Back on market-no fault of Seller; Buyer lost financing. Looking for that perfect location to walk to the Loop, Forest Park and Wash U main campus AND have easy access to MetroLink? You just found it! This light, bright updated condo includes a large living space, great kitchen (stainless steel appliances and granite countertops) and freshly finished hardwood floors. Add to this a primary suite with over-sized bath with double sinks and a separate tub and shower and this is not your typical condo! An in-unit laundry room will make your your life so much easier and you will love hanging out on the over-sized deck that overlooks your TWO, secure parking spaces. Here's some peace of mind - a new furnace and water heater were installed in 2021 and all windows across the back of the unit were replaced in 2020. And as a BONUS - all pictured furniture (except large rug in living area) will be conveyed with the unit as personal property at no charge! Don't miss this one!
Closed
Listed by: Laura McCarthy- Clayton • Missy L Fish • Contact: 314-956-0022
Bought with: Keller Williams Pinnacle
Price Unknown
6120 Washington Blvd APT 301, Saint Louis, MO 63112
2beds
1,600sqft
Condominium
Built in 1940
-- sqft lot
$276,500 Zestimate®
$--/sqft
$1,935 Estimated rent
Home value
$276,500
$252,000 - $307,000
$1,935/mo
Zestimate® history
Owner options
List your home for rent
$1,935/mo
Rent Zestimate®
Find your next renter with Zillow Rental Manager. Plus, with online applications, you can quickly screen prospective tenants – for free.
$1,935/mo
Rent Zestimate®
Refinance and save
$525/mo
Est. payment
Refinancing to a lower rate could help reduce your monthly payments and save thousands over the life of the loan.
$525/mo
Est. payment
Explore your selling options
Work with a Zillow partner agent
Leverage their expertise and Zillow's premium Showcase listings to get your home seen by more buyers.
Get startedList with your own agent
Get your home in front of millions of buyers by listing it on Zillow.
Learn how to do itSell it yourself
Take full control of how buyers see your home on Zillow by listing For Sale by Owner (FSBO).
List your homeWhat's special
Zillow last checked:
Listing updated:
Listed by:
Missy L Fish 314-956-0022,
Laura McCarthy- Clayton
Bought with:
Lindy R Kurtz, 471.021677
Keller Williams Pinnacle
Source: MARIS,MLS#: 24020957 Originating MLS: St. Louis Association of REALTORS
Originating MLS: St. Louis Association of REALTORSFacts & features
Interior
Bedrooms & bathrooms
- Bedrooms: 2
- Bathrooms: 2
- Full bathrooms: 2
- Main level bathrooms: 2
- Main level bedrooms: 2
Primary bedroom
- Features: Floor Covering: Carpeting
- Level: Main
- Area: 209
- Dimensions: 19x11
Bedroom
- Features: Floor Covering: Carpeting
- Level: Main
- Area: 168
- Dimensions: 14x12
Breakfast room
- Features: Floor Covering: Wood
- Level: Main
- Area: 144
- Dimensions: 16x9
Dining room
- Features: Floor Covering: Wood, Wall Covering: None
- Level: Main
- Area: 195
- Dimensions: 15x13
Kitchen
- Features: Floor Covering: Wood
- Level: Main
- Area: 72
- Dimensions: 12x6
Living room
- Features: Floor Covering: Wood, Wall Covering: None
- Level: Main
- Area: 192
- Dimensions: 16x12
Heating
- Forced Air, Electric
Cooling
- Central Air, Electric
Appliances
- Included: Dishwasher, Disposal, Dryer, Microwave, Electric Range, Electric Oven, Refrigerator, Stainless Steel Appliance(s), Washer, Electric Water Heater
- Laundry: Main Level
Features
- High Ceilings, Walk-In Closet(s), High Speed Internet, Breakfast Bar, Granite Counters, Pantry, Double Vanity, Tub
- Flooring: Carpet, Hardwood
- Doors: Panel Door(s)
- Windows: Insulated Windows
- Basement: Full,Storage Space,Unfinished
- Has fireplace: No
Interior area
- Total structure area: 1,600
- Total interior livable area: 1,600 sqft
- Finished area above ground: 1,600
- Finished area below ground: 0
Property
Parking
- Parking features: RV Access/Parking, Off Street, Shared Driveway
- Has uncovered spaces: Yes
Features
- Levels: One
- Patio & porch: Deck
Lot
- Features: Near Public Transit
Details
- Parcel number: 54200002260
- Special conditions: Standard
Construction
Type & style
- Home type: Condo
- Architectural style: Traditional,Garden
- Property subtype: Condominium
Materials
- Brick
- Foundation: Stone
Condition
- Year built: 1940
Utilities & green energy
- Sewer: Public Sewer
- Water: Public
Community & HOA
Community
- Security: Smoke Detector(s)
- Subdivision: Forest Park Condo
HOA
- Services included: Other
- HOA fee: $525 monthly
Location
- Region: Saint Louis
Financial & listing details
- Annual tax amount: $3,149
- Date on market: 4/19/2024
- Cumulative days on market: 30 days
- Listing terms: Cash,Conventional,FHA,VA Loan
- Ownership: Private
- Road surface type: Asphalt
Price history
| Date | Event | Price |
|---|---|---|
| 6/21/2024 | Sold | -- |
Source:  MARIS #24020957 Report a problem MARIS #24020957 Report a problem | ||
| 6/13/2024 | Pending sale | $269,900$169/sqft |
Source: MARIS #24020957 Report a problem | ||
| 6/9/2024 | Listed for sale | $269,900$169/sqft |
Source: MARIS #24020957 Report a problem | ||
| 5/15/2024 | Pending sale | $269,900$169/sqft |
Source: MARIS #24020957 Report a problem | ||
| 4/19/2024 | Listed for sale | $269,900+17.9%$169/sqft |
Source: MARIS #24020957 Report a problem | ||
| 6/19/2020 | Sold | -- |
Source: MARIS #20025232 Report a problem | ||
| 5/13/2020 | Pending sale | $229,000$143/sqft |
Source: Worth Clark Realty #20025232 Report a problem | ||
| 4/22/2020 | Listed for sale | $229,000$143/sqft |
Source: Worth Clark Realty #20025232 Report a problem | ||
Public tax history
Tax history is unavailable.
Neighborhood: Skinker-DeBaliviere
Nearby homes
- $--2 bd2 ba1k sqft519 Rosedale Ave APT 301, Saint Louis, MO 63112Sold

- $181,900-- bd-- ba-- sqft519-521 Rosedale Ave, Saint Louis, MO 63112Off Market
- $--2 bd1 ba778 sqft6126 Washington Blvd APT 301, Saint Louis, MO 63112Sold
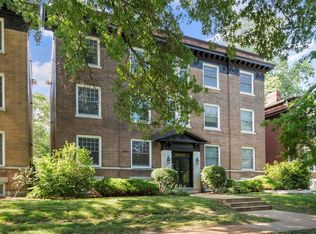
- $--2 bd2 ba1.5k sqft6120 Washington Blvd APT 101, Saint Louis, MO 63112Sold
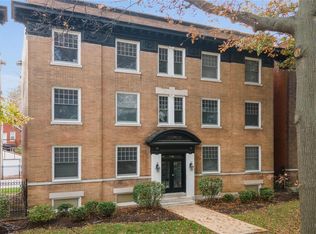
- $278,6002 bd2 ba1.5k sqft6108 Washington Blvd APT 301, Saint Louis, MO 63112Off Market
- $--2 bd1 ba836 sqft6102 Washington Blvd APT 302, Saint Louis, MO 63112Sold
- $--2 bd1 ba778 sqft6126 Washington Blvd APT 201, Saint Louis, MO 63112Sold
- $--2 bd1 ba778 sqft6114 Washington Blvd APT 302, Saint Louis, MO 63112Sold
Nearby schools
GreatSchools rating
- 3/10Hamilton Elementary Community Ed.Grades: PK-5Distance: 0.4 mi
- 1/10Laclede Elementary SchoolGrades: PK-8Distance: 1.9 mi
- 1/10Sumner High SchoolGrades: 9-12Distance: 3.1 mi
Schools provided by the listing agent
- Elementary: Hamilton Elem. Community Ed.
- Middle: Langston Middle
- High: Sumner High
Source: MARIS. This data may not be complete. We recommend contacting the local school district to confirm school assignments for this home.
- Missouri
- Saint Louis City
- Saint Louis
- 63112
- Skinker-DeBaliviere
- 6120 Washington Blvd Apartment 301
Nearby cities
Nearby neighborhoods
Nearby zip codes
Other Saint Louis Topics
