Motivated sellers have secured their next home and welcome all serious offers! Discover this beautifully maintained 4-bed, 3-bath, 2,139 sq ft home on Dayspring Drive, located in the highly desirable Sun Meadow neighborhood. The heart of the home is the open-concept kitchen, featuring upgraded quartz countertops and stainless steel appliances, which flows seamlessly into a light-filled living space. The main level hosts a comfortable primary suite for convenient single-level living, while upstairs features three additional spacious bedrooms. Newer roof prior to 2022.
Enjoy the sunshine in a private backyard with mature landscaping, perfect for relaxing or entertaining. Located in a vibrant community, the neighborhood elevates everyday living with a community pool, multiple parks, and peaceful, well-kept surroundings. This property blends comfort and convenience, situated just minutes from schools, trails, shopping, and the Old Mill Distri
Active
Price cut: $10K (8/31)
$649,000
61202 Dayspring Dr, Bend, OR 97702
4beds
3baths
2,139sqft
Single Family Residence
Built in 2005
4,356 Square Feet Lot
$645,800 Zestimate®
$303/sqft
$80/mo HOA
What's special
Light-filled living spaceComfortable primary suiteOpen-concept kitchenThree additional spacious bedroomsStainless steel appliancesUpgraded quartz countertops
- 55 days
- 654
- 35
Zillow last checked:
Listing updated:
Listed by:
Stellar Realty Northwest 541-508-3148
Source: Oregon Datashare,MLS#: 220226467
Facts & features
Interior
Bedrooms & bathrooms
- Bedrooms: 4
- Bathrooms: 3
Heating
- Forced Air, Natural Gas
Cooling
- Central Air
Appliances
- Included: Dishwasher, Disposal, Dryer, Microwave, Oven, Range, Refrigerator, Washer, Water Heater
Features
- Breakfast Bar, Ceiling Fan(s), Double Vanity, Kitchen Island, Open Floorplan, Pantry, Primary Downstairs, Stone Counters, Walk-In Closet(s)
- Flooring: Carpet, Hardwood, Tile
- Windows: Double Pane Windows
- Basement: None
- Has fireplace: Yes
- Fireplace features: Gas, Great Room
- Common walls with other units/homes: No Common Walls
Interior area
- Total structure area: 2,139
- Total interior livable area: 2,139 sqft
Property
Parking
- Total spaces: 2
- Parking features: Driveway, Garage Door Opener
- Garage spaces: 2
- Has uncovered spaces: Yes
Features
- Levels: Two
- Stories: 2
- Patio & porch: Patio, Porch
- Has private pool: Yes
- Pool features: Community
- Spa features: Spa/Hot Tub
- Fencing: Fenced
- Has view: Yes
- View description: Neighborhood
Lot
- Size: 4,356 Square Feet
- Features: Drip System, Landscaped, Sprinkler Timer(s), Sprinklers In Front, Sprinklers In Rear
Details
- Parcel number: 247554
- Zoning description: RS
- Special conditions: Standard
Construction
Type & style
- Home type: SingleFamily
- Architectural style: Craftsman,Northwest
- Property subtype: Single Family Residence
Materials
- Frame
- Foundation: Concrete Perimeter
- Roof: Composition
Condition
- New construction: No
- Year built: 2005
Utilities & green energy
- Sewer: Public Sewer
- Water: Public
Community & HOA
Community
- Features: Pool, Park, Playground
- Security: Carbon Monoxide Detector(s), Smoke Detector(s)
- Subdivision: Sun Meadow
HOA
- Has HOA: Yes
- Amenities included: Park, Playground, Pool
- HOA fee: $80 monthly
Location
- Region: Bend
Financial & listing details
- Price per square foot: $303/sqft
- Tax assessed value: $672,860
- Annual tax amount: $4,668
- Date on market: 8/7/2026
- Cumulative days on market: 55 days
- Listing terms: Cash,Conventional,FHA,VA Loan
- Inclusions: Refrigerator, oven/range, microwave, garbage disposal, dishwasher, washer & dryer and hot tub
- Road surface type: Paved
Estimated market value
$645,800
$614,000 - $678,000
$3,132/mo
Price history
| Date | Event | Price |
|---|---|---|
| 8/31/2026 | Price change | $649,000-1.5%$303/sqft |
Source:  Oregon Datashare #220226467 Report a problem Oregon Datashare #220226467 Report a problem | ||
| 8/24/2026 | Price change | $659,000-2.9%$308/sqft |
Source: Oregon Datashare #220226467 Report a problem | ||
| 8/17/2026 | Price change | $679,000-2.9%$317/sqft |
Source: Oregon Datashare #220226467 Report a problem | ||
| 8/7/2026 | Listed for sale | $699,000+4%$327/sqft |
Source: Oregon Datashare #220226467 Report a problem | ||
| 9/29/2023 | Sold | $672,000-0.4%$314/sqft |
Source: Oregon Datashare #220168394 Report a problem | ||
| 8/15/2023 | Pending sale | $675,000$316/sqft |
Source: Oregon Datashare #220168394 Report a problem | ||
| 7/28/2023 | Listed for sale | $675,000-0.6%$316/sqft |
Source: Oregon Datashare #220168394 Report a problem | ||
| 6/30/2022 | Sold | $678,800+0.6%$317/sqft |
Source: Oregon Datashare #220146519 Report a problem | ||
| 6/4/2022 | Pending sale | $675,000$316/sqft |
Source: Oregon Datashare #220146519 Report a problem | ||
| 6/3/2022 | Listed for sale | $675,000$316/sqft |
Source: Oregon Datashare #220146519 Report a problem | ||
| 5/31/2022 | Pending sale | $675,000$316/sqft |
Source: Oregon Datashare #220146519 Report a problem | ||
| 5/26/2022 | Listed for sale | $675,000+95.7%$316/sqft |
Source: Oregon Datashare #220146519 Report a problem | ||
| 10/19/2008 | Listing removed | $345,000$161/sqft |
Source: Listhub #2800809 Report a problem | ||
| 7/2/2008 | Listed for sale | $345,000-0.7%$161/sqft |
Source: Listhub #2800809 Report a problem | ||
| 1/13/2006 | Sold | $347,525$162/sqft |
Source: Public Record Report a problem | ||
Public tax history
| Year | Property taxes | Tax assessment |
|---|---|---|
| 2025 | $4,669 +3.9% | $276,330 +3% |
| 2024 | $4,492 +7.9% | $268,290 +6.1% |
| 2023 | $4,164 +4% | $252,900 |
| 2022 | $4,005 +2.9% | $252,900 +6.1% |
| 2021 | $3,891 | $238,390 |
| 2020 | -- | $238,390 +6.1% |
| 2019 | $3,589 | $224,710 |
| 2018 | $3,589 +2.9% | $224,710 +3% |
| 2017 | $3,487 +8% | $218,170 +3% |
| 2016 | $3,228 | $211,820 +3% |
| 2015 | $3,228 +6% | $205,660 +3% |
| 2014 | $3,047 | $199,670 +4.1% |
| 2013 | -- | $191,730 +13.5% |
| 2012 | -- | $168,920 -4.8% |
| 2011 | -- | $177,500 -8.4% |
| 2010 | -- | $193,860 +2.7% |
| 2009 | -- | $188,680 +3% |
| 2008 | -- | $183,190 +3% |
| 2007 | -- | $177,860 +3% |
| 2006 | -- | $172,680 +1571.6% |
| 2005 | -- | $10,330 |
Find assessor info on the county website
Monthly payment
Est. payment
Payment breakdown
Explore the cost of this home by adjusting the details. Changes won't be saved.Climate risks
Neighborhood: Old Farm District
Nearby schools
Schools provided by the listing agent
- Elementary: R E Jewell Elem
- Middle: High Desert Middle
- High: Caldera High
Source: Oregon Datashare. This data may not be complete. We recommend contacting the local school district to confirm school assignments for this home.
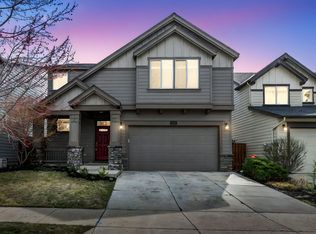
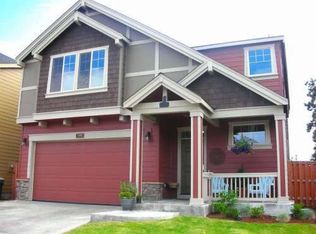
Similar homes
- $779,0004 bd3 ba2.3k sqft60349 Sage Stone Loop, Bend, OR 97702For Sale

 MLS ID #220229456, Stacey Lynn Robbins, HomeSmart Realty Group. Oregon Datashare
 - $629,0004 bd3 ba2.3k sqft20348 Lois Way, Bend, OR 97702For Sale
 MLS ID #220224815, Lisa Jane McCarthy, RE/MAX Key Properties. Oregon Datashare
 - $669,0004 bd3 ba2.5k sqft20345 Elaine Ln SE, Bend, OR 97702For Sale
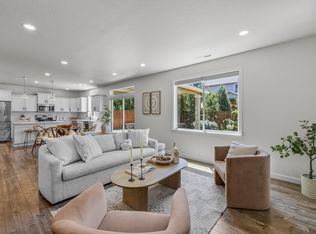 MLS ID #220225513, Colleen Dillingham, Bend Premier Real Estate LLC. Oregon Datashare
 - $649,0003 bd3 ba2k sqft20909 Sotra, Bend, OR 97702For Sale
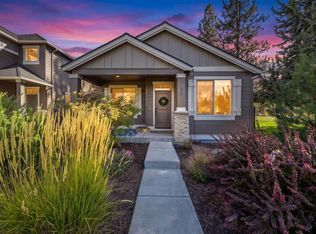 MLS ID #220222197, Sheri Hilton, Bend Premier Real Estate LLC. Oregon Datashare
 - $599,9004 bd3 ba2.1k sqft19765 Dry Canyon Ave, Bend, OR 97702For SaleMLS ID #220227973, Rob A. Eggers, Duke Warner Realty ERA Powered. Oregon Datashare
- $629,0003 bd3 ba2.4k sqft21270 SE Golden Market Ct, Bend, OR 97702For SaleMLS ID #220228225, Makensy Venneri, Real Broker. Oregon Datashare
- $560,0003 bd3 ba2k sqft61066 SE Sydney Harbor Dr, Bend, OR 97702For SaleMLS ID #220228502, Shelley Griffin, Harcourts The Garner Group Real Estate. Oregon Datashare
- $774,9003 bd3 ba2.6k sqft20308 Aberdeen Dr, Bend, OR 97702For SaleMLS ID #220226475, Julie Beth Allen, Cascade Hasson SIR. Oregon Datashare
- $580,0003 bd3 ba1.6k sqft20372 Rocca Way, Bend, OR 97702For SaleMLS ID #220225101, Nathan Eckhardt, Active Property Service. Oregon Datashare
- $689,9003 bd3 ba3.1k sqft21183 Ritz Pl, Bend, OR 97702For SaleMLS ID #220226693, Cyndi Elizabeth Robertson, Cascade Hasson SIR. Oregon Datashare
- $845,0004 bd3 ba2.8k sqft61235 Splendor Ln, Bend, OR 97702For SaleMLS ID #220222160, Jennifer Anne Goodman, Premiere Property Group, LLC. Oregon Datashare
- $649,9004 bd3 ba2.2k sqft61637 SE Evie Dr, Bend, OR 97702For SaleMLS ID #220227635, Erika Crystine Ruegamer, Cascade Hasson SIR. Oregon Datashare
- $585,0003 bd3 ba2k sqft20527 SE Stanford Pl, Bend, OR 97702For SaleMLS ID #220222354, Laura Blossey, Avenir Realty. Oregon Datashare
- $759,0003 bd3 ba2.1k sqft61324 Stardrift Dr, Bend, OR 97702For SaleMLS ID #220228576, Lindsay M Gadsby, Cascade Hasson SIR. Oregon Datashare
- $749,9005 bd4 ba2.5k sqft20496 SE Clover Crest Ct, Bend, OR 97702For SaleMLS ID #220225298, Austin Buskohl, Keller Williams Realty Central Oregon. Oregon Datashare
- $537,0003 bd3 ba1.6k sqft61212 Brittle Bush St, Bend, OR 97702For SaleMLS ID #220227059, Scott Scott Crawford, Ninebark Real Estate. Oregon Datashare
- $639,0004 bd3 ba2.5k sqft62898 Bilyeu Way, Bend, OR 97701For SaleMLS ID #220225916, Lesli N. Fox, Cascade Hasson SIR. Oregon Datashare
- $649,9004 bd3 ba2.3k sqft2566 NE Keats Dr, Bend, OR 97701For SaleMLS ID #220218109, Wendi Ann Monroe-Kidwell, Cascade Hasson SIR. Oregon Datashare
- $650,0004 bd3 ba2.5k sqft20991 NE Legend Pl, Bend, OR 97701For SaleMLS ID #220228740, Kenzie Carlstrom, RE/MAX Key Properties. Oregon Datashare
- $629,9003 bd2 ba1.5k sqft61173 SE Wagyu Dr, Bend, OR 97702For SaleMLS ID #220228375, Jennifer Gregoriou, eXp Realty, LLC. Oregon Datashare
