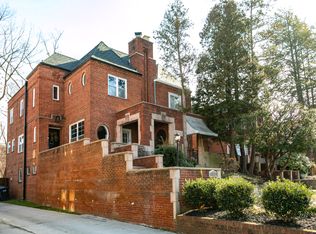
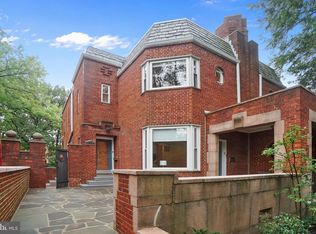
Beautiful 3BR/3BA home in the heart of Brightwood. Originally built in 1936, the home features charming Art Deco-inspired architecture blended seamlessly with thoughtful updates throughout. Inside, recently refinished hardwood floors lead to a sunken living room with a wood-burning fireplace, custom molding and built-ins, abundant natural light from the large bay window, and direct access to the covered front porch. The galley-style kitchen offers storage with a double pantry cabinet and maple shaker cabinets, granite countertops, and unique oversized integrated double-basin sink with vintage-style bridge faucet. Upstairs, the light-filled primary suite features high ceilings, three large closets, distinctive porthole windows, and an ensuite bath with vintage-inspired character, stall shower, and vanity with storage. Two additional bedrooms, a second full bath with classic period details, and linen closet complete the upper level. The spacious walk-out lower-level functions as flexible space offering option for guests, au pair, home office, or additional living space with access to a full bath, laundry, and huge storage/utility room, along with a separate rear entrance leading directly to the fully fenced backyard. Off-street parking and fenced yard completes the rear exterior. Located just a few blocks from Rock Creek Park, the home offers a rare combination of outdoor access and urban convenience, with nearby trails perfect for walking, running, biking, and tennis courts. Enjoy close proximity to neighborhood favorites including Moreland's Tavern and The Parks at Walter Reed, home to Whole Foods Market, Juneberry Garage, community events, and more. Convenient access to both 14th and 16th Street bus lines, makes commuting downtown and connecting to Metro easy.
Pending
$745,000
6121 14th St NW, Washington, DC 20011
3beds
1,682sqft
Single Family Residence
Built in 1936
2,682 Square Feet Lot
$729,200 Zestimate®
$443/sqft
$-- HOA
What's special
Charming art deco-inspired architectureOff-street parkingFenced yardCustom molding and built-insGalley-style kitchenWood-burning fireplaceGranite countertops
- 49 days |
- 568 |
- 32 |
Likely to sell faster than
Zillow last checked:
Listing updated:
Listed by:
Kira Epstein Begal 240-899-8577,
Washington Fine Properties, LLC
Source: Bright MLS,MLS#: DCDC2262580
Facts & features
Interior
Bedrooms & bathrooms
- Bedrooms: 3
- Bathrooms: 3
- Full bathrooms: 3
Basement
- Area: 464
Heating
- Forced Air, Natural Gas
Cooling
- Central Air, Electric
Appliances
- Included: Gas Water Heater
Features
- Bathroom - Stall Shower, Bathroom - Tub Shower, Built-in Features
- Basement: Partial,Exterior Entry,Interior Entry,Shelving,Walk-Out Access,Windows,Improved,Heated,Full
- Number of fireplaces: 1
Interior area
- Total structure area: 1,782
- Total interior livable area: 1,682 sqft
- Finished area above ground: 1,318
- Finished area below ground: 364
Property
Parking
- Total spaces: 1
- Parking features: Assigned, Off Street
- Details: Assigned Parking
Accessibility
- Accessibility features: None
Features
- Levels: Three
- Stories: 3
- Pool features: None
Lot
- Size: 2,682 Square Feet
- Features: Unknown Soil Type
Details
- Additional structures: Above Grade, Below Grade
- Parcel number: 2790//0071
- Zoning: NA
- Special conditions: Standard
Construction
Type & style
- Home type: SingleFamily
- Architectural style: Other
- Property subtype: Single Family Residence
- Attached to another structure: Yes
Materials
- Brick
- Foundation: Permanent
Condition
- New construction: No
- Year built: 1936
Utilities & green energy
- Sewer: Public Sewer
- Water: Public
Community & HOA
Community
- Subdivision: Brightwood
HOA
- Has HOA: No
Location
- Region: Washington
Financial & listing details
- Price per square foot: $443/sqft
- Tax assessed value: $677,730
- Annual tax amount: $4,978
- Date on market: 5/19/2026
- Listing agreement: Exclusive Right To Sell
- Ownership: Fee Simple
Estimated market value
$729,200
$693,000 - $766,000
$4,015/mo
Price history
| Date | Event | Price |
|---|---|---|
| 6/26/2026 | Pending sale | $745,000$443/sqft |
Source: | ||
| 6/19/2026 | Contingent | $745,000$443/sqft |
Source: | ||
| 5/19/2026 | Listed for sale | $745,000$443/sqft |
Source: | ||
Public tax history
| Year | Property taxes | Tax assessment |
|---|---|---|
| 2025 | $4,978 +1.8% | $675,470 +2% |
| 2024 | $4,889 +7.3% | $662,220 +4.8% |
| 2023 | $4,556 +8.8% | $631,870 +10.6% |
| 2022 | $4,187 +3.1% | $571,270 +3.1% |
| 2021 | $4,060 +2.8% | $553,940 +2.6% |
| 2020 | $3,948 +7.4% | $540,140 +6.8% |
| 2018 | $3,677 +7.2% | $505,980 +5.3% |
| 2017 | $3,430 +9.8% | $480,450 +6.1% |
| 2016 | $3,124 +9.9% | $452,710 +8.6% |
| 2015 | $2,842 +9.6% | $416,880 +11.1% |
| 2014 | $2,594 -1.2% | $375,380 -0.7% |
| 2013 | $2,625 +3.1% | $377,980 -3.1% |
| 2012 | $2,547 | $389,960 |
| 2011 | $2,547 +21% | $389,960 -9.9% |
| 2010 | $2,105 +10% | $432,970 -5.9% |
| 2009 | $1,914 +12.9% | $459,940 +9.1% |
| 2007 | $1,695 +5.2% | $421,550 +21.4% |
| 2006 | $1,611 -6.3% | $347,130 +15% |
| 2005 | $1,720 +12% | $301,850 +31.7% |
| 2004 | $1,536 +12% | $229,180 +32.6% |
| 2003 | $1,371 +2.3% | $172,833 +1.9% |
| 2002 | $1,340 +2.4% | $169,572 +2% |
| 2001 | $1,309 | $166,311 |
Find assessor info on the county website
Monthly payment
Est. payment$--/mo
Payment breakdown
Explore the cost of this home by adjusting the details. Changes won't be saved.All calculations are estimates and provided by Zillow, Inc. for informational purposes only. Actual amounts may vary.
HOA fees may include property taxes on listings classified as Co-Ops. Contact the listing agent and/or owner for fee details.
Mortgage interest rates are dependent on a number of factors, including credit score, down payment, and repayment length. Interest rate data provided by Zillow Group Marketplace, Inc. as of 1/1/1970 from various mortgage lenders with which we have lead or other similar arrangements; the Estimated Payment is an average of those rates.
See how much you could borrow to make a competitive offer.
Climate risks
Neighborhood: Brightwood
Nearby schools
GreatSchools rating
- 5/10Brightwood Education CampusGrades: PK-5Distance: 0.3 mi
- 6/10Ida B. Wells Middle SchoolGrades: 6-8Distance: 0.7 mi
- 5/10Coolidge High SchoolGrades: 9-12Distance: 0.8 mi
Schools provided by the listing agent
- Elementary: Brightwood Educational Campus
- Middle: Ida B. Wells
- High: Coolidge
- District: District Of Columbia Public Schools
Source: Bright MLS. This data may not be complete. We recommend contacting the local school district to confirm school assignments for this home.
A local agent can set up tours, give advice and negotiate with sellers.
- Washington, DC
- District of Columbia
- Washington
- 20011
- Brightwood
- 6121 14th St NW