Nestled in the highly desirable, well-established Holiday Park neighborhood, this immaculate 3-bedroom, 2-bathroom home built in 2020 is the epitome of Florida living. Sitting at over 19ft elevation this home stayed high and dry during last year’s storm’s. Located just minutes from pristine beaches, vibrant downtown St. Petersburg and local parks, this beautifully maintained residence blends sleek modern architecture with luxurious, thoughtful features. As you step through the door, you’ll be captivated by vaulted ceilings, ceramic tile floors, and an open-concept layout that effortlessly flows between spaces—perfect for both everyday living and entertaining. At the heart of the home, the chef’s kitchen is a true masterpiece, featuring polished stone countertops, an expansive center island, and top-tier appliances (2023). The luxurious primary suite is your personal retreat, offering two custom walk in closets (2022) and an en-suite bathroom with large walk in shower. The two additional bedrooms, each with built-in shelving, provide flexible space for family, guests, or a home office setup. Step outside into your very own backyard paradise. The fully automated, heated/chilled saltwater pool and in-ground spa (2023) is framed by custom tile work, soft lighting, and a luxurious sandblasted marble deck (2023), creating the perfect ambiance for relaxation. A child safety fence, gazebo and climate controlled shed (2023) that can be used as an office or additional living space complete this outdoor oasis. Additional features like hurricane shutters, energy-efficient windows, smart home technology, security system (2022), solar powered cameras and a full laundry room bring peace of mind and convenience. Extensive upgrades include: plantation shutters (2021), seamless gutters (2021), irrigation well (2021), new fence (2022), gazebo with electricity (2023), kitchen backsplash (2023), portable generator plug to power the home (2024), interior paint (2024/2025), expanded driveway (2025). This is more than just a home—it’s an extraordinary opportunity to live in one of St. Petersburg’s most desirable areas. Don't miss your chance to own this impeccable residence, where comfort, elegance, and style come together in perfect harmony.
Sold for $750,000
$750,000
6121 33RD AVENUE N, ST PETERSBURG, FL 33710
3beds
1,775sqft
Single Family Residence
Built in 2020
7,501 Square Feet Lot
$735,400 Zestimate®
$423/sqft
$4,590 Estimated rent
Home value
$735,400
$669,000 - $809,000
$4,590/mo
Zestimate® history
Owner options
List your home for rent
$4,590/mo
Rent Zestimate®
Find your next renter with Zillow Rental Manager. Plus, with online applications, you can quickly screen prospective tenants – for free.
$4,590/mo
Rent Zestimate®
Refinance and save
$5,161/mo
Est. payment
Refinancing to a lower rate could help reduce your monthly payments and save thousands over the life of the loan.
$5,161/mo
Est. payment
Explore your selling options
Work with a Zillow partner agent
Leverage their expertise and Zillow's premium Showcase listings to get your home seen by more buyers.
Get startedList with your own agent
Get your home in front of millions of buyers by listing it on Zillow.
Learn how to do itSell it yourself
Take full control of how buyers see your home on Zillow by listing For Sale by Owner (FSBO).
List your homeWhat's special
Expansive center islandEn-suite bathroomInterior paintBackyard paradiseCustom tile workOpen-concept layoutSleek modern architecture
Zillow last checked:
Listing updated:
Listed by:
Tanner Tillung 727-479-4548,
EXP REALTY LLC 888-883-8509
Bought with:
Amy Ruffner, 3185537
COLDWELL BANKER REALTY
Source: Stellar MLS,MLS#: TB8382681 Originating MLS: Sarasota - Manatee
Originating MLS: Sarasota - Manatee
Facts & features
Interior
Bedrooms & bathrooms
- Bedrooms: 3
- Bathrooms: 2
- Full bathrooms: 2
Rooms
- Room types: Attic, Great Room, Utility Room
Primary bedroom
- Features: Walk-In Closet(s)
- Level: First
- Area: 210 Square Feet
- Dimensions: 15x14
Bedroom 2
- Features: Built-in Closet
- Level: First
- Area: 132 Square Feet
- Dimensions: 12x11
Bedroom 3
- Features: Built-in Closet
- Level: First
- Area: 121 Square Feet
- Dimensions: 11x11
Dining room
- Level: First
- Area: 104 Square Feet
- Dimensions: 13x8
Kitchen
- Features: Kitchen Island, Stone Counters
- Level: First
- Area: 132 Square Feet
- Dimensions: 12x11
Living room
- Level: First
- Area: 168 Square Feet
- Dimensions: 14x12
Heating
- Central, Electric, Heat Pump
Cooling
- Central Air
Appliances
- Included: Convection Oven, Cooktop, Dishwasher, Disposal, Dryer, Electric Water Heater, Microwave, Range, Refrigerator, Washer
- Laundry: Electric Dryer Hookup, Inside, Laundry Room, Washer Hookup
Features
- Built-in Features, Ceiling Fan(s), Eating Space In Kitchen, High Ceilings, Kitchen/Family Room Combo, Open Floorplan, Smart Home, Stone Counters, Thermostat, Walk-In Closet(s)
- Flooring: Ceramic Tile
- Windows: Double Pane Windows, ENERGY STAR Qualified Windows, Shutters, Tinted Windows, Window Treatments, Hurricane Shutters
- Has fireplace: No
Interior area
- Total structure area: 2,358
- Total interior livable area: 1,775 sqft
Property
Parking
- Total spaces: 2
- Parking features: Driveway, Garage Door Opener, Parking Pad
- Attached garage spaces: 2
- Has uncovered spaces: Yes
Features
- Levels: One
- Stories: 1
- Patio & porch: Covered, Deck, Front Porch, Patio, Rear Porch
- Exterior features: Irrigation System, Private Mailbox, Rain Gutters
- Has private pool: Yes
- Pool features: Child Safety Fence, Deck, Heated, In Ground, Lighting, Salt Water, Tile
- Has spa: Yes
- Spa features: Heated, In Ground
- Fencing: Wood
Lot
- Size: 7,501 Square Feet
Details
- Additional structures: Gazebo, Shed(s), Storage
- Parcel number: 083116808380020410
- Zoning: RES
- Special conditions: None
Construction
Type & style
- Home type: SingleFamily
- Property subtype: Single Family Residence
- Attached to another structure: Yes
Materials
- Block, Stucco
- Foundation: Slab
- Roof: Shingle
Condition
- Completed
- New construction: No
- Year built: 2020
Utilities & green energy
- Sewer: Public Sewer
- Water: Public
- Utilities for property: BB/HS Internet Available, Cable Available, Cable Connected, Electricity Available, Electricity Connected, Sewer Available, Sewer Connected, Sprinkler Well, Street Lights, Water Available, Water Connected
Community & HOA
Community
- Security: Fire Alarm, Medical Alarm, Security Fencing/Lighting/Alarms, Security Lights, Security System, Security System Owned
- Pet fee: $0 monthly
- Subdivision: HOLIDAY PARK
HOA
- Has HOA: No
Location
- Region: Saint Petersburg
Financial & listing details
- Price per square foot: $423/sqft
- Tax assessed value: $680,303
- Annual tax amount: $8,100
- Date on market: 6/4/2025
- Cumulative days on market: 35 days
- Listing terms: Cash,Conventional,VA Loan
- Ownership: Fee Simple
- Total actual rent: 0
- Electric utility on property: Yes
- Road surface type: Paved
Price history
| Date | Event | Price |
|---|---|---|
| 8/12/2025 | Sold | $750,000-6.1%$423/sqft |
Source:  Stellar MLS #TB8382681 Report a problem Stellar MLS #TB8382681 Report a problem | ||
| 7/10/2025 | Pending sale | $799,000$450/sqft |
Source: Stellar MLS #TB8382681 Report a problem | ||
| 7/3/2025 | Price change | $799,000-3.7%$450/sqft |
Source: Stellar MLS #TB8382681 Report a problem | ||
| 6/19/2025 | Price change | $830,000-5.1%$468/sqft |
Source: Stellar MLS #TB8382681 Report a problem | ||
| 6/12/2025 | Price change | $875,000-2.7%$493/sqft |
Source: Stellar MLS #TB8382681 Report a problem | ||
| 6/5/2025 | Listed for sale | $899,000+124.8%$506/sqft |
Source: Stellar MLS #TB8382681 Report a problem | ||
| 6/24/2020 | Sold | $400,000+3.9%$225/sqft |
Source: Stellar MLS #U8083157 Report a problem | ||
| 5/12/2020 | Pending sale | $385,000$217/sqft |
Source: KELLER WILLIAMS ST PETE REALTY #U8083157 Report a problem | ||
| 5/8/2020 | Listed for sale | $385,000+223.3%$217/sqft |
Source: KELLER WILLIAMS ST PETE REALTY #U8083157 Report a problem | ||
| 5/14/2013 | Sold | $119,100+3.6%$67/sqft |
Source: Stellar MLS #U7580598 Report a problem | ||
| 5/1/2013 | Listed for sale | $115,000$65/sqft |
Source: Keller Williams St. Pete Realty #U7580598 Report a problem | ||
Public tax history
| Year | Property taxes | Tax assessment |
|---|---|---|
| 2025 | $8,531 +5.3% | $470,855 +2.9% |
| 2024 | $8,100 +18.9% | $457,585 +18.7% |
| 2023 | $6,812 +2.5% | $385,567 +3% |
| 2022 | $6,646 -1.5% | $374,337 +3% |
| 2021 | $6,747 +254.2% | $363,434 +308.1% |
| 2020 | $1,905 +6.6% | $89,062 +8.9% |
| 2019 | $1,787 | $81,781 -38.4% |
| 2018 | $1,787 -37.1% | $132,756 +2.9% |
| 2017 | $2,840 +6.4% | $129,017 +7.1% |
| 2016 | $2,670 +8.1% | $120,479 +11.2% |
| 2015 | $2,470 +14.9% | $108,382 +15.4% |
| 2014 | $2,149 +146.1% | $93,952 +18.1% |
| 2013 | $873 +2.9% | $79,565 +1.7% |
| 2012 | $848 | $78,235 -0.8% |
| 2011 | -- | $78,860 +1.5% |
| 2010 | -- | $77,695 +2.7% |
| 2009 | -- | $75,652 +0.1% |
| 2008 | $742 | $75,576 +3% |
| 2007 | -- | $73,375 -39.4% |
| 2005 | -- | $121,100 +10.8% |
| 2004 | $1,021 +2.5% | $109,300 +12.4% |
| 2003 | $996 +5.2% | $97,200 +10.2% |
| 2002 | $947 | $88,200 +14.7% |
| 2001 | $947 +4.7% | $76,900 +14.4% |
| 2000 | $904 | $67,200 |
Find assessor info on the county website
Neighborhood: Disston Heights
Nearby homes
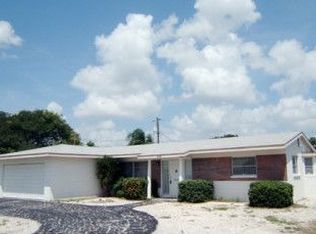
- $308,7002 bd1 ba1k sqft6135 33rd Ave N, Saint Petersburg, FL 33710Off Market
- $200,000-- bd2 ba1.5k sqft6101 33rd Ave N, Saint Petersburg, FL 33710Sold
- $357,500-- bd2 ba1k sqft6120 34th Ave N, Saint Petersburg, FL 33710Off Market
- $455,700-- bd3 ba1.9k sqft6100 34th Ave N, Saint Petersburg, FL 33710Off Market
- $404,400-- bd2 ba1.7k sqft6130 34th Ave N, Saint Petersburg, FL 33710Off Market
- $458,9003 bd2 ba1.7k sqft6149 33rd Ave N, Saint Petersburg, FL 33710Off Market
- $370,0003 bd1 ba1k sqft6122 33rd Ave N, Saint Petersburg, FL 33710Off Market
- $547,7003 bd2 ba1.8k sqft6100 33rd Ave N, Saint Petersburg, FL 33710Off Market
Nearby schools
GreatSchools rating
- 5/10Westgate Elementary SchoolGrades: PK-5Distance: 0.4 mi
- 7/10Tyrone Middle SchoolGrades: 6-8Distance: 0.8 mi
- 3/10Dixie M. Hollins High SchoolGrades: 9-12Distance: 1 mi
Schools provided by the listing agent
- Elementary: Westgate Elementary-PN
- Middle: Tyrone Middle-PN
- High: Dixie Hollins High-PN
Source: Stellar MLS. This data may not be complete. We recommend contacting the local school district to confirm school assignments for this home.
Get a cash offer in 3 minutes
Find out how much your home could sell for in as little as 3 minutes with a no-obligation cash offer.
Estimated market value
$735,400
Get a cash offer in 3 minutes
Find out how much your home could sell for in as little as 3 minutes with a no-obligation cash offer.
Estimated market value
$735,400
- Florida
- Pinellas County
- Saint Petersburg
- 33710
- Disston Heights
- 6121 33RD AVENUE N
Nearby cities
Nearby neighborhoods
Nearby zip codes
Other Saint Petersburg Topics
- Apartments for Rent in 33710
- Houses for Sale in 33710
- Houses for Rent in 33710
- 33710 Real Estate
- Saint Petersburg Condos
- Houses for Sale in Saint Petersburg
- Newest Listings in Saint Petersburg
- Saint Petersburg Home Values
- Saint Petersburg Real Estate Agents
- Saint Petersburg Refinance
- Saint Petersburg Mortgage Rates
