WOW!! When you walk in the front door of this amazing home, you'll feel like you are in a BRAND NEW Home!! NEW ROOF!! Caged Pool!! The entire interior has been upgraded and remodeled by a licensed general contractor/owner who specializes in kitchens and bathrooms. All improvements were permitted and approved by Manatee County. Brand New OPEN Kitchen with breakfast bar, New custom 2 tone wood cabinets with soft close doors, Brand new GE stainless steel appliances, crown molding, upgraded quartz countertops and a new Kraus deep stainless steel sink. Brand new floor plan in the master bathroom including new large walk-in shower with porcelain tile and frameless glass. Second bathroom is brand new with tub/shower combo and new vanity and fixtures. Other new features include luxury vinyl plank flooring throughout home, all new interior doors, new designer light fixtures, new electrical outlets and switches, new ceiling fans, new front door, new water heater and a new laundry tub!! Spotless 2 car garage. Fenced Backyard. The River Landings Community features a Heated Saltwater Community Pool and a dock along the Braden River. Down the road about 1 mile is Jiggs Landing recreational area which features a boat ramp, live entertainment, food, boat and canoe rental and cabin rentals.
Sold for $528,000
$528,000
6121 55TH AVENUE CIRCLE E, BRADENTON, FL 34203
3beds
1,745sqft
Single Family Residence
Built in 1990
0.26 Acres Lot
$489,000 Zestimate®
$303/sqft
$3,478 Estimated rent
Home value
$489,000
$465,000 - $513,000
$3,478/mo
Zestimate® history
Owner options
List your home for rent
$3,478/mo
Rent Zestimate®
Find your next renter with Zillow Rental Manager. Plus, with online applications, you can quickly screen prospective tenants – for free.
$3,478/mo
Rent Zestimate®
Refinance and save
$3,575/mo
Est. payment
Refinancing to a lower rate could help reduce your monthly payments and save thousands over the life of the loan.
$3,575/mo
Est. payment
Explore your selling options
Work with a Zillow partner agent
Leverage their expertise and Zillow's premium Showcase listings to get your home seen by more buyers.
Get startedList with your own agent
Get your home in front of millions of buyers by listing it on Zillow.
Learn how to do itSell it yourself
Take full control of how buyers see your home on Zillow by listing For Sale by Owner (FSBO).
List your homeWhat's special
Zillow last checked:
Listing updated:
Listed by:
Charles Cole 941-812-6100,
AWARD WINNING REAL ESTATE INC 941-812-6100
Bought with:
Miranda Oswald, 0394665
KELLER WILLIAMS ON THE WATER
Paige Morgan, 3420348
KELLER WILLIAMS ON THE WATER
Source: Stellar MLS,MLS#: A4612826 Originating MLS: Sarasota - Manatee
Originating MLS: Sarasota - Manatee
Facts & features
Interior
Bedrooms & bathrooms
- Bedrooms: 3
- Bathrooms: 2
- Full bathrooms: 2
Rooms
- Room types: Great Room, Utility Room
Primary bedroom
- Features: Ceiling Fan(s), Walk-In Closet(s)
- Level: First
- Dimensions: 17x13
Bedroom 2
- Features: Ceiling Fan(s), Built-in Closet
- Level: First
- Dimensions: 13x12
Bedroom 3
- Features: Ceiling Fan(s), Built-in Closet
- Level: First
- Dimensions: 14x11
Primary bathroom
- Features: Dual Sinks, Exhaust Fan, Makeup/Vanity Space, Shower No Tub, Split Vanities, Stone Counters
- Level: First
- Dimensions: 13x10
Balcony porch lanai
- Level: First
- Dimensions: 20x10
Great room
- Features: Ceiling Fan(s)
- Level: First
- Dimensions: 23x20
Kitchen
- Features: Breakfast Bar, Pantry, Exhaust Fan, Stone Counters, Storage Closet
- Level: First
- Dimensions: 20x10
Utility room
- Features: Sink - Pedestal
- Level: First
- Dimensions: 8x6
Heating
- Central, Electric
Cooling
- Central Air
Appliances
- Included: Dishwasher, Disposal, Electric Water Heater, Microwave, Range, Refrigerator
- Laundry: Electric Dryer Hookup, Laundry Room, Washer Hookup
Features
- Ceiling Fan(s), Eating Space In Kitchen, High Ceilings, Living Room/Dining Room Combo, Open Floorplan, Solid Surface Counters, Walk-In Closet(s)
- Flooring: Luxury Vinyl
- Doors: Sliding Doors
- Windows: Blinds, Window Treatments
- Has fireplace: No
Interior area
- Total structure area: 2,622
- Total interior livable area: 1,745 sqft
Property
Parking
- Total spaces: 2
- Parking features: Garage - Attached
- Attached garage spaces: 2
- Details: Garage Dimensions: 23X22
Features
- Levels: One
- Stories: 1
- Exterior features: Irrigation System
- Has private pool: Yes
- Pool features: Gunite, In Ground, Screen Enclosure
- Fencing: Vinyl
Lot
- Size: 0.26 Acres
- Features: In County, Landscaped, Level
Details
- Parcel number: 1732211303
- Zoning: RDD6
- Special conditions: None
Construction
Type & style
- Home type: SingleFamily
- Architectural style: Contemporary
- Property subtype: Single Family Residence
Materials
- Block, Stucco
- Foundation: Slab
- Roof: Shingle
Condition
- Completed
- New construction: No
- Year built: 1990
Utilities & green energy
- Sewer: Public Sewer
- Water: Public
- Utilities for property: Cable Available, Electricity Connected, Sewer Connected, Sprinkler Meter, Underground Utilities, Water Connected
Community & HOA
Community
- Features: Dock, Fishing, River, Association Recreation - Owned, Deed Restrictions, Pool
- Pet fee: $0 monthly
- Subdivision: RIVER LANDINGS BLUFFS PH I
HOA
- Has HOA: Yes
- Amenities included: Pool
- Services included: Community Pool, Recreational Facilities
- HOA fee: $63 monthly
- HOA name: RealManage - Gwen
- HOA phone: 866-473-2573
Location
- Region: Bradenton
Financial & listing details
- Price per square foot: $303/sqft
- Tax assessed value: $390,819
- Annual tax amount: $5,132
- Date on market: 6/4/2024
- Cumulative days on market: 48 days
- Listing terms: Cash,Conventional,FHA,VA Loan
- Ownership: Fee Simple
- Total actual rent: 0
- Electric utility on property: Yes
- Road surface type: Asphalt
Price history
| Date | Event | Price |
|---|---|---|
| 8/19/2024 | Sold | $528,000-1.8%$303/sqft |
Source:  Stellar MLS #A4612826 Report a problem Stellar MLS #A4612826 Report a problem | ||
| 7/23/2024 | Pending sale | $537,500$308/sqft |
Source: Stellar MLS #A4612826 Report a problem | ||
| 7/12/2024 | Price change | $537,500-0.4%$308/sqft |
Source: Stellar MLS #A4612826 Report a problem | ||
| 6/29/2024 | Price change | $539,900-1%$309/sqft |
Source: Stellar MLS #A4612826 Report a problem | ||
| 6/18/2024 | Price change | $545,500-1.6%$313/sqft |
Source: Stellar MLS #A4612826 Report a problem | ||
| 6/12/2024 | Price change | $554,500-1.9%$318/sqft |
Source: Stellar MLS #A4612826 Report a problem | ||
| 6/4/2024 | Listed for sale | $565,000+48.7%$324/sqft |
Source: Stellar MLS #A4612826 Report a problem | ||
| 11/20/2023 | Sold | $380,000-17.2%$218/sqft |
Source: Stellar MLS #J968995 Report a problem | ||
| 12/20/2022 | Listing removed | -- |
Source: Stellar MLS #A4547171 Report a problem | ||
| 12/7/2022 | Pending sale | $459,000$263/sqft |
Source: Stellar MLS #A4547171 Report a problem | ||
| 10/25/2022 | Price change | $459,000-4.2%$263/sqft |
Source: Stellar MLS #A4547171 Report a problem | ||
| 9/7/2022 | Listed for sale | $479,000+109.2%$274/sqft |
Source: Stellar MLS #A4547171 Report a problem | ||
| 9/27/2013 | Sold | $229,000$131/sqft |
Source: Agent Provided Report a problem | ||
| 8/27/2013 | Listed for sale | $229,000+47.8%$131/sqft |
Source: Wagner Realty #M5839805 Report a problem | ||
| 1/13/2004 | Sold | $154,900$89/sqft |
Source: Public Record Report a problem | ||
Public tax history
| Year | Property taxes | Tax assessment |
|---|---|---|
| 2025 | $5,742 -0.5% | $390,819 -0.3% |
| 2024 | $5,770 +12.4% | $391,916 +33.4% |
| 2023 | $5,132 +11.4% | $293,701 +10% |
| 2022 | $4,605 +19% | $267,001 +10% |
| 2021 | $3,870 +5.4% | $242,728 +6.5% |
| 2020 | $3,673 +0% | $227,960 +1.2% |
| 2019 | $3,673 | $225,346 +3.4% |
| 2018 | $3,673 +1.9% | $217,916 +2.2% |
| 2017 | $3,604 +27.2% | $213,246 +11.3% |
| 2016 | $2,834 | $191,618 +2.7% |
| 2015 | $2,834 | $186,503 +10% |
| 2014 | $2,834 +8.7% | $169,536 +12% |
| 2013 | $2,606 +260535% | $151,371 +5.6% |
| 2012 | $1 | $143,315 -3.1% |
| 2011 | $1 | $147,868 -7.2% |
| 2010 | -- | $159,371 -19.7% |
| 2009 | $3,374 -10.9% | $198,401 -16.9% |
| 2008 | $3,786 -10.6% | $238,695 -9% |
| 2007 | $4,235 -1.8% | $262,390 +5.8% |
| 2006 | $4,311 +19.2% | $247,974 +22.9% |
| 2005 | $3,618 +8.8% | $201,848 +10.3% |
| 2004 | $3,326 +11.8% | $182,971 +8.8% |
| 2003 | $2,975 +7.3% | $168,180 +7.8% |
| 2002 | $2,773 +8.9% | $156,040 +7.3% |
| 2001 | $2,547 +3.5% | $145,423 +5.6% |
| 2000 | $2,461 | $137,715 |
Find assessor info on the county website
Neighborhood: 34203
Nearby homes
- $485,0003 bd2 ba1.8k sqft6119 55th Avenue Cir E, Bradenton, FL 34203Sold

- $440,4003 bd2 ba1.8k sqft6123 55th Avenue Cir E, Bradenton, FL 34203Off Market
- $403,9003 bd2 ba2.1k sqft6117 55th Avenue Cir E, Bradenton, FL 34203Off Market
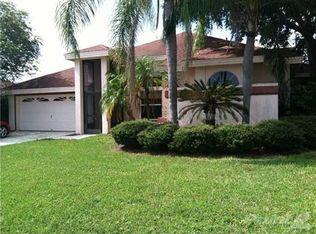
- $520,9003 bd3 ba2k sqft6122 55th Avenue Cir E, Bradenton, FL 34203Off Market
- $523,8003 bd2 ba2.2k sqft6125 55th Avenue Cir E, Bradenton, FL 34203Off Market
- $463,5003 bd2 ba1.7k sqft6120 55th Avenue Cir E, Bradenton, FL 34203Off Market
- $514,5004 bd3 ba2.6k sqft6124 55th Avenue Cir E, Bradenton, FL 34203Off Market
- $419,4003 bd2 ba2.1k sqft6115 55th Avenue Cir E, Bradenton, FL 34203Off Market
Nearby schools
GreatSchools rating
- 8/10Tara Elementary SchoolGrades: PK-5Distance: 1 mi
- 4/10Braden River Middle SchoolGrades: 6-8Distance: 3.1 mi
- 4/10Braden River High SchoolGrades: 9-12Distance: 0.5 mi
Get a cash offer in 3 minutes
Find out how much your home could sell for in as little as 3 minutes with a no-obligation cash offer.
Estimated market value
$489,000
Get a cash offer in 3 minutes
Find out how much your home could sell for in as little as 3 minutes with a no-obligation cash offer.
Estimated market value
$489,000
- Florida
- Manatee County
- Bradenton
- 34203
- 6121 55TH AVENUE CIRCLE E
Nearby cities
Nearby neighborhoods
Nearby zip codes
Other Bradenton Topics
