Skip main navigation
Sold for $1,125,000
  • $1,125,000

    6121 Avocetridge Dr, Lithia, FL 33547

    5beds
    4,589sqft
    Single Family Residence
    Built in 2007
    0.53 Acres Lot
    $1,124,400 Zestimate®
    $245/sqft
    $6,019 Estimated rent

    Home value

    $1,124,400

    $1.06M - $1.19M

    $6,019/mo

    Zestimate® history
    Loading
    Loading...

    Owner options

    List your home for rent

    $6,019/mo

    Rent Zestimate®

    Find your next renter with Zillow Rental Manager. Plus, with online applications, you can quickly screen prospective tenants – for free.

    Learn more

    $6,019/mo

    Rent Zestimate®

    Refinance and save

    $7,809/mo

    Est. payment

    Refinancing to a lower rate could help reduce your monthly payments and save thousands over the life of the loan.

    See today's rates

    $7,809/mo

    Est. payment

    Explore your selling options

    Work with a Zillow partner agent

    Leverage their expertise and Zillow's premium Showcase listings to get your home seen by more buyers.

    Get started

    List with your own agent

    Get your home in front of millions of buyers by listing it on Zillow.

    Learn how to do it

    Sell it yourself

    Take full control of how buyers see your home on Zillow by listing For Sale by Owner (FSBO).

    List your home

    What's special

    Screened-in pool and spaGenerously sized secondary bedroomsDual staircasesGranite countertopsSpacious bonus roomSweeping staircaseExpansive walk-in pantry
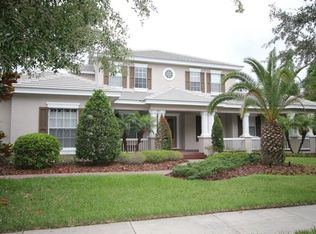
    Private ½ Acre Estate with Pond Views in the Highly Desired Gated neighborhood of Avocet at FishHawk Ranch! Situated on a quiet cul-de-sac, this exceptional 4,589 sq ft Mediterranean-style home by Hannah Bartoletta offers one of the most desirable homesites in FishHawk, combining privacy, space, and serene water views. Featuring 4 bedrooms, an office, bonus room, 3 full baths, and 2 half baths, the home welcomes you with a grand 30-foot foyer, updated flooring, and a sweeping staircase. The chef’s kitchen is appointed with granite countertops, 42” cherry cabinetry, an expansive walk-in pantry, and a bright breakfast nook with mitered glass windows overlooking the pool, spa, and private backyard. The layout flows seamlessly into the great room with soaring ceilings and French doors leading to the outdoor living space, while formal living and dining rooms add timeless elegance, including a sunken living room with gas fireplace and an elevated dining room accented with architectural columns. The first-floor owner’s suite offers a true retreat with a sitting area, private A/C system, dual vanities, garden tub, oversized walk-in shower, and a large dual-sided walk-in closet. Additional highlights include a private office with dual-access half bath, dedicated laundry room with cabinetry and sink, and dual staircases for convenience. Upstairs features generously sized secondary bedrooms, including a private guest suite with full bath and a spacious bonus room with endless possibilities. Step outside to a screened-in pool and spa with a dedicated pool bath and shower, all set against a peaceful pond backdrop and surrounded by mature landscaping and fruit trees including guava and citrus. Located in the highly sought-after FishHawk Ranch community with top-rated schools—Bevis Elementary, Randall Middle, and Newsome High—and resort-style amenities including pools, clubhouses, fitness centers, sports courts, a movie theater, and over 30 miles of nature trails, this is a rare opportunity to own one of the area’s premier homesites and make it your dream estate!

    Zillow last checked:

    Listing updated:

    Listed by:

    Justin Alvarez 813-951-1868,

    TRUENORTH REALTY OF FLORIDA LLC 813-951-1868

    Bought with:

    Margaret Errico, 3414196

    RE/MAX REALTY UNLIMITED

    Source: Stellar MLS,MLS#: TB8495219MLS LogoOriginating MLS: Suncoast Tampa

    Facts & features

    Interior

    Bedrooms & bathrooms
    • Bedrooms: 5
    • Bathrooms: 5
    • Full bathrooms: 3
    • 1/2 bathrooms: 2
    Rooms
    • Room types: Bonus Room, Breakfast Room Separate, Den/Library/Office, Dining Room, Living Room, Great Room, Utility Room, Storage Rooms
    Primary bedroom
    • Features: Walk-In Closet(s)
    • Level: First
    • Area: 360 Square Feet
    • Dimensions: 20x18
    Great room
    • Level: First
    • Area: 400 Square Feet
    • Dimensions: 20x20
    Kitchen
    • Level: First
    • Area: 300 Square Feet
    • Dimensions: 20x15
    Heating
    • Central, Natural Gas
    Cooling
    • Central Air, Zoned
    Appliances
    • Included: Cooktop, Dishwasher, Disposal, Gas Water Heater, Microwave, Range Hood, Refrigerator
    • Laundry: Laundry Room
    Features
    • Cathedral Ceiling(s), Ceiling Fan(s), High Ceilings, Split Bedroom, Stone Counters, Walk-In Closet(s)
    • Flooring: Carpet, Ceramic Tile
    • Doors: French Doors, Outdoor Shower
    • Windows: Blinds, Window Treatments
    • Has fireplace: Yes
    • Fireplace features: Gas, Living Room
    Interior area
    • Total structure area: 6,147
    • Total interior livable area: 4,589 sqft

    Property

    Parking
    • Total spaces: 3
    • Parking features: Garage Door Opener, Garage Faces Side, Oversized
    • Attached garage spaces: 3
    • Details: Garage Dimensions: 30x29
    Features
    • Levels: Two
    • Stories: 2
    • Patio & porch: Front Porch
    • Exterior features: Irrigation System, Outdoor Shower
    • Has private pool: Yes
    • Pool features: Auto Cleaner, Gunite, Heated, In Ground, Screen Enclosure
    • Has spa: Yes
    • Spa features: Heated, In Ground
    • Has view: Yes
    • View description: Trees/Woods, Water, Pond
    • Has water view: Yes
    • Water view: Water,Pond
    • Waterfront features: Pond
    Lot
    • Size: 0.53 Acres
    • Features: Conservation Area, Cul-De-Sac, Irregular Lot
    • Residential vegetation: Fruit Trees, Mature Landscaping, Trees/Landscaped
    Details
    • Parcel number: U32302161C00004700010.0
    • Zoning: PD
    • Special conditions: None

    Construction

    Type & style
    • Home type: SingleFamily
    • Architectural style: Mediterranean
    • Property subtype: Single Family Residence
    Materials
    • Stucco
    • Foundation: Slab
    • Roof: Tile
    Condition
    • New construction: No
    • Year built: 2007
    Details
    • Builder name: Hannah Bartoletta

    Utilities & green energy

    • Sewer: Public Sewer
    • Water: Public
    • Utilities for property: BB/HS Internet Available, Cable Available, Natural Gas Connected, Sewer Connected, Sprinkler Recycled, Street Lights

    Community & HOA

    Community
    • Features: Deed Restrictions, Irrigation-Reclaimed Water, Park, Playground, Pool, Tennis Court(s)
    • Security: Security Gate, Security System Owned
    • Pet fee: $0 monthly
    • Subdivision: FISHHAWK RANCH PH 02
    HOA
    • Has HOA: Yes
    • Amenities included: Clubhouse, Fitness Center, Park, Playground, Pool, Security, Tennis Court(s)
    • Services included: Community Pool, Pool Maintenance, Recreational Facilities, Security
    • HOA fee: $82 monthly
    • HOA name: Grand Manor / Jennifer Pardon
    • HOA phone: 813-578-8884
    • Second HOA name: Fishhawk Ranch HOA
    Location
    • Region: Lithia

    Financial & listing details

    • Price per square foot: $245/sqft
    • Tax assessed value: $1,087,927
    • Annual tax amount: $19,377
    • Date on market: 4/9/2026
    • Cumulative days on market: 25 days
    • Listing terms: Cash,Conventional,VA Loan
    • Ownership: Fee Simple
    • Total actual rent: 0
    • Road surface type: Asphalt

    Price history

    DateEventPrice
    6/30/2026Sold$1,125,000-6.3%$245/sqft
    Source: Stellar MLS #TB8495219 Report a problem
    5/4/2026Pending sale$1,200,000$261/sqft
    Source: Stellar MLS #TB8495219 Report a problem
    4/9/2026Listed for sale$1,200,000+37.1%$261/sqft
    Source: Stellar MLS #TB8495219 Report a problem
    8/25/2024Listing removed$875,000+0.6%$191/sqft
    Source: Stellar MLS #T3316907 Report a problem
    8/26/2021Sold$870,000-0.6%$190/sqft
    Source: Public Record Report a problem
    7/19/2021Pending sale$875,000$191/sqft
    Source: Stellar MLS #T3316907 Report a problem
    7/14/2021Price change$875,000-2.8%$191/sqft
    Source: Stellar MLS #T3316907 Report a problem
    7/9/2021Listed for sale$900,000+21328.6%$196/sqft
    Source: Stellar MLS #T3316907 Report a problem
    5/21/2020Listing removed$4,250$1/sqft
    Source: SIGNATURE REALTY ASSOCIATES #T3240103 Report a problem
    5/4/2020Listed for rent$4,250+1.2%$1/sqft
    Source: SIGNATURE REALTY ASSOCIATES #T3240103 Report a problem
    9/8/2018Listing removed$4,200$1/sqft
    Source: SIGNATURE REALTY ASSOCIATES #T3122694 Report a problem
    8/30/2018Sold$4,200-99.5%$1/sqft
    Source: Agent Provided Report a problem
    8/3/2018Listed for rent$4,200-4.5%$1/sqft
    Source: SIGNATURE REALTY ASSOCIATES #T3122694 Report a problem
    7/14/2018Price change$824,900-2.9%$180/sqft
    Source: SIGNATURE REALTY ASSOCIATES #T3108397 Report a problem
    6/17/2018Price change$849,900-5.6%$185/sqft
    Source: SIGNATURE REALTY ASSOCIATES #T3108397 Report a problem
    5/20/2018Listed for sale$899,900+606.4%$196/sqft
    Source: SIGNATURE REALTY ASSOCIATES #T3108397 Report a problem
    7/25/2017Listing removed$4,400$1/sqft
    Source: Signature Realty Associates Report a problem
    6/5/2017Listed for rent$4,400$1/sqft
    Source: SIGNATURE REALTY ASSOCIATES #T2885411 Report a problem
    2/7/2005Sold$127,400$28/sqft
    Source: Public Record Report a problem

    Public tax history

    YearProperty taxesTax assessment
    2025$19,378 +8.8%$983,822 +2.9%
    2024$17,804 +2.7%$956,095 +3%
    2023$17,328 -12.2%$928,248 -7.7%
    2022$19,731 +25.9%$1,005,210 +31%
    2021$15,668 +6.3%$767,336 +7.5%
    2020$14,742 +4.7%$713,743 +6%
    2019$14,081 $673,364 +1.3%
    2018$14,081 -0.1%$664,730 +2.5%
    2017$14,090 +1.5%$648,277 +10.4%
    2016$13,888 +7.1%$587,116 -8.8%
    2015$12,962 -8.2%$644,037 +2.2%
    2014$14,124 0%$630,262 +10%
    2013$14,124 +9.8%$572,965 +5%
    2012$12,869 +0.8%$545,791 +1.2%
    2011$12,767 +3.2%$539,559 +3%
    2010$12,373 -11.6%$524,003 -12.9%
    2009$13,991 -0.8%$601,536 -1%
    2008$14,108 $607,778
    Find assessor info on the county website

    Neighborhood: 33547

    Nearby schools

    GreatSchools rating
    Schools provided by the listing agent
    • Elementary: Bevis-HB
    • Middle: Randall-HB
    • High: Newsome-HB

    Source: Stellar MLS. This data may not be complete. We recommend contacting the local school district to confirm school assignments for this home.

    Get a cash offer in 3 minutes
    Find out how much your home could sell for in as little as 3 minutes with a no-obligation cash offer.
    Estimated market value
    $1,124,400
    Get a cash offer in 3 minutes
    Find out how much your home could sell for in as little as 3 minutes with a no-obligation cash offer.
    Estimated market value
    $1,124,400