Your Dream Home Awaits – Charming, Inviting, and Perfectly Positioned! From the moment you arrive, you’ll feel it – this home feels right. Nestled in the quiet Sundown Neighborhood, it combines storybook charm with modern convenience to create a haven you’ll never want to leave. The curb appeal is undeniable: a lovingly maintained exterior and a quaint front porch where you can sip your morning coffee and wave to friendly neighbors. Just steps away, you’ll find the expansive neighborhood park and top-rated Scott Elementary – the ideal setting for community and connection. Step inside, and the magic continues. Vaulted ceilings soar overhead, creating a sense of space and freedom, while designer colors and thoughtful touches set the stage for your personal style. The kitchen features stainless steel appliances, a versatile island, and a seamless flow to the dining area, which opens onto the back deck. It’s a dream for hosting gatherings or enjoying quiet dinners under the stars. The family room is bathed in natural light, with a cozy fireplace that promises warmth and comfort on crisp Colorado evenings. Upstairs, the layout is perfect with a serene master suite with a 5-piece bath, plus three additional bedrooms and another full bath. The finished basement offers endless possibilities – whether it’s a second family room, a guest retreat, or the ultimate home office... customize it to suit your lifestyle. The wet bar and half bath make it even more versatile. Escape to the backyard, complete with a wood deck for relaxing, entertaining, or play. And with no HOA to worry about, you have the freedom to truly make this space your own. Location? It’s unbeatable. You’re minutes from the Powers Corridor, Austin Bluffs, and I-25 via Woodmen Road, making shopping, dining, and commuting a breeze. Ft. Carson, Peterson SFB, and Schriever AFB are all within easy reach. This isn’t just a house – it’s the lifestyle upgrade. Schedule your tour today and start living your dreams!
Sold for $475,000
$475,000
6121 Bow River Dr, Colorado Springs, CO 80923
4beds
2,222sqft
Single Family Residence
Built in 1998
4,500 Square Feet Lot
$454,400 Zestimate®
$214/sqft
$2,361 Estimated rent
Home value
$454,400
$427,000 - $482,000
$2,361/mo
Zestimate® history
Owner options
List your home for rent
$2,361/mo
Rent Zestimate®
Find your next renter with Zillow Rental Manager. Plus, with online applications, you can quickly screen prospective tenants – for free.
$2,361/mo
Rent Zestimate®
Refinance and save
$2,776/mo
Est. payment
Refinancing to a lower rate could help reduce your monthly payments and save thousands over the life of the loan.
$2,776/mo
Est. payment
Explore your selling options
Work with a Zillow partner agent
Leverage their expertise and Zillow's premium Showcase listings to get your home seen by more buyers.
Get startedList with your own agent
Get your home in front of millions of buyers by listing it on Zillow.
Learn how to do itSell it yourself
Take full control of how buyers see your home on Zillow by listing For Sale by Owner (FSBO).
List your homeWhat's special
Cozy fireplaceDesigner colorsWood deckFinished basementSerene master suiteQuaint front porchVaulted ceilings
Zillow last checked:
Listing updated:
Listed by:
John Harding 719-660-0288,
RE/MAX Real Estate Group LLC
Bought with:
Samuel Loving
Real Broker, LLC DBA Real
Source: elevateMLS,MLS#: 3483398
Facts & features
Interior
Bedrooms & bathrooms
- Bedrooms: 4
- Bathrooms: 4
- Full bathrooms: 2
- 1/2 bathrooms: 2
Basement
- Area: 490
Heating
- Forced Air, Natural Gas
Cooling
- Central Air
Appliances
- Included: Disposal, Microwave, Refrigerator
- Laundry: Electric Hook-up, Main Level
Features
- Pantry, Smart Thermostat, Wet Bar
- Flooring: Carpet, Vinyl/Linoleum, Wood
- Windows: Window Coverings
- Basement: Partial,Finished
- Number of fireplaces: 1
- Fireplace features: Gas, One
Interior area
- Total structure area: 2,222
- Total interior livable area: 2,222 sqft
- Finished area above ground: 1,732
- Finished area below ground: 490
Property
Parking
- Total spaces: 2
- Parking features: Attached
- Attached garage spaces: 2
Features
- Levels: Two
- Stories: 2
- Patio & porch: Wood Deck
- Fencing: Back Yard
Lot
- Size: 4,500 Square Feet
- Features: Level, Near Park, Near Schools
Details
- Parcel number: 6313221013
Construction
Type & style
- Home type: SingleFamily
- Property subtype: Single Family Residence
Materials
- Brick, Masonite
- Foundation: Garden Level
- Roof: Composite Shingle
Condition
- Existing Home
- New construction: No
- Year built: 1998
Utilities & green energy
- Water: Municipal
Community & HOA
Location
- Region: Colorado Springs
Financial & listing details
- Price per square foot: $214/sqft
- Tax assessed value: $441,622
- Annual tax amount: $1,386
- Date on market: 3/20/2025
- Listing terms: Cash,Conventional,FHA,VA Loan
Price history
| Date | Event | Price |
|---|---|---|
| 3/18/2025 | Sold | $475,000$214/sqft |
Source:  elevateMLS #3483398 Report a problem elevateMLS #3483398 Report a problem | ||
| 2/10/2025 | Price change | $475,000-2.1%$214/sqft |
Source: elevateMLS #3483398 Report a problem | ||
| 1/7/2025 | Listed for sale | $485,000+133.3%$218/sqft |
Source: elevateMLS #3483398 Report a problem | ||
| 5/17/2005 | Sold | $207,900+39.6%$94/sqft |
Source: Public Record Report a problem | ||
| 12/29/1998 | Sold | $148,945$67/sqft |
Source: Public Record Report a problem | ||
Public tax history
| Year | Property taxes | Tax assessment |
|---|---|---|
| 2024 | $1,387 +1.8% | $29,580 |
| 2023 | $1,362 -7.5% | $29,580 +30.1% |
| 2022 | $1,472 | $22,740 -2.8% |
| 2021 | -- | $23,390 +17.1% |
| 2020 | $1,434 +0.5% | $19,970 |
| 2019 | $1,427 +15.4% | $19,970 +18.6% |
| 2018 | $1,237 -5% | $16,840 |
| 2017 | $1,302 +5.3% | $16,840 +1.8% |
| 2016 | $1,237 +20.8% | $16,540 |
| 2015 | $1,024 +6.3% | $16,540 +10% |
| 2014 | $964 | $15,030 |
| 2013 | -- | -- |
| 2012 | -- | $15,500 |
| 2011 | $1,038 | $15,500 -6% |
| 2010 | -- | $16,490 |
| 2009 | -- | $16,490 +4% |
| 2008 | -- | $15,850 |
| 2006 | -- | $15,850 +43.7% |
| 2004 | -- | $11,030 |
| 2003 | $1,184 +2.6% | $11,030 -25.2% |
| 2002 | $1,154 +2.7% | $14,740 +5.7% |
| 2001 | $1,123 | $13,940 |
Find assessor info on the county website
Neighborhood: Northeast Colorado Springs
Nearby homes
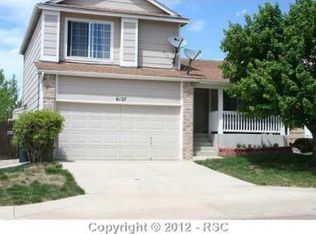
- $420,1004 bd3 ba1.8k sqft6127 Bow River Dr, Colorado Springs, CO 80923Off Market
- $442,2004 bd2 ba2k sqft6115 Bow River Dr, Colorado Springs, CO 80923Off Market
- $376,8002 bd2 ba1k sqft6133 Bow River Dr, Colorado Springs, CO 80923Off Market
- $403,5002 bd2 ba1.1k sqft5135 Balsam St, Colorado Springs, CO 80923Off Market
- $409,1003 bd2 ba2.2k sqft6109 Bow River Dr, Colorado Springs, CO 80923Off Market
- $420,0003 bd2 ba1.3k sqft5145 Balsam St, Colorado Springs, CO 80923Sold
- $401,5004 bd3 ba2.1k sqft5115 Balsam St, Colorado Springs, CO 80923Sold
- $393,8002 bd2 ba1k sqft6139 Bow River Dr, Colorado Springs, CO 80923Off Market
Nearby schools
GreatSchools rating
- 8/10Scott Elementary SchoolGrades: PK-5Distance: 0.3 mi
- 6/10Jenkins Middle SchoolGrades: 6-8Distance: 0.7 mi
- 3/10Doherty High SchoolGrades: 9-12Distance: 2 mi
Schools provided by the listing agent
- Elementary: Scott
- Middle: Jenkins
- High: Doherty
- District: Colorado Springs 11
Source: elevateMLS. This data may not be complete. We recommend contacting the local school district to confirm school assignments for this home.
Get a cash offer in 3 minutes
Find out how much your home could sell for in as little as 3 minutes with a no-obligation cash offer.
Estimated market value
$454,400
Get a cash offer in 3 minutes
Find out how much your home could sell for in as little as 3 minutes with a no-obligation cash offer.
Estimated market value
$454,400
Nearby cities
Nearby neighborhoods
- Briargate Real estate
- Central Colorado Springs Real estate
- Cimarron Hills Real estate
- East Colorado Springs Real estate
- Northeast Colorado Springs Real estate
- Northwest Colorado Springs Real estate
- Old Colorado City Real estate
- Powers Real estate
- Southeast Colorado Springs Real estate
- Southwest Colorado Springs Real estate
Nearby zip codes
Other Colorado Springs Topics
- Apartments for Rent in 80923
- Houses for Sale in 80923
- Houses for Rent in 80923
- 80923 Real Estate
- Colorado Springs Condos
- Houses for Sale in Colorado Springs
- Newest Listings in Colorado Springs
- Colorado Springs Home Values
- Colorado Springs Real Estate Agents
- Colorado Springs Refinance
- Colorado Springs Mortgage Rates
