Welcome to 6121 Bradford Hills Dr — a beautifully updated 4-bedroom home with office in the desirable Bradford Hills community of Nashville, TN, offering quick access to Brentwood, Lennox Village, and downtown Nashville.
This move-in ready home combines spacious living, natural light, and modern upgrades in one of South Nashville’s most convenient locations. Soaring ceilings and oversized windows fill the main living area with sunlight, while the open layout creates an inviting space for both everyday living and entertaining.
The main level features a dedicated office/flex space, cozy fireplace, custom built-ins, and an updated designer feel throughout. The expansive fenced backyard and oversized new deck provide the perfect setting for outdoor dining, relaxing evenings, pets, or play.
Recent upgrades include:
• Luxury renovated primary bathroom
• New LVP flooring
• Fresh interior paint
• All new windows
• Quartz countertops
• Refinished cabinetry
• Wainscoting accents
• Updated lighting fixtures
• New roof (2023)
Additional highlights include gas heat, central air, city water and sewer, and high-speed internet availability.
Located in an established neighborhood in a fast-growing Nashville area, this home offers easy commuting to Brentwood, Cool Springs, and downtown Nashville while being just minutes from shopping, restaurants, parks, and everyday conveniences at Lennox Village.
Closed
Zillow last checked:
Listing updated:
Bought with:
Austin Taylor Anderson, 355437
Benchmark Realty, LLC
Source: RealTracs MLS as distributed by MLS GRID,MLS#: 3213563
Price history
| Date | Event | Price |
|---|---|---|
| 7/24/2026 | Sold | $595,000-0.7%$216/sqft |
Source:  RealTracs MLS as distributed by MLS GRID #3213563 Report a problem RealTracs MLS as distributed by MLS GRID #3213563 Report a problem | ||
| 6/24/2026 | Contingent | $599,000$217/sqft |
Source: RealTracs MLS as distributed by MLS GRID #3213563 Report a problem | ||
| 5/15/2026 | Listed for sale | $599,000$217/sqft |
Source: RealTracs MLS as distributed by MLS GRID #3213563 Report a problem | ||
| 5/15/2026 | Listing removed | $599,000$217/sqft |
Source: RealTracs MLS as distributed by MLS GRID #3169927 Report a problem | ||
| 4/9/2026 | Listed for sale | $599,000+33.1%$217/sqft |
Source: RealTracs MLS as distributed by MLS GRID #3169927 Report a problem | ||
| 1/30/2023 | Sold | $450,000+2.3%$163/sqft |
Source: RealTracs MLS as distributed by MLS GRID #2470380 Report a problem | ||
| 1/6/2023 | Pending sale | $439,900$159/sqft |
Source: RealTracs MLS as distributed by MLS GRID #2470380 Report a problem | ||
| 1/2/2023 | Price change | $439,900-12%$159/sqft |
Source: RealTracs MLS as distributed by MLS GRID #2470380 Report a problem | ||
| 12/23/2022 | Listed for sale | $499,900+51.5%$181/sqft |
Source: RealTracs MLS as distributed by MLS GRID #2470380 Report a problem | ||
| 11/18/2019 | Sold | $330,000-2.9%$120/sqft |
Source: RealTracs MLS as distributed by MLS GRID #2085742 Report a problem | ||
| 9/28/2019 | Price change | $339,900-5.6%$123/sqft |
Source: Black Lion Realty #2085742 Report a problem | ||
| 7/22/2019 | Price change | $359,900-1.4%$130/sqft |
Source: Black Lion Realty #2084110 Report a problem | ||
| 6/26/2019 | Listed for sale | $364,900+55.3%$132/sqft |
Source: Black Lion Realty #2084110 Report a problem | ||
| 3/28/2014 | Sold | $234,900$85/sqft |
Source: Public Record Report a problem | ||
| 2/9/2014 | Listed for sale | $234,900+4.4%$85/sqft |
Source: Music City, REALTORS #1515198 Report a problem | ||
| 7/24/2009 | Sold | $225,000+28.6%$82/sqft |
Source: Public Record Report a problem | ||
| 9/27/2001 | Sold | $175,000+1.7%$63/sqft |
Source: Public Record Report a problem | ||
| 5/22/2000 | Sold | $172,000+23.2%$62/sqft |
Source: Public Record Report a problem | ||
| 11/16/1993 | Sold | $139,651$51/sqft |
Source: Public Record Report a problem | ||
Nearby homes
- $406,2003 bd2 ba1.6k sqft6117 Bradford Hills Dr, Nashville, TN 37211Off Market
- $494,2004 bd3 ba2.3k sqft6125 Bradford Hills Dr, Nashville, TN 37211Off Market
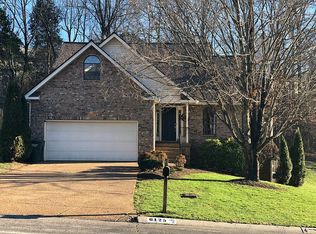
- $440,0003 bd2 ba2k sqft6113 Bradford Hills Dr, Nashville, TN 37211Sold
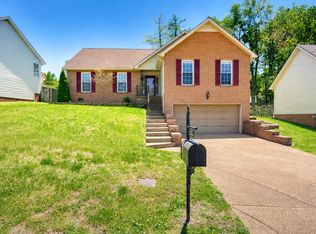
- $521,1005 bd2 ba-- sqft6112 Bradford Hills Dr #0, Nashville, TN 37211Off Market
Get a cash offer in 3 minutes
Find out how much your home could sell for in as little as 3 minutes with a no-obligation cash offer.
Estimated market value
$594,900
