Skip main navigation
Sold for $487,500
  • $487,500

    6121 Catandpolly Ln, Raleigh, NC 27603

    3beds
    1,956sqft
    Ranch
    Built in 2014
    0.56 Acres Lot
    $483,700 Zestimate®
    $249/sqft
    $2,314 Estimated rent

    Home value

    $483,700

    $460,000 - $508,000

    $2,314/mo

    Zestimate® history
    Loading
    Loading...

    Owner options

    List your home for rent

    $2,314/mo

    Rent Zestimate®

    Find your next renter with Zillow Rental Manager. Plus, with online applications, you can quickly screen prospective tenants – for free.

    Learn more

    $2,314/mo

    Rent Zestimate®

    Refinance and save

    $3,319/mo

    Est. payment

    Refinancing to a lower rate could help reduce your monthly payments and save thousands over the life of the loan.

    See today's rates

    $3,319/mo

    Est. payment

    Explore your selling options

    Work with a Zillow partner agent

    Leverage their expertise and Zillow's premium Showcase listings to get your home seen by more buyers.

    Get started

    List with your own agent

    Get your home in front of millions of buyers by listing it on Zillow.

    Learn how to do it

    Sell it yourself

    Take full control of how buyers see your home on Zillow by listing For Sale by Owner (FSBO).

    List your home

    What's special

    Inviting wraparound front porchGenerous bonus roomExpansive deckGleaming site-finished hardwoodsScreened porchBosch appliancesStriking stone fireplace
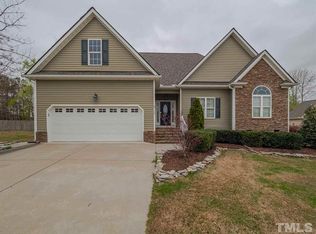
    Tucked in the back of Lassiter Farms on a beautifully landscaped ½-acre cul-de-sac lot, this 3-bedroom ranch with bonus offers comfort, character, and thoughtful spaces inside and out. It has been meticulously maintained and updated. Gleaming site-finished hardwoods extend through the living areas and primary suite, while the spacious family room impresses with a cathedral ceiling and striking stone fireplace. The kitchen is a cook's delight, featuring Bosch appliances and warm brick backsplash. Upstairs, a generous bonus room awaits along with unfinished storage space to keep everything organized. Designed for outdoor living and backing to lush HOA common area, you'll love relaxing on the inviting wraparound front porch, screened porch, fire pit area, or expansive deck—perfect for enjoying Carolina days rain or shine. A walk-in crawl space, under-deck storage, and a charming detached building provide even more room for hobbies, tools, or treasures. The many updates include a roof (2019) and a whole house water filtration system Convenience is a short 15 minute drive to Costco, Starbucks, Chick-fil-a, Wake Tech. A 10 minute drive to I 540 at Old Stage Rd. Low HOA dues. This home offers a rare blend of charm, function, and outdoor lifestyle—all in a prime cul-de-sac setting.

    Zillow last checked:

    Listing updated:

    Listed by:

    Gail Mooney 919-818-9630,

    Coldwell Banker Advantage

    Bought with:

    Beth Creaghan, 275438

    EXP Realty LLC

    Source: Doorify MLS,MLS#: 10122634MLS Logo

    Facts & features

    Interior

    Bedrooms & bathrooms
    • Bedrooms: 3
    • Bathrooms: 2
    • Full bathrooms: 2
    • Main level bathrooms: 2
    Primary bedroom
    • Level: Main
    • Area: 184.31 Square Feet
    • Dimensions: 13.91 x 13.25
    Bedroom 2
    • Level: Main
    • Area: 119.03 Square Feet
    • Dimensions: 10.91 x 10.91
    Bedroom 3
    • Level: Main
    • Area: 129.94 Square Feet
    • Dimensions: 11.91 x 10.91
    Bonus room
    • Level: Second
    • Area: 242.17 Square Feet
    • Dimensions: 17.41 x 13.91
    Dining room
    • Level: Main
    • Area: 170.55 Square Feet
    • Dimensions: 15.16 x 11.25
    Family room
    • Level: Main
    • Area: 248.07 Square Feet
    • Dimensions: 16.91 x 14.67
    Kitchen
    • Level: Main
    • Area: 151.03 Square Feet
    • Dimensions: 13.33 x 11.33
    Laundry
    • Level: Main
    • Area: 18 Square Feet
    • Dimensions: 6 x 3
    Other
    • Description: Screened Porch
    • Level: Main
    • Area: 128.36 Square Feet
    • Dimensions: 11.41 x 11.25
    Other
    • Description: Deck
    • Level: Main
    • Area: 490.07 Square Feet
    • Dimensions: 23.16 x 21.16
    Other
    • Description: Front porch
    • Level: Main
    • Area: 222.48 Square Feet
    • Dimensions: 37.08 x 6
    Other
    • Description: Garage
    • Level: Main
    • Area: 462.19 Square Feet
    • Dimensions: 21.75 x 21.25
    Heating
    • Heat Pump
    Cooling
    • Central Air, Ceiling Fan(s), Heat Pump
    Appliances
    • Included: Dishwasher, Exhaust Fan, Gas Range, Microwave, Refrigerator, Stainless Steel Appliance(s), Washer/Dryer, Water Softener, Water Softener Owned
    • Laundry: Main Level
    Features
    • Cathedral Ceiling(s), Cedar Closet(s), Ceiling Fan(s), Crown Molding, Granite Counters, Soaking Tub, Tray Ceiling(s), Walk-In Closet(s), Separate Shower, Room Over Garage
    • Flooring: Carpet, Hardwood, Tile
    • Doors: Storm Door(s)
    • Windows: Blinds
    • Number of fireplaces: 1
    • Fireplace features: Blower Fan, Family Room, Gas Log
    Interior area
    • Total structure area: 1,956
    • Total interior livable area: 1,956 sqft
    • Finished area above ground: 1,956
    • Finished area below ground: 0

    Property

    Parking
    • Total spaces: 2
    • Parking features: Attached, Driveway, Garage Door Opener, Parking Pad
    • Garage spaces: 2
    • Has uncovered spaces: Yes
    Features
    • Levels: One
    • Stories: 1
    • Patio & porch: Deck, Screened, Wrap Around
    • Exterior features: Fire Pit, Storage
    Lot
    • Size: 0.56 Acres
    • Features: Back Yard, Cul-De-Sac, Few Trees, Landscaped, Rectangular Lot
    Details
    • Additional structures: Outbuilding, Shed(s), Storage, Workshop
    • Parcel number: 1607762007
    • Special conditions: Standard
    • Other equipment: Fuel Tank(s)

    Construction

    Type & style
    • Home type: SingleFamily
    • Architectural style: Ranch
    • Property subtype: Ranch
    Materials
    • Stone Veneer, Vinyl Siding
    • Foundation: Crawlspace
    • Roof: Shingle
    Condition
    • Updated/Remodeled
    • New construction: No
    • Year built: 2014

    Utilities & green energy

    • Sewer: Septic Tank
    • Water: Community Water
    • Utilities for property: Cable Available, Propane

    Community & HOA

    Community
    • Subdivision: Lassiter Farms
    HOA
    • Has HOA: Yes
    • Services included: None
    • HOA fee: $300 annually
    • HOA name: Lassiter Farm HOA
    • HOA phone: 919-605-6647
    Location
    • Region: Raleigh

    Financial & listing details

    • Price per square foot: $249/sqft
    • Tax assessed value: $460,821
    • Annual tax amount: $2,967
    • Date on market: 9/18/2025
    • Listing agreement: Exclusive Right To Sell
    • Listing terms: Cash,Conventional,VA Loan
    • Road surface type: Paved

    Price history

    DateEventPrice
    11/21/2025Sold$487,500-7.8%$249/sqft
    Source: Doorify MLS #10122634 Report a problem
    10/23/2025Pending sale$529,000$270/sqft
    Source: Doorify MLS #10122634 Report a problem
    10/2/2025Price change$529,000-1.9%$270/sqft
    Source: Doorify MLS #10122634 Report a problem
    9/18/2025Listed for sale$539,000+8%$276/sqft
    Source: Doorify MLS #10122634 Report a problem
    3/30/2023Sold$499,000+8.5%$255/sqft
    Source: Public Record Report a problem
    3/4/2023Contingent$459,900$235/sqft
    Source: Doorify MLS #2496618 Report a problem
    3/2/2023Listed for sale$459,900+104.4%$235/sqft
    Source: Doorify MLS #2496618 Report a problem
    11/7/2014Sold$225,000$115/sqft
    Source: Public Record Report a problem

    Public tax history

    YearProperty taxesTax assessment
    2025$2,967 +3%$460,821
    2024$2,882 +40.4%$460,821 +76.8%
    2023$2,053 +7.9%$260,681
    2022$1,903 +2.7%$260,681
    2021$1,852 +1.7%$260,681
    2020$1,821 -3.1%$260,681 +14.5%
    2019$1,880 $227,749
    2018$1,880 +14.7%$227,749
    2017$1,639 +2.1%$227,749
    2016$1,606 +2.8%$227,749 +2.5%
    2015$1,563 +419.7%$222,163 +386.1%
    2014$301 $45,700
    Find assessor info on the county website

    Neighborhood: 27603

    Nearby schools

    GreatSchools rating
    Schools provided by the listing agent
    • Elementary: Wake - Rand Road Elementary
    • Middle: Wake - North Garner Middle
    • High: Wake - Garner High

    Source: Doorify MLS. This data may not be complete. We recommend contacting the local school district to confirm school assignments for this home.

    Get a cash offer in 3 minutes
    Find out how much your home could sell for in as little as 3 minutes with a no-obligation cash offer.
    Estimated market value
    $483,700
    Get a cash offer in 3 minutes
    Find out how much your home could sell for in as little as 3 minutes with a no-obligation cash offer.
    Estimated market value
    $483,700