Gorgeous & Extra-Spacious End-Unit Townhome in Prime Columbia Location! Discover the perfect blend of elegance, comfort, and convenience in this stunning end-unit townhome offering nearly 2,000 square feet (1,972) of beautifully designed living space. Nestled in one of Columbia’s most desirable neighborhoods, this home boasts modern upgrades, an expansive outdoor retreat, and a layout designed for both entertaining and everyday living. Bright & Open Living Spaces Step into a sun-drenched kitchen featuring upgraded countertops, recessed lighting, and ample space for a cozy breakfast table—perfect for morning coffee or casual meals. The chic pass-through window opens to a stylish dining area and an expansive living room, highlighted by a stunning fireplace and built-in TV (which conveys with the home). Gleaming Brazilian cherry hardwood floors exude a rich & elegant feel throughout the main level. Outdoor Oasis – Ideal for Entertaining Enjoy the beauty of the outdoors with a large deck overlooking the fully fenced-in backyard. A flagstone patio provides the perfect spot for relaxation or gatherings, while a backyard shed offers additional storage for tools and equipment. Spacious Bedrooms & Flexible Living Areas 3 Bedrooms on the second level, including a primary suite with an extra wide closet, en suite bath, and spacious shower. Bonus Room in the fully finished basement with a half bathroom—ideal as an in-law suite, guest retreat, or home office. Newer sliding glass doors lead to the huge backyard, a secure haven for pets, gardening, or outdoor play. Modern Updates & Premium Features This home is truly move-in ready with recent upgrades, including: New Roof (2021) New Windows (2020) New Sliding Glass Doors (2020) New Basement Carpet (2020) New Backyard Pavers (2022) Ceiling fans in all bedrooms Prime Location & Community Perks Located in a vibrant, friendly community, this home offers access to a nearby playground and expansive common areas—ideal for outdoor activities. With easy access to shopping, dining, and Howard County schools, this townhome provides the perfect balance of comfort and convenience. Don’t miss this rare opportunity! Schedule your private showing today and make this incredible home yours!
Sold for $450,000
$450,000
6121 Cedar Wood Dr, Columbia, MD 21044
3beds
1,812sqft
Townhouse
Built in 1986
2,221 Square Feet Lot
$458,500 Zestimate®
$248/sqft
$3,117 Estimated rent
Home value
$458,500
$426,000 - $491,000
$3,117/mo
Zestimate® history
Owner options
List your home for rent
$3,117/mo
Rent Zestimate®
Find your next renter with Zillow Rental Manager. Plus, with online applications, you can quickly screen prospective tenants – for free.
$3,117/mo
Rent Zestimate®
Refinance and save
$2,920/mo
Est. payment
Refinancing to a lower rate could help reduce your monthly payments and save thousands over the life of the loan.
$2,920/mo
Est. payment
Explore your selling options
Work with a Zillow partner agent
Leverage their expertise and Zillow's premium Showcase listings to get your home seen by more buyers.
Get startedList with your own agent
Get your home in front of millions of buyers by listing it on Zillow.
Learn how to do itSell it yourself
Take full control of how buyers see your home on Zillow by listing For Sale by Owner (FSBO).
List your homeWhat's special
Zillow last checked:
Listing updated:
Listed by:
Neil Bacchus 301-674-8090,
EXP Realty, LLC,
Co-Listing Agent: Laura Bacchus 240-401-2420,
EXP Realty, LLC
Bought with:
Shirin Bozorg
Long & Foster Real Estate, Inc.
Source: Bright MLS,MLS#: MDHW2049482
Facts & features
Interior
Bedrooms & bathrooms
- Bedrooms: 3
- Bathrooms: 4
- Full bathrooms: 2
- 1/2 bathrooms: 2
- Main level bathrooms: 1
Rooms
- Room types: Living Room, Dining Room, Primary Bedroom, Bedroom 2, Bedroom 3, Kitchen, Recreation Room, Utility Room, Bonus Room, Full Bath, Half Bath
Primary bedroom
- Features: Flooring - Carpet, Ceiling Fan(s)
- Level: Upper
- Area: 220 Square Feet
- Dimensions: 16 X 11
Bedroom 2
- Features: Flooring - Carpet, Ceiling Fan(s)
- Level: Upper
- Area: 143 Square Feet
- Dimensions: 13 X 11
Bedroom 3
- Features: Flooring - Carpet, Ceiling Fan(s)
- Level: Upper
- Area: 88 Square Feet
- Dimensions: 11 X 8
Bonus room
- Features: Flooring - Carpet
- Level: Lower
- Area: 100 Square Feet
- Dimensions: 10 x 10
Dining room
- Features: Flooring - HardWood
- Level: Main
- Area: 117 Square Feet
- Dimensions: 13 x 9
Other
- Level: Upper
- Area: 45 Square Feet
- Dimensions: 9 x 5
Other
- Level: Upper
- Area: 35 Square Feet
- Dimensions: 7 x 5
Half bath
- Level: Main
Half bath
- Level: Lower
Kitchen
- Features: Flooring - HardWood
- Level: Main
- Area: 156 Square Feet
- Dimensions: 13 x 12
Living room
- Features: Flooring - HardWood, Fireplace - Wood Burning, Ceiling Fan(s)
- Level: Main
- Area: 220 Square Feet
- Dimensions: 20 x 11
Recreation room
- Features: Flooring - Carpet, Ceiling Fan(s)
- Level: Lower
- Area: 252 Square Feet
- Dimensions: 18 x 14
Utility room
- Level: Lower
- Area: 60 Square Feet
- Dimensions: 10 x 6
Heating
- Heat Pump, Forced Air, Programmable Thermostat, Electric
Cooling
- Ceiling Fan(s), Central Air, Heat Pump, Electric
Appliances
- Included: Dishwasher, Disposal, Dryer, Washer, Refrigerator, Cooktop, Range Hood, Oven/Range - Electric, Electric Water Heater
- Laundry: Lower Level, Washer/Dryer Hookups Only
Features
- Kitchen - Country, Kitchen - Table Space, Dining Area, Upgraded Countertops, Primary Bath(s), Bathroom - Walk-In Shower, Soaking Tub, Ceiling Fan(s), Floor Plan - Traditional
- Flooring: Carpet, Hardwood, Wood
- Windows: Window Treatments
- Basement: Connecting Stairway,Rear Entrance,Exterior Entry,Walk-Out Access,Finished
- Number of fireplaces: 1
- Fireplace features: Screen
Interior area
- Total structure area: 1,972
- Total interior livable area: 1,812 sqft
- Finished area above ground: 1,332
- Finished area below ground: 480
Property
Parking
- Total spaces: 2
- Parking features: Assigned, On Street, Parking Lot
- Has uncovered spaces: Yes
- Details: Assigned Parking, Assigned Space #: 350, 351
Accessibility
- Accessibility features: None
Features
- Levels: Three
- Stories: 3
- Patio & porch: Deck, Patio, Enclosed
- Pool features: None
- Fencing: Back Yard
Lot
- Size: 2,221 Square Feet
- Features: Backs - Open Common Area, Cul-De-Sac, Rear Yard
Details
- Additional structures: Above Grade, Below Grade
- Parcel number: 1405396859
- Zoning: RSC
- Special conditions: Standard
Construction
Type & style
- Home type: Townhouse
- Architectural style: Colonial
- Property subtype: Townhouse
Materials
- Aluminum Siding
- Foundation: Slab
- Roof: Composition
Condition
- Very Good
- New construction: No
- Year built: 1986
Utilities & green energy
- Electric: 120/240V
- Sewer: Public Sewer
- Water: Public
Community & HOA
Community
- Security: Carbon Monoxide Detector(s), Smoke Detector(s)
- Subdivision: Cedar Acres
HOA
- Has HOA: Yes
- HOA fee: $60 monthly
- HOA name: DH BADER MANAGEMENT INC
Location
- Region: Columbia
Financial & listing details
- Price per square foot: $248/sqft
- Tax assessed value: $340,100
- Annual tax amount: $5,306
- Date on market: 2/27/2025
- Listing agreement: Exclusive Right To Sell
- Listing terms: Cash,Conventional,FHA
- Ownership: Fee Simple
Price history
| Date | Event | Price |
|---|---|---|
| 6/3/2025 | Listing removed | $3,200$2/sqft |
Source: Bright MLS #MDHW2052736 Report a problem | ||
| 5/4/2025 | Listed for rent | $3,200$2/sqft |
Source: Bright MLS #MDHW2052736 Report a problem | ||
| 4/28/2025 | Sold | $450,000+4.7%$248/sqft |
Source:  Bright MLS #MDHW2049482 Report a problem Bright MLS #MDHW2049482 Report a problem | ||
| 3/6/2025 | Pending sale | $430,000$237/sqft |
Source: Bright MLS #MDHW2049482 Report a problem | ||
| 3/6/2025 | Contingent | $430,000$237/sqft |
Source: Bright MLS #MDHW2049482 Report a problem | ||
| 2/27/2025 | Listed for sale | $430,000+38.8%$237/sqft |
Source: Bright MLS #MDHW2049482 Report a problem | ||
| 5/24/2018 | Sold | $309,900$171/sqft |
Source: Public Record Report a problem | ||
| 4/18/2018 | Price change | $309,900-3.1%$171/sqft |
Source: Integrity Realty #1000385350 Report a problem | ||
| 4/15/2018 | Listed for sale | $319,900+4.9%$177/sqft |
Source: Integrity Realty #1000385350 Report a problem | ||
| 6/20/2005 | Sold | $305,000+129.5%$168/sqft |
Source: Agent Provided Report a problem | ||
| 6/17/1998 | Sold | $132,900$73/sqft |
Source: Public Record Report a problem | ||
Public tax history
| Year | Property taxes | Tax assessment |
|---|---|---|
| 2025 | -- | $358,500 +5.4% |
| 2024 | $3,830 +5.7% | $340,100 +5.7% |
| 2023 | $3,622 +6.1% | $321,700 +6.1% |
| 2022 | $3,415 +2.7% | $303,300 +2.7% |
| 2021 | $3,324 +2.8% | $295,200 +2.8% |
| 2020 | $3,233 +2.9% | $287,100 +2.9% |
| 2019 | $3,142 -7.4% | $279,000 |
| 2018 | $3,393 -18.7% | $279,000 |
| 2017 | $4,171 | $279,000 -1% |
| 2016 | -- | $281,800 +4.7% |
| 2015 | -- | $269,133 +4.9% |
| 2014 | -- | $256,467 +5.2% |
| 2013 | -- | $243,800 |
| 2012 | -- | $243,800 |
| 2011 | -- | $243,800 -21.5% |
| 2010 | -- | $310,430 +8.1% |
| 2009 | -- | $287,066 +8.9% |
| 2008 | -- | $263,703 +9.7% |
| 2007 | -- | $240,340 +14.4% |
| 2006 | -- | $210,110 +16.8% |
| 2005 | -- | $179,880 +20.2% |
| 2004 | -- | $149,650 +4.9% |
| 2003 | -- | $142,710 +5.1% |
| 2002 | -- | $135,770 +5.4% |
| 2001 | -- | $128,830 +151.9% |
| 2000 | -- | $51,150 |
Find assessor info on the county website
Neighborhood: 21044
Nearby homes
- $422,3003 bd4 ba1.7k sqft6123 Cedar Wood Dr, Columbia, MD 21044Off Market
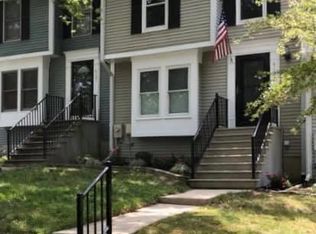
- $385,0004 bd4 ba1.8k sqft6117 Cedar Wood Dr, Columbia, MD 21044Sold

- $436,2003 bd4 ba1.3k sqft6125 Cedar Wood Dr, Columbia, MD 21044Off Market
- $452,3004 bd4 ba1.8k sqft6115 Cedar Wood Dr, Columbia, MD 21044Off Market

- $430,300-- bd3 ba1.3k sqft6127 Cedar Wood Dr, Columbia, MD 21044Off Market
- $469,0005 bd4 ba2k sqft6113 Cedar Wood Dr, Columbia, MD 21044Off Market
- $482,8004 bd4 ba1.8k sqft6111 Cedar Wood Dr, Columbia, MD 21044Off Market
- $396,700-- bd2 ba1.3k sqft6131 Cedar Wood Dr, Columbia, MD 21044Off Market
Nearby schools
GreatSchools rating
- 9/10Clemens Crossing Elementary SchoolGrades: K-5Distance: 1.2 mi
- 8/10Wilde Lake Middle SchoolGrades: 6-8Distance: 1.1 mi
- 6/10Wilde Lake High SchoolGrades: 9-12Distance: 1.2 mi
Schools provided by the listing agent
- District: Howard County Public School System
Source: Bright MLS. This data may not be complete. We recommend contacting the local school district to confirm school assignments for this home.
Get a cash offer in 3 minutes
Find out how much your home could sell for in as little as 3 minutes with a no-obligation cash offer.
Estimated market value
$458,500
Get a cash offer in 3 minutes
Find out how much your home could sell for in as little as 3 minutes with a no-obligation cash offer.
Estimated market value
$458,500
- Maryland
- Howard County
- Columbia
- 21044
- 6121 Cedar Wood Dr
Nearby cities
Nearby zip codes
Other Columbia Topics
