Skip main navigation
Off market
  • $383,300

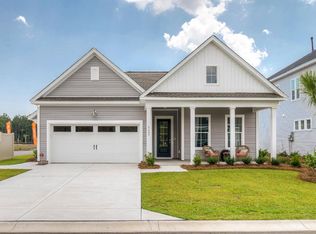
    6121 Chadderton Circle LOT 505- Austin C, Myrtle Beach, SC 29579

    3beds
    1,833sqft
    Single Family Residence
    Built in 2018
    -- sqft lot
    $383,300 Zestimate®
    $209/sqft
    $2,358 Estimated rent

    Home value

    $383,300

    $364,000 - $406,000

    $2,358/mo

    Zestimate® history
    Loading
    Loading...

    Owner options

    List your home for rent

    $2,358/mo

    Rent Zestimate®

    Find your next renter with Zillow Rental Manager. Plus, with online applications, you can quickly screen prospective tenants – for free.

    Learn more

    $2,358/mo

    Rent Zestimate®

    Refinance and save

    $2,255/mo

    Est. payment

    Refinancing to a lower rate could help reduce your monthly payments and save thousands over the life of the loan.

    See today's rates

    $2,255/mo

    Est. payment

    Explore your selling options

    Work with a Zillow partner agent

    Leverage their expertise and Zillow's premium Showcase listings to get your home seen by more buyers.

    Get started

    List with your own agent

    Get your home in front of millions of buyers by listing it on Zillow.

    Learn how to do it

    Sell it yourself

    Take full control of how buyers see your home on Zillow by listing For Sale by Owner (FSBO).

    List your home

    What's special

    The Austin plan defines efficient single-story living. Just beyond the foyer and garage, you'll enjoy having a dedicated drop-zone where keys, backpacks, shopping bags, and shoes will have a home. The main living area with 10ft. ceilings graciously integrates the kitchen, great room, cafe dining area and large 10x16 Sunroom, making it perfect for entertaining and family dinners. You will find upgrades such as Natural Gas Fireplace, Cambridge Laminate floors in main living areas and Sunroom, tile floors in master and guest bath. The Kitchen is great with Plymouth Ivory Staggered Perimeter Cabinets and the Island has Ash cabinets and Granite Countertops. Don't forget the recessed can lights, pendants, Stainless Appliance including a Natural Gas Range! In the front of the home, two large bedrooms flank a full bathroom with tile floor, while your spacious master suite is tucked into the opposite corner, providing privacy when you need it most. The master bath includes a wide vanity, 5 ft. shower, and a generous linen closet. double sinks with framed mirror and tiled floor. A large walk-in closet is connected to your master bath with a door leading through to the laundry room. Putting away laundry doesn't get any more convenient. HERS Rating for each individual home which means savings in heating/cooling of home. THIS HOME IS ONLY A SHORT WALK TO CLUBHOUSE & POOL. Resort Style amentity center...Large clubhouse with fireplace, kitchen, craft/meeting or card room, state of art fitness center, two pools, childrens playground.. Clear Pond is conveniently located near schools, Myrtle Beach National Golf Course, shopping, and only short drive to ocean and local colleges, medical facilities/Conway Hospital.

    This property is off market, which means it's not currently listed for sale or rent on Zillow. This may be different from what's available on other websites or public sources.

    Zillow last checked:

    Listing updated:

    Listed by:

    Trisha C Whitaker 843-283-4872,

    Toll Brothers Real Estate Inc.

    Bought with:

    Troy Jones, 57973

    CB Sea Coast Advantage CF

    Source: CCAR,MLS#: 1815341MLS Logo

    Facts & features

    Interior

    Bedrooms & bathrooms
    • Bedrooms: 3
    • Bathrooms: 2
    • Full bathrooms: 2
    Rooms
    • Room types: Carolina Room, Foyer, Utility Room
    Primary bedroom
    • Features: Linen Closet, Main Level Master, Walk-In Closet(s)
    Primary bedroom
    • Dimensions: 14X15'6"
    Bedroom 1
    • Dimensions: 11X11'10"
    Bedroom 2
    • Dimensions: 11X11'7"
    Primary bathroom
    • Features: Dual Sinks, Separate Shower, Vanity
    Dining room
    • Dimensions: 12x11'6
    Family room
    • Features: Ceiling Fan(s), Fireplace
    Great room
    • Dimensions: 15 x 14
    Kitchen
    • Features: Kitchen Island, Pantry, Stainless Steel Appliances, Solid Surface Counters
    Kitchen
    • Dimensions: 12X13'6"
    Other
    • Features: Bedroom on Main Level, Entrance Foyer
    Heating
    • Central, Gas
    Cooling
    • Central Air
    Appliances
    • Included: Dishwasher, Disposal, Microwave, Range
    • Laundry: Washer Hookup
    Features
    • Fireplace, Split Bedrooms, Bedroom on Main Level, Entrance Foyer, Kitchen Island, Stainless Steel Appliances, Solid Surface Counters
    • Flooring: Carpet, Laminate, Tile, Vinyl
    • Doors: Insulated Doors
    • Has fireplace: Yes
    Interior area
    • Total structure area: 2,488
    • Total interior livable area: 1,833 sqft

    Property

    Parking
    • Total spaces: 4
    • Parking features: Attached, Garage, Two Car Garage
    • Attached garage spaces: 2
    Features
    • Levels: One
    • Stories: 1
    • Patio & porch: Front Porch, Patio
    • Exterior features: Patio
    • Pool features: Association, Community
    • On waterfront: Yes
    • Waterfront features: Lake Front
    Lot
    • Features: Lake Front, Outside City Limits, Pond on Lot, Rectangular, Rectangular Lot
    Details
    • Additional parcels included: ,
    • Parcel number: 38405040005
    • Zoning: Res
    • Special conditions: None

    Construction

    Type & style
    • Home type: SingleFamily
    • Architectural style: Ranch
    • Property subtype: Single Family Residence
    Materials
    • Masonry, Vinyl Siding
    • Foundation: Slab
    Condition
    • Never Occupied
    • New construction: Yes
    • Year built: 2018
    Details
    • Warranty included: Yes

    Utilities & green energy

    • Water: Public
    • Utilities for property: Cable Available, Electricity Available, Natural Gas Available, Phone Available, Sewer Available, Underground Utilities, Water Available
    Green energy
    • Energy efficient items: Doors, Windows

    Community & HOA

    Community
    • Features: Clubhouse, Golf Carts OK, Pool, Recreation Area, Long Term Rental Allowed
    • Security: Security System
    • Subdivision: Clear Pond at Myrtle Beach National
    HOA
    • Has HOA: Yes
    • Amenities included: Clubhouse, Owner Allowed Golf Cart, Owner Allowed Motorcycle, Pool, Tenant Allowed Golf Cart, Tenant Allowed Motorcycle
    • Services included: Association Management, Common Areas, Pool(s), Recreation Facilities, Trash
    • HOA fee: $85 monthly
    Location
    • Region: Myrtle Beach

    Financial & listing details

    • Price per square foot: $209/sqft
    • Date on market: 7/21/2018
    • Listing terms: Cash,Conventional,FHA,VA Loan
    • Electric utility on property: Yes

    Price history

    DateEventPrice
    11/30/2018Sold$258,830$141/sqft
    Source: CCAR #1815341 Report a problem

    Public tax history

    Tax history is unavailable.

    Neighborhood: Carolina Forest

    Nearby schools

    GreatSchools rating
    Schools provided by the listing agent
    • Elementary: Carolina Forest Elementary School
    • Middle: Ten Oaks Middle
    • High: Carolina Forest High School

    Source: CCAR. This data may not be complete. We recommend contacting the local school district to confirm school assignments for this home.

    Get pre-qualified for a loan
    At Zillow Home Loans, we can pre-qualify you in as little as 5 minutes with no impact to your credit score.

    An equal housing lender. NMLS #10287.

    Sell for more on Zillow
    Get a Zillow Showcase℠ listing at no additional cost and you could sell for .
    $383,300
    2% more
    +$7,666
    With Zillow Showcase(estimated)
    $390,966