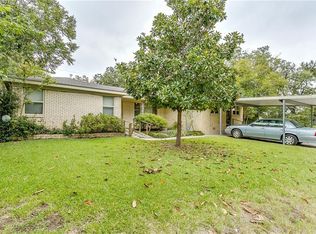
Super cute UPDATED home in west Fort Worth with ENDLESS possibilities! GREAT 3 bdrm, 2 bath brick house on a fabulous lot with the most stunning curb appeal and mature trees! Recent upgrades include a newer composition roof, windows, hvac, AND water heater. Beautifully renovated kitchen with granite counters and on trend backsplash, SS appliances, and all updated bathrooms. Open design oversized family room features pretty picture window that offers views of its quaint street & pretty yard. Wonderfully maintained back patio area with ample backyard and fencing plus a 10 by 15 shed for extra storage! Just steps from the trinity trails and 10 mins from downtown Fort Worth dining and nightlife. Property being sold AS IS.
Sold
Price Unknown
6121 Costen Ln, Fort Worth, TX 76114
3beds
1,772sqft
Single Family Residence
Built in 1956
8,015 Square Feet Lot
$-- Zestimate®
$--/sqft
$1,886 Estimated rent
Home value
Not available
Estimated sales range
Not available
$1,886/mo
Zestimate® history
Owner options
List your home for rent
$1,886/mo
Rent Zestimate®
Find your next renter with Zillow Rental Manager. Plus, with online applications, you can quickly screen prospective tenants – for free.
$1,886/mo
Rent Zestimate®
Refinance and save
Refinancing to a lower rate could help reduce your monthly payments and save thousands over the life of the loan.
Explore your selling options
Work with a Zillow partner agent
Leverage their expertise and Zillow's premium Showcase listings to get your home seen by more buyers.
Get startedList with your own agent
Get your home in front of millions of buyers by listing it on Zillow.
Learn how to do itSell it yourself
Take full control of how buyers see your home on Zillow by listing For Sale by Owner (FSBO).
List your homeWhat's special
Ample backyardUpdated bathroomsPretty yardGranite countersBeautifully renovated kitchenMature treesExtra storage
Zillow last checked:
Listing updated:
Listed by:
Natalie Deere 0769182 817-994-3031,
Williams Trew Real Estate 817-441-9070,
Piper Pardue 0453517 817-269-8735,
Williams Trew Real Estate
Bought with:
Wendy Hooten
CENTURY 21 Judge Fite Company
Source: NTREIS,MLS#: 20539104
Facts & features
Interior
Bedrooms & bathrooms
- Bedrooms: 3
- Bathrooms: 2
- Full bathrooms: 2
Primary bedroom
- Features: En Suite Bathroom, Separate Shower, Walk-In Closet(s)
- Level: First
- Dimensions: 14 x 13
Bedroom
- Features: Ceiling Fan(s), Walk-In Closet(s)
- Level: First
- Dimensions: 14 x 14
Bedroom
- Features: Ceiling Fan(s), Walk-In Closet(s)
- Level: First
- Dimensions: 14 x 10
Dining room
- Level: First
- Dimensions: 14 x 14
Kitchen
- Features: Breakfast Bar, Built-in Features, Eat-in Kitchen, Granite Counters
- Level: First
- Dimensions: 14 x 14
Living room
- Level: First
- Dimensions: 25 x 14
Heating
- Natural Gas
Cooling
- Central Air, Ceiling Fan(s), Electric
Appliances
- Included: Dishwasher, Electric Range, Disposal
- Laundry: Washer Hookup, Electric Dryer Hookup
Features
- Chandelier, Decorative/Designer Lighting Fixtures, Eat-in Kitchen, Granite Counters, High Speed Internet, Open Floorplan, Cable TV, Walk-In Closet(s)
- Flooring: Carpet, Luxury Vinyl Plank, Tile
- Has basement: No
- Has fireplace: No
Interior area
- Total interior livable area: 1,772 sqft
Property
Parking
- Total spaces: 2
- Parking features: Door-Single, Garage Faces Front, Garage, Garage Door Opener
- Attached garage spaces: 2
Features
- Levels: One
- Stories: 1
- Patio & porch: Front Porch, Patio
- Exterior features: Storage
- Pool features: None
Lot
- Size: 8,015 Square Feet
- Features: Back Yard, Interior Lot, Lawn, Landscaped, Few Trees
Details
- Parcel number: 03018415
Construction
Type & style
- Home type: SingleFamily
- Architectural style: Traditional,Detached
- Property subtype: Single Family Residence
- Attached to another structure: Yes
Materials
- Brick
- Foundation: Pillar/Post/Pier
- Roof: Composition
Condition
- Year built: 1956
Utilities & green energy
- Sewer: Public Sewer
- Water: Public
- Utilities for property: Sewer Available, Water Available, Cable Available
Community & HOA
Community
- Features: Curbs
- Security: Security System
- Subdivision: Sundown Park 4th Filing Add
HOA
- Has HOA: No
Location
- Region: Fort Worth
Financial & listing details
- Tax assessed value: $254,205
- Annual tax amount: $5,771
- Date on market: 4/25/2024
- Cumulative days on market: 87 days
Price history
| Date | Event | Price |
|---|---|---|
| 5/20/2024 | Sold | -- |
Source: NTREIS #20539104 Report a problem | ||
| 4/25/2024 | Contingent | $300,000$169/sqft |
Source: NTREIS #20539104 Report a problem | ||
| 3/28/2024 | Listed for sale | $300,000-6%$169/sqft |
Source: NTREIS #20539104 Report a problem | ||
| 3/21/2024 | Contingent | $319,000$180/sqft |
Source: NTREIS #20539104 Report a problem | ||
| 2/23/2024 | Listed for sale | $319,000+39.3%$180/sqft |
Source: NTREIS #20539104 Report a problem | ||
| 4/24/2020 | Sold | -- |
Source: Agent Provided Report a problem | ||
| 4/7/2020 | Pending sale | $229,000$129/sqft |
Source: Insight Realty Network #14306536 Report a problem | ||
| 3/24/2020 | Listed for sale | $229,000$129/sqft |
Source: Insight Realty Network #14306536 Report a problem | ||
Public tax history
| Year | Property taxes | Tax assessment |
|---|---|---|
| 2024 | $6,173 | $254,205 +5.7% |
| 2023 | -- | $240,492 +6.3% |
| 2022 | -- | $226,177 -5.3% |
| 2021 | -- | $238,951 +13.5% |
| 2020 | $5,488 +18.6% | $210,591 +20.8% |
| 2019 | $4,629 +18.8% | $174,321 +24.9% |
| 2018 | $3,896 +50.1% | $139,585 +9.2% |
| 2017 | $2,595 +10.1% | $127,882 +2.8% |
| 2016 | $2,358 +2.7% | $124,408 +36.3% |
| 2015 | $2,296 | $91,300 |
| 2014 | $2,296 | $91,300 +3.2% |
| 2013 | -- | $88,500 -0.1% |
| 2012 | -- | $88,600 |
| 2011 | -- | $88,600 -3.8% |
| 2010 | -- | $92,100 -13.6% |
| 2009 | -- | $106,600 +8.8% |
| 2008 | -- | $98,000 -0.7% |
| 2007 | -- | $98,700 |
| 2006 | -- | $98,700 +11.9% |
| 2005 | -- | $88,200 +1% |
| 2004 | -- | $87,300 |
| 2003 | -- | $87,300 +2.1% |
| 2002 | -- | $85,500 +30.9% |
| 2001 | -- | $65,300 |
| 2000 | -- | $65,300 |
Find assessor info on the county website
Neighborhood: Eastgate
Nearby homes
- $236,1003 bd2 ba1.4k sqft6117 Costen Ln, Fort Worth, TX 76114Off Market
- $377,1004 bd3 ba2.5k sqft6125 Costen Ln, Fort Worth, TX 76114Off Market
- $247,5003 bd2 ba1.4k sqft6120 Saint Johns Ln, Fort Worth, TX 76114Off Market
- $281,8003 bd2 ba2k sqft6116 Saint Johns Ln, Fort Worth, TX 76114Off Market
- $250,2003 bd2 ba1.5k sqft6124 Saint Johns Ln, Fort Worth, TX 76114Off Market
- $336,2005 bd3 ba2.4k sqft6120 Costen Ln, Fort Worth, TX 76114Off Market
- $279,8004 bd2 ba1.8k sqft6113 Costen Ln, Fort Worth, TX 76114Off Market
- $248,4003 bd2 ba1.6k sqft6112 Saint Johns Ln, Fort Worth, TX 76114Off Market
Nearby schools
GreatSchools rating
- 6/10Castleberry Elementary SchoolGrades: PK-5Distance: 1.1 mi
- 4/10Marsh Middle SchoolGrades: 6-8Distance: 1.3 mi
- 3/10Castleberry High SchoolGrades: 9-12Distance: 1.4 mi
Schools provided by the listing agent
- Elementary: Castleberr
- Middle: Marsh
- High: Castleberr
- District: Castleberry ISD
Source: NTREIS. This data may not be complete. We recommend contacting the local school district to confirm school assignments for this home.
- Texas
- Tarrant County
- Fort Worth
- 76114
- Eastgate
- 6121 Costen Ln
Nearby cities
Nearby neighborhoods
Nearby zip codes
Other Fort Worth Topics
