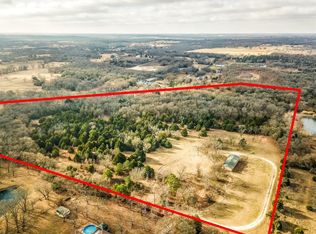
Incredible opportunity to own just over 10 acres of serene, country living with luxury features and space to match! This 3,879 SF home offers 5 spacious bedrooms, 3.5 bathrooms, custom kitchen, double ovens, impressive foyer, dedicated office with custom built ins, 2 living areas, 2 dining areas, and a versatile bonus room—ideal for fitness, crafts, or media. Enjoy second-story views of gunite pool from the balcony. Oversized, 3 car garage. Full Home Generac Generator. Outdoor living shines with a sparkling pool, cabana with bar and full bath, gazebo, mature shade trees, and a stocked pond with fountain. A separate 6-Bay Auto garage featuring 2 lifts perfect for car collectors, hobbyists, income potential. Two large workshops offer endless potential for work or play.Gardeners will appreciate the greenhouse, raised garden beds, asparagus garden, and grove of assorted fruit trees. An RV hook-up adds flexibility for guests. Entire 10 acres fenced, with 2 electric gates. This property combines comfort, function, and beauty, ideal for those looking for a private retreat with room to grow. Don't miss this rare find!
Sold
Price Unknown
6121 County Road 608, Burleson, TX 76028
5beds
3,879sqft
Single Family Residence
Built in 1992
10.1 Acres Lot
$1,384,100 Zestimate®
$--/sqft
$3,560 Estimated rent
Home value
$1,384,100
$1.29M - $1.49M
$3,560/mo
Zestimate® history
Owner options
List your home for rent
$3,560/mo
Rent Zestimate®
Find your next renter with Zillow Rental Manager. Plus, with online applications, you can quickly screen prospective tenants – for free.
$3,560/mo
Rent Zestimate®
Refinance and save
Refinancing to a lower rate could help reduce your monthly payments and save thousands over the life of the loan.
Explore your selling options
Work with a Zillow partner agent
Leverage their expertise and Zillow's premium Showcase listings to get your home seen by more buyers.
Get startedList with your own agent
Get your home in front of millions of buyers by listing it on Zillow.
Learn how to do itSell it yourself
Take full control of how buyers see your home on Zillow by listing For Sale by Owner (FSBO).
List your homeWhat's special
Zillow last checked:
Listing updated:
Listed by:
Janene Casey 0642301 817-596-8000,
RE/MAX Trinity 817-596-8000,
Michael Casey 0660087 972-880-9726,
RE/MAX Trinity
Bought with:
Jennifer Birkle
Texas Legacy Realty
Source: NTREIS,MLS#: 20841148
Facts & features
Interior
Bedrooms & bathrooms
- Bedrooms: 5
- Bathrooms: 4
- Full bathrooms: 3
- 1/2 bathrooms: 1
Primary bedroom
- Features: Dual Sinks, En Suite Bathroom, Jetted Tub, Separate Shower, Walk-In Closet(s)
- Level: First
- Dimensions: 19 x 13
Bedroom
- Level: Second
- Dimensions: 13 x 9
Bedroom
- Features: Walk-In Closet(s)
- Level: Second
- Dimensions: 10 x 10
Bedroom
- Features: Built-in Features
- Level: Second
- Dimensions: 13 x 10
Bedroom
- Level: Second
- Dimensions: 13 x 10
Primary bathroom
- Features: Built-in Features, Dual Sinks, En Suite Bathroom, Jetted Tub, Solid Surface Counters, Separate Shower
- Level: First
- Dimensions: 10 x 10
Bonus room
- Level: First
- Dimensions: 14 x 13
Breakfast room nook
- Level: First
- Dimensions: 9 x 12
Dining room
- Features: Built-in Features
- Level: First
- Dimensions: 13 x 11
Other
- Features: Built-in Features, Jack and Jill Bath, Solid Surface Counters
- Level: Second
- Dimensions: 9 x 5
Other
- Features: Built-in Features, Dual Sinks, Jack and Jill Bath, Solid Surface Counters
- Level: Second
- Dimensions: 9 x 5
Half bath
- Level: First
- Dimensions: 5 x 5
Kitchen
- Features: Built-in Features, Granite Counters, Kitchen Island, Pantry
- Level: First
- Dimensions: 14 x 12
Living room
- Features: Fireplace
- Level: First
- Dimensions: 21 x 17
Living room
- Level: Second
- Dimensions: 21 x 19
Mud room
- Level: First
- Dimensions: 7 x 8
Office
- Level: First
- Dimensions: 10 x 14
Utility room
- Features: Built-in Features, Utility Room, Utility Sink
- Level: First
- Dimensions: 8 x 10
Heating
- Central, Electric, Propane
Cooling
- Central Air, Ceiling Fan(s), Electric, Multi Units, Roof Turbine(s), Wall/Window Unit(s)
Appliances
- Included: Double Oven, Dishwasher, Electric Cooktop, Electric Oven, Electric Water Heater, Disposal, Microwave, Vented Exhaust Fan
- Laundry: Washer Hookup, Electric Dryer Hookup, Laundry in Utility Room
Features
- Built-in Features, Central Vacuum, Decorative/Designer Lighting Fixtures, Granite Counters, High Speed Internet, Kitchen Island, Pantry, Cable TV, Natural Woodwork, Walk-In Closet(s)
- Flooring: Carpet, Ceramic Tile, Laminate
- Windows: Bay Window(s), Skylight(s), Window Coverings
- Has basement: No
- Number of fireplaces: 1
- Fireplace features: Living Room, Masonry, Wood Burning
Interior area
- Total interior livable area: 3,879 sqft
Property
Parking
- Total spaces: 18
- Parking features: Additional Parking, Driveway, Electric Gate, Garage, Garage Door Opener, Gated, Inside Entrance, Lighted, Oversized, Garage Faces Rear, RV Access/Parking, Garage Faces Side
- Attached garage spaces: 3
- Covered spaces: 18
- Has uncovered spaces: Yes
Features
- Levels: Two
- Stories: 2
- Patio & porch: Rear Porch, Covered, Front Porch, Patio, Rooftop, Balcony
- Exterior features: Balcony, Garden, RV Hookup, Storage
- Pool features: Cabana, Fenced, Gunite, In Ground, Pool, Pool Sweep, Sport
- Fencing: Barbed Wire,Metal,Pipe,Wrought Iron
Lot
- Size: 10.1 Acres
- Features: Acreage, Back Yard, Cleared, Hardwood Trees, Lawn, Landscaped, Pond on Lot, Many Trees, Sprinkler System
Details
- Additional structures: Barn(s), Second Garage, Garage(s), Greenhouse, Gazebo, Outbuilding, Pool House, RV/Boat Storage, Shed(s), Storage, Workshop
- Parcel number: R000000199
- Other equipment: Generator
Construction
Type & style
- Home type: SingleFamily
- Architectural style: Traditional,Detached
- Property subtype: Single Family Residence
- Attached to another structure: Yes
Materials
- Brick
- Foundation: Slab
- Roof: Composition
Condition
- Year built: 1992
Utilities & green energy
- Sewer: Septic Tank
- Water: Community/Coop
- Utilities for property: Electricity Connected, Propane, Septic Available, Separate Meters, Water Available, Cable Available
Community & HOA
Community
- Security: Prewired, Security Gate, Smoke Detector(s)
- Subdivision: None
HOA
- Has HOA: No
Location
- Region: Burleson
Financial & listing details
- Tax assessed value: $737,256
- Annual tax amount: $4,915
- Date on market: 4/3/2025
- Cumulative days on market: 14 days
- Listing terms: Cash,Conventional
- Electric utility on property: Yes
- Road surface type: Asphalt
Price history
| Date | Event | Price |
|---|---|---|
| 5/23/2025 | Sold | -- |
Source: NTREIS #20841148 Report a problem | ||
| 4/25/2025 | Pending sale | $1,400,000$361/sqft |
Source: NTREIS #20841148 Report a problem | ||
| 4/17/2025 | Contingent | $1,400,000$361/sqft |
Source: NTREIS #20841148 Report a problem | ||
| 4/3/2025 | Listed for sale | $1,400,000+164.7%$361/sqft |
Source: NTREIS #20841148 Report a problem | ||
| 2/14/2012 | Listing removed | $529,000$136/sqft |
Source: RE/MAX Associates I #11655493 Report a problem | ||
| 9/8/2011 | Listed for sale | $529,000$136/sqft |
Source: RE/MAX Associates I #11655493 Report a problem | ||
Public tax history
| Year | Property taxes | Tax assessment |
|---|---|---|
| 2025 | $4,915 -15.4% | $737,256 +0.7% |
| 2024 | $5,812 +0.5% | $732,163 +5.3% |
| 2023 | $5,781 -33% | $695,350 +6.4% |
| 2022 | $8,627 +0.4% | $653,304 +10% |
| 2021 | $8,592 +0.3% | $593,913 +6% |
| 2020 | $8,567 +0.5% | $560,523 |
| 2019 | $8,524 +1.1% | -- |
| 2018 | $8,427 | -- |
| 2017 | $8,427 -0.4% | -- |
| 2016 | $8,458 -1.8% | -- |
| 2015 | $8,609 | -- |
| 2014 | $8,609 | -- |
| 2012 | -- | -- |
| 2011 | -- | -- |
| 2010 | -- | -- |
| 2009 | -- | -- |
| 2008 | -- | -- |
| 2007 | -- | -- |
| 2006 | -- | -- |
| 2005 | -- | -- |
| 2004 | -- | -- |
Find assessor info on the county website
Neighborhood: 76028
Nearby homes
- $323,300-- bd-- ba1.9k sqft6021 County Road 608, Burleson, TX 76028Off Market
- $350,9003 bd2 ba1.7k sqft6016 County Road 608, Burleson, TX 76028Off Market
- $131,8783 bd1 ba1.3k sqft6100 County Road 608, Burleson, TX 76028Off Market
- $579,62519.621 Acres6141 County Road 608, Burleson, TX 76028Off Market
- $356,8002 bd1 ba1.5k sqft6012 County Road 608, Burleson, TX 76028Off Market
- $--3 bd3 ba2.3k sqft6133 County Road 608, Burleson, TX 76028Sold
- $382,100-- bd-- ba2.2k sqft6133 County Road 608, Burleson, TX 76028Off Market
- $98,245-- bd-- ba2.2k sqft6133 County Road 608, Burleson, TX 76028Off Market
Nearby schools
GreatSchools rating
- NALillian Elementary SchoolGrades: PK-2Distance: 2.3 mi
- 5/10Alvarado Junior High SchoolGrades: 6-8Distance: 6.7 mi
- 6/10Alvarado High SchoolGrades: 9-12Distance: 8.7 mi
Schools provided by the listing agent
- Elementary: Stribling
- Middle: Kerr
- High: Burleson Centennial
- District: Burleson ISD
Source: NTREIS. This data may not be complete. We recommend contacting the local school district to confirm school assignments for this home.
Get a cash offer in 3 minutes
Find out how much your home could sell for in as little as 3 minutes with a no-obligation cash offer.
Estimated market value
$1,384,100
Get a cash offer in 3 minutes
Find out how much your home could sell for in as little as 3 minutes with a no-obligation cash offer.
Estimated market value
$1,384,100
- Texas
- Johnson County
- Burleson
- 76028
- 6121 County Road 608
Nearby cities
Nearby neighborhoods
Nearby zip codes
Other Burleson Topics
