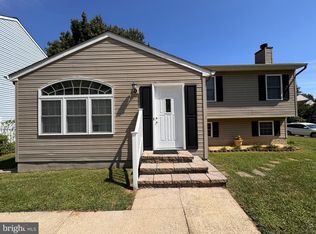
Welcome to 6121 Ducketts Lane, a beautifully updated single-family home nestled in a quiet, well-established neighborhood in the heart of Elkridge. Built in 1987, this 3-bedroom, 2.5-bathroom residence offers 1,692 square feet of completely renovated living space on an 8,400 square foot lot. The main level features a bright and welcoming living room with a cozy fireplace, a spacious dining area, a fully updated kitchen with new cabinets, countertops, appliances, and flooring, plus an updated half bath—ideal for entertaining and everyday living. Upstairs, you'll find three generously sized bedrooms, including a primary suite with its own private full bath, along with a second fully renovated bathroom for added convenience. Throughout the home, you’ll enjoy fresh paint, updated light fixtures, and a thoughtful layout that blends comfort and functionality. The basement includes a new door and windows installed by Thompson Creek in 2023, offering potential for additional living space or storage. Other upgrades include a front porch added in 2013, a backyard shed installed in 2008, and a washer and dryer purchased in 2009. All windows and gutters were replaced in 2016 and come with a transferable limited lifetime warranty, and a new front storm door was added in 2023. Located less than a mile from Elkridge Elementary School and just minutes from I-95, shopping, dining, and local fire and rescue services, this home offers the perfect blend of style, convenience, and long-term value. Don’t miss your opportunity to own a move-in ready gem in one of Elkridge’s most desirable communities—schedule your showing today!
Sold for $575,000
$575,000
6121 Ducketts Ln, Elkridge, MD 21075
3beds
1,692sqft
Single Family Residence
Built in 1987
8,400 Square Feet Lot
$581,600 Zestimate®
$340/sqft
$2,880 Estimated rent
Home value
$581,600
$541,000 - $622,000
$2,880/mo
Zestimate® history
Owner options
List your home for rent
$2,880/mo
Rent Zestimate®
Find your next renter with Zillow Rental Manager. Plus, with online applications, you can quickly screen prospective tenants – for free.
$2,880/mo
Rent Zestimate®
Refinance and save
$3,944/mo
Est. payment
Refinancing to a lower rate could help reduce your monthly payments and save thousands over the life of the loan.
$3,944/mo
Est. payment
Explore your selling options
Work with a Zillow partner agent
Leverage their expertise and Zillow's premium Showcase listings to get your home seen by more buyers.
Get startedList with your own agent
Get your home in front of millions of buyers by listing it on Zillow.
Learn how to do itSell it yourself
Take full control of how buyers see your home on Zillow by listing For Sale by Owner (FSBO).
List your homeWhat's special
Cozy fireplaceThoughtful layoutCompletely renovated living spaceFully updated kitchenFresh paintUpdated light fixturesNew cabinets
Zillow last checked:
Listing updated:
Listed by:
Nathan Johnson 703-594-9104,
Keller Williams Capital Properties
Bought with:
Rose Taylor, 590657
RE/MAX United Real Estate
Source: Bright MLS,MLS#: MDHW2052956
Facts & features
Interior
Bedrooms & bathrooms
- Bedrooms: 3
- Bathrooms: 3
- Full bathrooms: 2
- 1/2 bathrooms: 1
- Main level bathrooms: 1
Rooms
- Room types: Living Room, Dining Room, Bedroom 2, Bedroom 3, Kitchen, Family Room, Bedroom 1, Laundry, Bathroom 1, Bathroom 2, Half Bath
Bedroom 1
- Level: Upper
Bedroom 2
- Level: Upper
Bedroom 3
- Level: Upper
Bathroom 1
- Level: Upper
Bathroom 2
- Level: Upper
Dining room
- Level: Main
Family room
- Level: Main
Half bath
- Level: Main
Kitchen
- Level: Main
Laundry
- Level: Lower
Living room
- Level: Main
Heating
- Heat Pump, Electric
Cooling
- Central Air, Electric
Appliances
- Included: Washer, Dryer, Cooktop, Dishwasher, Exhaust Fan, Freezer, Disposal, Microwave, Refrigerator, Ice Maker, Stainless Steel Appliance(s), Electric Water Heater
- Laundry: Has Laundry, Lower Level, Laundry Room
Features
- Ceiling Fan(s), Bathroom - Tub Shower, Dining Area, Open Floorplan, Bathroom - Stall Shower, Bathroom - Walk-In Shower, Formal/Separate Dining Room, Kitchen - Gourmet, Kitchen - Table Space, Pantry, Primary Bath(s), Recessed Lighting, Upgraded Countertops, Other
- Flooring: Carpet, Ceramic Tile, Other
- Basement: Walk-Out Access,Unfinished
- Number of fireplaces: 1
Interior area
- Total structure area: 2,412
- Total interior livable area: 1,692 sqft
- Finished area above ground: 1,692
- Finished area below ground: 0
Property
Parking
- Total spaces: 1
- Parking features: Garage Faces Front, Garage Door Opener, Inside Entrance, Attached, Driveway
- Attached garage spaces: 1
- Has uncovered spaces: Yes
Accessibility
- Accessibility features: Other
Features
- Levels: Three
- Stories: 3
- Patio & porch: Patio, Porch, Deck
- Exterior features: Lighting
- Pool features: None
- Fencing: Partial
Lot
- Size: 8,400 Square Feet
Details
- Additional structures: Above Grade, Below Grade
- Parcel number: 1401209248
- Zoning: R12
- Special conditions: Standard
Construction
Type & style
- Home type: SingleFamily
- Architectural style: Colonial
- Property subtype: Single Family Residence
Materials
- Frame
- Foundation: Other
- Roof: Shingle,Composition
Condition
- New construction: No
- Year built: 1987
- Major remodel year: 2025
Utilities & green energy
- Sewer: Public Sewer
- Water: Public
Community & HOA
Community
- Subdivision: Glen Cove Estates
HOA
- Has HOA: Yes
- Services included: Common Area Maintenance, Insurance
- HOA fee: $75 annually
Location
- Region: Elkridge
Financial & listing details
- Price per square foot: $340/sqft
- Tax assessed value: $417,967
- Annual tax amount: $5,822
- Date on market: 5/16/2025
- Listing agreement: Exclusive Right To Sell
- Ownership: Fee Simple
Price history
| Date | Event | Price |
|---|---|---|
| 6/27/2025 | Sold | $575,000$340/sqft |
Source:  Bright MLS #MDHW2052956 Report a problem Bright MLS #MDHW2052956 Report a problem | ||
| 6/9/2025 | Pending sale | $575,000$340/sqft |
Source: Bright MLS #MDHW2052956 Report a problem | ||
| 5/16/2025 | Listed for sale | $575,000$340/sqft |
Source: Bright MLS #MDHW2052956 Report a problem | ||
Public tax history
| Year | Property taxes | Tax assessment |
|---|---|---|
| 2025 | $6,117 +41.7% | $417,967 +9% |
| 2024 | $4,317 +9.9% | $383,433 +9.9% |
| 2023 | $3,929 | $348,900 |
| 2022 | $3,929 | $348,900 |
| 2021 | $3,929 -2% | $348,900 -2% |
| 2020 | $4,010 +0.5% | $356,100 |
| 2019 | $3,991 -7% | $356,100 +0.9% |
| 2018 | $4,290 -17% | $352,833 +0.5% |
| 2017 | $5,169 | $351,200 +5.4% |
| 2016 | -- | $333,167 +5.7% |
| 2015 | -- | $315,133 +6.1% |
| 2014 | -- | $297,100 |
| 2013 | -- | $297,100 |
| 2012 | -- | $297,100 -17.8% |
| 2011 | -- | $361,600 0% |
| 2010 | -- | $361,660 |
| 2009 | -- | $361,660 -9.8% |
| 2008 | -- | $400,890 +16% |
| 2007 | -- | $345,672 +19% |
| 2006 | -- | $290,456 +23.5% |
| 2005 | -- | $235,240 +10.9% |
| 2004 | -- | $212,076 +12.3% |
| 2003 | -- | $188,913 +14% |
| 2002 | -- | $165,750 +0.8% |
| 2001 | -- | $164,482 +152% |
| 2000 | -- | $65,280 |
Find assessor info on the county website
Neighborhood: 21075
Nearby homes
- $462,000-- bd1 ba1.5k sqft6117 Ducketts Ln, Elkridge, MD 21075Off Market
- $565,9003 bd3 ba2.2k sqft6125 Ducketts Ln, Elkridge, MD 21075Off Market

- $529,300-- bd2 ba1.6k sqft6113 Ducketts Ln, Elkridge, MD 21075Off Market
- $535,0003 bd2 ba2.5k sqft6129 Ducketts Ln, Elkridge, MD 21075Coming Soon
- $551,800-- bd2 ba1.8k sqft6111 Lori Ln, Elkridge, MD 21075Off Market
- $490,600-- bd2 ba1.5k sqft6102 Kyle Leaf Ct, Elkridge, MD 21075Off Market
- $413,300-- bd1 ba1k sqft6107 Lori Ln, Elkridge, MD 21075Off Market
- $511,900-- bd2 ba1.6k sqft6109 Ducketts Ln, Elkridge, MD 21075Off Market
Nearby schools
GreatSchools rating
- 6/10Ducketts Lane Elementary SchoolGrades: PK-5Distance: 0.1 mi
- 6/10Thomas Viaduct Middle SchoolGrades: 6-8Distance: 1.4 mi
- 5/10Guilford Park HighGrades: 9-10Distance: 4.6 mi
Schools provided by the listing agent
- Elementary: Ducketts Lane
- Middle: Thomas Viaduct
- High: Long Reach
- District: Howard County Public School System
Source: Bright MLS. This data may not be complete. We recommend contacting the local school district to confirm school assignments for this home.
Get a cash offer in 3 minutes
Find out how much your home could sell for in as little as 3 minutes with a no-obligation cash offer.
Estimated market value
$581,600
Get a cash offer in 3 minutes
Find out how much your home could sell for in as little as 3 minutes with a no-obligation cash offer.
Estimated market value
$581,600
- Maryland
- Howard County
- Elkridge
- 21075
- 6121 Ducketts Ln
