Skip main navigation
Sold for $1,965,000
  • Listed by: Coldwell Banker Realty • Daniel Choi • Contact: 949-354-4551
    Bought with: Coldwell Banker Realty
    $1,965,000

    6121 E Breton Cir, Orange, CA 92869

    4beds
    2,727sqft
    Single Family Residence
    Built in 1985
    7,500 Square Feet Lot
    $1,963,300 Zestimate®
    $721/sqft
    $6,440 Estimated rent

    Home value

    $1,963,300

    $1.81M - $2.12M

    $6,440/mo

    Zestimate® history
    Loading
    Loading...

    Owner options

    List your home for rent

    $6,440/mo

    Rent Zestimate®

    Find your next renter with Zillow Rental Manager. Plus, with online applications, you can quickly screen prospective tenants – for free.

    Learn more

    $6,440/mo

    Rent Zestimate®

    Refinance and save

    $12,733/mo

    Est. payment

    Refinancing to a lower rate could help reduce your monthly payments and save thousands over the life of the loan.

    See today's rates

    $12,733/mo

    Est. payment

    Explore your selling options

    Work with a Zillow partner agent

    Leverage their expertise and Zillow's premium Showcase listings to get your home seen by more buyers.

    Get started

    List with your own agent

    Get your home in front of millions of buyers by listing it on Zillow.

    Learn how to do it

    Sell it yourself

    Take full control of how buyers see your home on Zillow by listing For Sale by Owner (FSBO).

    List your home

    What's special

    Pool and spaWell-appointed bathroomWine fridgeSpacious family roomDramatic high ceilingsOpen floor planDry bar
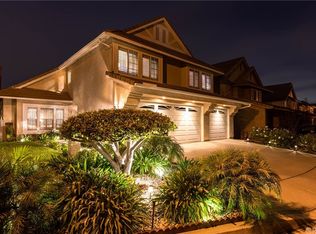
    Experience this beautifully maintained hillside retreat at the end of a quiet cul-de-sac in the prestigious, guard-gated community of Rocking Horse Ridge. This 4-bedroom, 2.5-bathroom home offers sweeping views of the surrounding hillsides, city lights, and the scenic Santiago Creek Basin below. Step inside to dramatic high ceilings and a formal living room with fireplace. The open floor plan flows naturally into the dining area, creating an intimate setting for everyday meals while remaining ideal for larger gatherings and entertaining. The home continues into the spacious family room, complete with a dry bar, wine fridge, and wall-to-wall built-ins that provide generous storage and display space. This oversized living area connects seamlessly to the breakfast nook and kitchen, creating a comfortable central hub of the home. The kitchen features an island, stacked oven and microwave, gas range, charming window seat, and a convenient built-in desk area, all positioned to take advantage of the surrounding views and patio access. Outdoors, the backyard offers a private retreat designed for both relaxation and entertaining. Enjoy the pool and spa, built-in BBQ and outdoor kitchen, and a veranda-covered dining area overlooking the scenic hillsides and city lights. The beautifully landscaped yard also features a thriving fruit tree, adding to the peaceful outdoor setting. Upstairs, the primary suite serves as a tranquil retreat, featuring a balcony, spacious bathroom with dual vanities and a walk-in closet. Three additional bedrooms provide flexible space for family, guests, or a home office and share a well-appointed bathroom. Additional highlights include owned solar panels and a 3-car garage with large driveway for additional parking. Residents of Rocking Horse Ridge enjoy resort-style amenities including a Junior Olympic-sized pool and spa, tennis and pickleball courts, clubhouse, playground, greenbelts, and scenic ocean-view lookouts, along with a calendar of community events. Ideally located with convenient access to freeways and toll roads, the neighborhood is just minutes from shopping, dining, entertainment, Old Town Orange, outdoor recreation at Irvine, Santiago Oaks, and Peters Canyon Regional Parks. This home is a must-see opportunity to enjoy tranquility, scenic views, and elevated living in one of Orange County’s most desirable gated communities.

    Zillow last checked:

    Listing updated:

    Listed by:

    Daniel Choi DRE #01792771 9493544551,

    Coldwell Banker Realty,

    Theresa Choi DRE #01957081,

    Coldwell Banker Realty

    Bought with:

    Marcus Golding, DRE #02139540

    Coldwell Banker Realty

    Source: CRMLS,MLS#: OC26032624MLS LogoOriginating MLS: California Regional MLS

    Facts & features

    Interior

    Bedrooms & bathrooms
    • Bedrooms: 4
    • Bathrooms: 3
    • Full bathrooms: 2
    • 1/2 bathrooms: 1
    • Main level bathrooms: 1
    Rooms
    • Room types: Family Room, Kitchen, Living Room, Primary Bedroom, Office, Other, Dining Room
    Primary bedroom
    • Features: Primary Suite
    Bathroom
    • Features: Dual Sinks, Walk-In Shower
    Kitchen
    • Features: Kitchen Island
    Other
    • Features: Walk-In Closet(s)
    Heating
    • Central, Fireplace(s)
    Cooling
    • Central Air
    Appliances
    • Included: Dishwasher, Gas Oven, Gas Range, Microwave, Refrigerator
    • Laundry: Laundry Room
    Features
    • Built-in Features, Dry Bar, Separate/Formal Dining Room, Eat-in Kitchen, High Ceilings, Open Floorplan, Recessed Lighting, Primary Suite, Walk-In Closet(s)
    • Flooring: Carpet, Tile
    • Doors: Double Door Entry
    • Has fireplace: Yes
    • Fireplace features: Living Room
    • Common walls with other units/homes: No Common Walls
    Interior area
    • Total interior livable area: 2,727 sqft

    Property

    Parking
    • Total spaces: 5
    • Parking features: Door-Multi, Direct Access, Driveway, Garage
    • Attached garage spaces: 3
    • Uncovered spaces: 2
    Features
    • Levels: Two
    • Stories: 2
    • Entry location: 1
    • Patio & porch: Deck, Patio, Stone
    • Has private pool: Yes
    • Pool features: In Ground, Private, Association
    • Has spa: Yes
    • Spa features: In Ground
    • Fencing: Glass,Wrought Iron
    • Has view: Yes
    • View description: City Lights, Canyon, Hills, Water
    • Has water view: Yes
    • Water view: Water
    Lot
    • Size: 7,500 Square Feet
    • Features: Cul-De-Sac
    Details
    • Parcel number: 39337143
    • Special conditions: Standard

    Construction

    Type & style
    • Home type: SingleFamily
    • Property subtype: Single Family Residence
    Condition
    • New construction: No
    • Year built: 1985

    Utilities & green energy

    • Sewer: Public Sewer
    • Water: Public

    Community & HOA

    Community
    • Features: Park, Sidewalks
    • Security: Gated with Guard, 24 Hour Security
    • Subdivision: Rocking Horse Ridge
    HOA
    • Has HOA: Yes
    • Amenities included: Clubhouse, Maintenance Grounds, Management, Barbecue, Playground, Pickleball, Pool, Recreation Room, Spa/Hot Tub, Security, Tennis Court(s)
    • HOA fee: $325 monthly
    • HOA name: Rocking Horse Ridge Estates
    • HOA phone: 800-428-5588
    Location
    • Region: Orange

    Financial & listing details

    • Price per square foot: $721/sqft
    • Tax assessed value: $1,073,539
    • Annual tax amount: $11,886
    • Date on market: 3/10/2026
    • Cumulative days on market: 6 days
    • Listing terms: Cash,Cash to New Loan

    Price history

    DateEventPrice
    4/15/2026Sold$1,965,000+3.5%$721/sqft
    Source: CRMLS #OC26032624 Report a problem
    3/24/2026Pending sale$1,899,000$696/sqft
    Source: CRMLS #OC26032624 Report a problem
    3/10/2026Listed for sale$1,899,000+105.3%$696/sqft
    Source: CRMLS #OC26032624 Report a problem
    10/31/2016Sold$925,000-2.6%$339/sqft
    Source: Public Record Report a problem
    10/6/2016Pending sale$950,000$348/sqft
    Source: BHHS CA Properties #PW16195671 Report a problem
    10/3/2016Price change$950,000-3.6%$348/sqft
    Source: Brea Office #PW16195671 Report a problem
    9/6/2016Listed for sale$985,000+182.6%$361/sqft
    Source: BHHS CA Properties #PW16195671 Report a problem
    5/24/1996Sold$348,500$128/sqft
    Source: Public Record Report a problem

    Public tax history

    YearProperty taxesTax assessment
    2025$11,886 +2.3%$1,073,539 +2%
    2024$11,624 +2.3%$1,052,490 +2%
    2023$11,363 +2%$1,031,853 +2%
    2022$11,138 +2.9%$1,011,621 +2%
    2021$10,826 +1%$991,786 +1%
    2020$10,724 $981,617 +2%
    2019$10,724 +1.3%$962,370 +2%
    2018$10,583 +6.2%$943,500 +2%
    2017$9,969 $925,000 +79.4%
    2016$9,969 +75.6%$515,498 +1.5%
    2015$5,678 +3.7%$507,755 +2%
    2014$5,476 $497,809 +0.5%
    2013-- $495,560 +2%
    2012-- $485,844 +2%
    2011-- $476,318 +0.8%
    2010-- $472,759 -0.2%
    2009-- $473,883 +2%
    2008-- $464,592 +2%
    2007-- $455,483 +2%
    2006-- $446,552 +2%
    2005-- $437,797 +2%
    2004-- $429,213 +6%
    2003-- $404,730 +2%
    2002-- $396,795 +3.3%
    2001$3,893 +2.1%$384,215 +2%
    2000$3,814 $376,682
    Find assessor info on the county website

    Neighborhood: 92869

    Nearby schools

    GreatSchools rating
    Schools provided by the listing agent
    • Elementary: Panorama
    • Middle: Santiago
    • High: El Modena

    Source: CRMLS. This data may not be complete. We recommend contacting the local school district to confirm school assignments for this home.

    Get a cash offer in 3 minutes
    Find out how much your home could sell for in as little as 3 minutes with a no-obligation cash offer.
    Estimated market value
    $1,963,300
    Get a cash offer in 3 minutes
    Find out how much your home could sell for in as little as 3 minutes with a no-obligation cash offer.
    Estimated market value
    $1,963,300