Skip main navigation
Sold for $240,000
  • $240,000

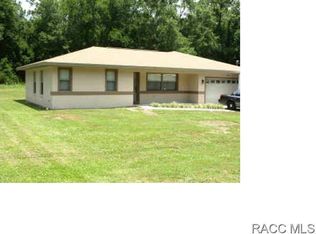
    6121 E Sage Street, Inverness FL 34452, Inverness, FL 34452

    3beds
    1,806sqft
    Single Family Residence
    Built in 1987
    9,600 Square Feet Lot
    $240,600 Zestimate®
    $133/sqft
    $2,186 Estimated rent

    Home value

    $240,600

    $209,000 - $277,000

    $2,186/mo

    Zestimate® history
    Loading
    Loading...

    Owner options

    List your home for rent

    $2,186/mo

    Rent Zestimate®

    Find your next renter with Zillow Rental Manager. Plus, with online applications, you can quickly screen prospective tenants – for free.

    Learn more

    $2,186/mo

    Rent Zestimate®

    Refinance and save

    $1,720/mo

    Est. payment

    Refinancing to a lower rate could help reduce your monthly payments and save thousands over the life of the loan.

    See today's rates

    $1,720/mo

    Est. payment

    Explore your selling options

    Work with a Zillow partner agent

    Leverage their expertise and Zillow's premium Showcase listings to get your home seen by more buyers.

    Get started

    List with your own agent

    Get your home in front of millions of buyers by listing it on Zillow.

    Learn how to do it

    Sell it yourself

    Take full control of how buyers see your home on Zillow by listing For Sale by Owner (FSBO).

    List your home

    What's special

    Charming 3-Bedroom Pool Home – Best Deal in the Area! Don't miss this incredible opportunity to own a spacious 3-bedroom, 2-bath home with over 1,800 sq. ft. of living space, a 2-car garage, and an inground concrete pool—the lowest-priced pool home in the area! This property is available for conventional financing or cash and is move-in ready with just a updates needed in time. Step through the covered entrance into a bright and open living room that seamlessly connects to the dining area and kitchen. The kitchen overlooks the rear family room, offering a perfect view of the oversized lanai and inground pool. The screened enclosure (18.7 x 13 ft) features beautiful tile flooring, creating a relaxing outdoor retreat. Enjoy the split floor plan with a spacious primary bedroom featuring a double sink vanity, walk-in shower, and oversized walk-in closet. The primary bathroom even has a garage door entry for added convenience. There is also aln indoor laundry room just off the garage and hallway. The attached 2-car garage includes shelving and a side door entry. A bonus feature of this property is the detached garage/shed (11.5 x 21.5 ft.) with full electric, offering endless possibilities for a workshop, storage, or hobby space. Key upgrades include a 2019 Carrier heat pump and energy-efficient A/C and a brand-new 2025 roof! The pool finish is in goood condition, except for the upper tiles needing replaced. This home also features double paned windows. Located in a quiet neighborhood, this home is also conveniently close to major shopping, downtown, restaurants, and medical facilities. Perfect for a quick close, this is an excellent opportunity to gain instant equity and move in right away! Call today for your private showing.

    Zillow last checked:

    Listing updated:

    Listed by:

    Jennifer Harper 352-279-5529,

    TROPIC SHORES REALTY 352-503-4780

    Bought with:

    Jennifer Harper, 3140220

    TROPIC SHORES REALTY

    Source: Stellar MLS,MLS#: CC841149MLS LogoOriginating MLS: Ocala - Marion

    Facts & features

    Interior

    Bedrooms & bathrooms
    • Bedrooms: 3
    • Bathrooms: 2
    • Full bathrooms: 2
    Primary bedroom
    • Area: 403.52 Square Feet
    • Dimensions: 20x19
    Bedroom 1
    • Area: 155.1 Square Feet
    • Dimensions: 11x14
    Bedroom 1
    • Area: 148.48 Square Feet
    • Dimensions: 11x12
    Balcony porch lanai
    • Area: 216.45 Square Feet
    • Dimensions: 11x19
    Dining room
    • Area: 122.4 Square Feet
    • Dimensions: 12x10
    Family room
    • Area: 216.45 Square Feet
    • Dimensions: 11x19
    Kitchen
    • Area: 161.25 Square Feet
    • Dimensions: 12x12
    Laundry
    • Area: 27.56 Square Feet
    • Dimensions: 5x5
    Living room
    • Area: 197.58 Square Feet
    • Dimensions: 11x17
    Workshop
    • Area: 247.25 Square Feet
    • Dimensions: 21x11
    Heating
    • Heat Pump
    Cooling
    • Central Air
    Appliances
    • Included: Dishwasher, Range, Range Hood
    • Laundry: Sink, In Garage
    Features
    • Laminate Counters, Open Floorplan, Split Bedroom, Walk-In Closet(s)
    • Flooring: Carpet, Vinyl
    • Doors: Sliding Doors, Sliding Doors
    Interior area
    • Total structure area: 2,568
    • Total interior livable area: 1,806 sqft

    Property

    Parking
    • Total spaces: 2
    • Parking features: Garage Door Opener, Driveway
    • Attached garage spaces: 2
    • Has uncovered spaces: Yes
    Features
    • Levels: One
    • Stories: 1
    • Exterior features: Rain Gutters, Lighting
    • Has private pool: Yes
    • Pool features: In Ground, Gunite, Screen Enclosure
    Lot
    • Size: 9,600 Square Feet
    • Features: Level
    Details
    • Parcel number: 1823960
    • Zoning: MDR

    Construction

    Type & style
    • Home type: SingleFamily
    • Property subtype: Single Family Residence
    Materials
    • Stucco, Block
    • Roof: Shingle
    Condition
    • New construction: No
    • Year built: 1987

    Utilities & green energy

    • Sewer: Septic Tank
    • Water: Well

    Community & HOA

    Community
    • Security: Smoke Detector(s)
    • Pet fee: $0 monthly
    HOA
    • Has HOA: No
    Location
    • Region: Inverness

    Financial & listing details

    • Price per square foot: $133/sqft
    • Tax assessed value: $204,614
    • Annual tax amount: $679
    • Date on market: 1/29/2025
    • Cumulative days on market: 50 days
    • Listing terms: Cash,Conventional
    • Total actual rent: 0

    Price history

    DateEventPrice
    10/22/2025Sold$240,000$133/sqft
    Source: Stellar MLS #CC841149 Report a problem
    4/4/2025Sold$240,000-10.4%$133/sqft
    Source: Public Record Report a problem
    3/20/2025Pending sale$268,000$148/sqft
    Source: Realtors Association of Citrus County #841149 Report a problem
    1/30/2025Listed for sale$268,000$148/sqft
    Source: Realtors Association of Citrus County #841149 Report a problem

    Public tax history

    YearProperty taxesTax assessment
    2025$3,245 +357.5%$204,614 +147.4%
    2024$709 +4.4%$82,705 +3%
    2023$680 -2.8%$80,296 +3%
    2022$699 +4.4%$77,957 +3%
    2021$670 +10.4%$75,686 +1.4%
    2020$606 +0.1%$74,641 +2.3%
    2019$606 +3.5%$72,963 +1.9%
    2018$585 $71,603 +2.1%
    2017$585 -0.7%$70,130 +2.1%
    2016$589 -2%$68,688 +0.7%
    2015$601 -1.1%$68,211 +0.8%
    2014$608 +5.1%$67,670 -0.1%
    2013$578 +2.6%$67,770 -3.3%
    2012$564 -23.7%$70,062 -15%
    2011$739 +4.8%$82,433 +1.5%
    2010$705 +1.8%$81,215 +2.7%
    2009$692 +1.5%$79,080 +0.1%
    2008$682 -18.5%$79,001 +3%
    2007$837 -0.4%$76,700 +2.4%
    2006$840 -5%$74,900 +2.9%
    2005$884 +0.1%$72,800 +3%
    2004$884 +6.1%$70,700 +1.9%
    2003$833 +5.2%$69,400 +2.4%
    2002$791 +5.6%$67,800 +4.5%
    2000$750 $64,900
    Find assessor info on the county website

    Neighborhood: 34452

    Nearby schools

    GreatSchools rating
    Schools provided by the listing agent
    • Elementary: Pleasant Grove Elementary School
    • Middle: Inverness Middle School
    • High: Citrus High School

    Source: Stellar MLS. This data may not be complete. We recommend contacting the local school district to confirm school assignments for this home.

    Get a cash offer in 3 minutes
    Find out how much your home could sell for in as little as 3 minutes with a no-obligation cash offer.
    Estimated market value

    $240,600

    Get a cash offer in 3 minutes
    Find out how much your home could sell for in as little as 3 minutes with a no-obligation cash offer.
    Estimated market value

    $240,600