Skip main navigation
Off market
Street View
  • Zestimate®
    $176,500

    6121 Elinore St, Dunsmuir, CA 96025

    1beds
    1baths
    828sqft
    Single Family Residence
    Built in 1920
    4,791 Square Feet Lot
    $176,500 Zestimate®
    $213/sqft
    $1,216 Estimated rent

    Home value

    $176,500

    $150,000 - $203,000

    $1,216/mo

    Zestimate® history
    Loading
    Loading...

    Owner options

    List your home for rent

    $1,216/mo

    Rent Zestimate®

    Find your next renter with Zillow Rental Manager. Plus, with online applications, you can quickly screen prospective tenants – for free.

    Learn more

    $1,216/mo

    Rent Zestimate®

    Refinance and save

    $1,174/mo

    Est. payment

    Refinancing to a lower rate could help reduce your monthly payments and save thousands over the life of the loan.

    See today's rates

    $1,174/mo

    Est. payment

    Explore your selling options

    Work with a Zillow partner agent

    Leverage their expertise and Zillow's premium Showcase listings to get your home seen by more buyers.

    Get started

    List with your own agent

    Get your home in front of millions of buyers by listing it on Zillow.

    Learn how to do it

    Sell it yourself

    Take full control of how buyers see your home on Zillow by listing For Sale by Owner (FSBO).

    List your home

    What's special

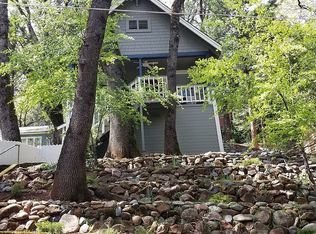
    REMODELED HOUSE with attention to detail makes this a perfect getaway! and its close to the Fishing! NEW: Windows, Insulation - both attic and basement, laminate, tile and vinyl floors, wooden fence, back porch area, paint inside and out, light fixtures, outlets, interior doors, finished basement, bathroom fixtures and more. Has 3 heat sources: wood stove, monitor and baseboard. NEW APPLIANCES INCLUDED: French door refrigerator, flat top stove, built-in microwave, dishwasher, hot water heater and wood stove. BONUS: Large Front Porch, 9' ceilings, Craftsman 42" front door, Clawfoot tub w/shower, ceiling fan, full size utility room and lots of storage AND its MOVE IN READY!

    This property is not currently displayed as for sale or rent on Zillow. This may be different from what's on other websites or public sources.

    Zillow last checked:

    Listing updated:

    Listed by:

    Terri Mazingo 530-925-1969,

    True North Realty

    Bought with:

    Stephanie Hill, DRE #01503896

    CENTURY 21 ADVANTAGE

    , DRE #null

    Source: SMLS,MLS#: 105543MLS LogoOriginating MLS: Siskiyou Association of REALTORS

    Facts & features

    Interior

    Bedrooms & bathrooms
    • Bedrooms: 1
    • Bathrooms: 1
    Primary bedroom
    • Dimensions: 9.5 x 13
    Dining room
    • Dimensions: 9 x 10
    Kitchen
    • Dimensions: 9 x 11
    Living room
    • Dimensions: 14 x 19
    Utility room
    • Dimensions: 7 x 11
    Heating
    • Baseboard, Electric, Propane, Oil, Wood Stove, Kerosene
    Appliances
    • Included: Dryer, Dishwasher, Electric Oven, Electric Range, Microwave, Refrigerator
    • Laundry: Laundry in Utility Room
    Features
    • Flooring: Laminate, Tile, Vinyl
    • Windows: Double Pane Windows
    • Basement: Partial
    Interior area
    • Total interior livable area: 828 sqft

    Property

    Parking
    • Total spaces: 1
    • Parking features: Other, One Car Garage, No Driveway
    • Garage spaces: 1
    Features
    • Patio & porch: Deck
    • Exterior features: Deck, Mature Trees/Landscape, Propane Tank - Owned
    • Fencing: Wood
    • Has view: Yes
    • View description: Mountain(s), Trees/Woods
    Lot
    • Size: 4,791 Square Feet
    • Dimensions: 50 x 100
    • Topography: Sloping

    Construction

    Type & style
    • Home type: SingleFamily
    • Architectural style: Craftsman
    • Property subtype: Single Family Residence
    Materials
    • Wood Siding
    • Roof: Metal
    Condition
    • Year built: 1920

    Utilities & green energy

    • Sewer: Public Sewer
    • Water: Public
    • Utilities for property: Cellular Phone Reception, Electricity Available

    Community & HOA

    Community
    • Subdivision: Van Fossen Addition
    Location
    • Region: Dunsmuir

    Financial & listing details

    • Price per square foot: $213/sqft
    • Date on market: 7/4/2014
    • Cumulative days on market: 109 days
    • Electric utility on property: Yes
    • Road surface type: Paved

    Price history

    DateEventPrice
    12/10/2014Sold$99,000$120/sqft
    Source: SMLS #105543 Report a problem

    Public tax history

    Tax history is unavailable.

    Neighborhood: 96025

    Nearby schools

    GreatSchools rating
    Get pre-qualified for a loan
    At Zillow Home Loans, we can pre-qualify you in as little as 5 minutes with no impact to your credit score.

    An equal housing lender. NMLS #10287.