Skip main navigation
Off market
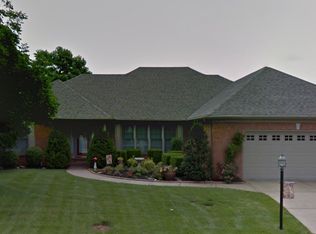
Street View
  • $397,400

    6121 Flagstone Dr, Evansville, IN 47711

    3beds
    2,319sqft
    SingleFamily
    Built in 1998
    0.57 Acres Lot
    $397,400 Zestimate®
    $171/sqft
    $2,320 Estimated rent

    Home value

    $397,400

    $378,000 - $417,000

    $2,320/mo

    Zestimate® history
    Loading
    Loading...

    Owner options

    List your home for rent

    $2,320/mo

    Rent Zestimate®

    Find your next renter with Zillow Rental Manager. Plus, with online applications, you can quickly screen prospective tenants – for free.

    Learn more

    $2,320/mo

    Rent Zestimate®

    Refinance and save

    $2,432/mo

    Est. payment

    Refinancing to a lower rate could help reduce your monthly payments and save thousands over the life of the loan.

    See today's rates

    $2,432/mo

    Est. payment

    Explore your selling options

    Work with a Zillow partner agent

    Leverage their expertise and Zillow's premium Showcase listings to get your home seen by more buyers.

    Get started

    List with your own agent

    Get your home in front of millions of buyers by listing it on Zillow.

    Learn how to do it

    Sell it yourself

    Take full control of how buyers see your home on Zillow by listing For Sale by Owner (FSBO).

    List your home

    What's special

    Don't miss this fantastic and well-maintained home located on a large lakefront lot in Keystone Subdivision! 3 bedroom, 2 bath split bedroom with a huge open floor plan. Natural light galore throughout this lovely home! Beautiful tiled entry with a decorative column. Open foyer with a double hall closet. Extra Large great room with a vaulted ceiling, recessed lighting, ceiling fan, vent less gas fireplace, beautiful hardwood floors, and large windows with newer plantation shutters. Dining room has a trey ceiling, wood floors, crown molding & plantation shutters. New Kitchen in 2013 including cabinets, soft close doors and drawers, pull out shelves, granite counter tops, pendant lighting over the kitchen island, sink & faucet, and all appliances. There is also a tiled backsplash, tile flooring, a nice planning desk area, pantry & opens to Sunroom. Sunroom is tiled, has built-ins, decorative ledges, and a newer door that leads to the beautifully landscaped and fully fence backyard. The extra large aggregate patio has a Sun Setter Electric Awning '12. There is also a cute picket fence that doesn't obstruct the gorgeous lake view! Master Bedroom has a trey ceiling, recessed lighting, ceiling fan, and a large walk-in closet that has some great organizational built-ins. Extra large Master Bath has a whirlpool tub, separate shower, and a double vanity. The two other bedrooms are very nice sized and there is also a full guest bath. The tiled laundry room has cabinets and a utility sink. Owner is providing a home warranty for peace of mind.

    This property is not currently displayed as for sale or rent on Zillow. This may be different from what's on other websites or public sources.
    Facts & features

    Interior

    Bedrooms & bathrooms
    • Bedrooms: 3
    • Bathrooms: 2
    • Full bathrooms: 2
    Heating
    • Other
    Cooling
    • Central
    Features
    • Basement: None
    • Has fireplace: Yes
    Interior area
    • Total interior livable area: 2,319 sqft

    Property

    Parking
    • Parking features: Garage - Attached
    Features
    • Exterior features: Brick
    Lot
    • Size: 0.57 Acres
    Details
    • Parcel number: 820602002710044019

    Construction

    Type & style
    • Home type: SingleFamily
    Materials
    • brick
    • Foundation: Crawl/Raised
    • Roof: Asphalt
    Condition
    • Year built: 1998

    Community & HOA

    Location
    • Region: Evansville

    Financial & listing details

    • Price per square foot: $171/sqft
    • Tax assessed value: $325,500
    • Annual tax amount: $3,168

    Price history

    DateEventPrice
    4/4/2016Sold$253,000-2.7%$109/sqft
    Source: Agent Provided Report a problem
    1/14/2016Pending sale$259,900$112/sqft
    Source: ERA First Advantage Realty, Inc. #201554313 Report a problem
    12/1/2015Listed for sale$259,900+8.3%$112/sqft
    Source: ERA First Advantage Realty, Inc. #201554313 Report a problem
    4/25/2011Sold$240,000-2%$103/sqft
    Source: Agent Provided Report a problem
    2/19/2011Listed for sale$244,900$106/sqft
    Source: iseemedia #180647 Report a problem

    Public tax history

    YearProperty taxesTax assessment
    2025$3,168 -12.1%$325,500 +10%
    2024$3,604 +10%$295,900 -12.4%
    2023$3,276 +20.3%$337,900 +13.4%
    2022$2,724 +2.7%$298,000 +22%
    2021$2,652 +8.7%$244,300
    2020$2,439 -1.6%$244,300 +6.4%
    2019$2,477 +1.2%$229,500 -2%
    2018$2,448 +2.8%$234,200 +0.5%
    2017$2,380 $233,100 +2%
    2016$2,380 +2.1%$228,500 +5.3%
    2014$2,331 +5.3%$216,900 -1.8%
    2013$2,213 +3.6%$220,800 +4.4%
    2012$2,137 +23.3%$211,500 -1.7%
    2011$1,733 +6%$215,100
    2010$1,636 +10.5%$215,100
    2009$1,481 $215,100 -0.5%
    2008-- $216,200
    2007-- $216,200
    2006-- --
    2003-- $122,100
    2001-- $122,100
    Find assessor info on the county website

    Neighborhood: Oakhill

    Nearby schools

    GreatSchools rating
    Get pre-qualified for a loan
    At Zillow Home Loans, we can pre-qualify you in as little as 5 minutes with no impact to your credit score.

    An equal housing lender. NMLS #10287.

    Sell for more on Zillow
    Get a Zillow Showcase℠ listing at no additional cost and you could sell for .
    $397,400
    2% more
    +$7,948
    With Zillow Showcase(estimated)
    $405,348
