Great space, great neighborhood, great home! This spacious 4 bed/3 bath Concord model in Winston Hills offers tons of room for family life, working from home, in-law option and entertaining. Plus, walk to the elementary school and attend award-winning Downers Grove North H.S. This well-maintained home features updated furnace and A/C (2017); water heater (2022); and newer windows, exterior doors and patio door. Roof replaced within last 10 years. Driveway and concrete patio in excellent condition. Fresh paint throughout most of the home. Enjoy the outdoors on your large patio and fenced-in backyard. Great storage and big two-car garage. Super location close to everything! Just a few minutes to I-355, shopping, schools, parks, Seven Bridges Golf Course, restaurants, bike paths and more. A quick trip to the Metra station. Don't miss the opportunity to make this home yours!
Closed
$440,000
6121 Green Dr, Woodridge, IL 60517
4beds
2,538sqft
Single Family Residence
Built in 1969
8,800 Square Feet Lot
$537,200 Zestimate®
$173/sqft
$3,968 Estimated rent
Home value
$537,200
$505,000 - $575,000
$3,968/mo
Zestimate® history
Owner options
List your home for rent
$3,968/mo
Rent Zestimate®
Find your next renter with Zillow Rental Manager. Plus, with online applications, you can quickly screen prospective tenants – for free.
$3,968/mo
Rent Zestimate®
Refinance and save
$3,123/mo
Est. payment
Refinancing to a lower rate could help reduce your monthly payments and save thousands over the life of the loan.
$3,123/mo
Est. payment
Explore your selling options
Work with a Zillow partner agent
Leverage their expertise and Zillow's premium Showcase listings to get your home seen by more buyers.
Get startedList with your own agent
Get your home in front of millions of buyers by listing it on Zillow.
Learn how to do itSell it yourself
Take full control of how buyers see your home on Zillow by listing For Sale by Owner (FSBO).
List your homeWhat's special
Updated furnaceGreat neighborhoodBike pathsWell - maintained homeGreat homeGreat spaceNewer windows
Zillow last checked:
Listing updated:
Listed by:
Vicki Whipple 630-435-3500,
Platinum Partners Realtors,
Christine Collins 630-336-2952,
Platinum Partners Realtors
Bought with:
Patricia Jicha
@properties Christie's International Real Estate
Source: MRED as distributed by MLS GRID,MLS#: 12008562
Facts & features
Interior
Bedrooms & bathrooms
- Bedrooms: 4
- Bathrooms: 3
- Full bathrooms: 3
Rooms
- Room types: No additional rooms
Primary bedroom
- Features: Bathroom (Full)
- Level: Main
- Area: 180 Square Feet
- Dimensions: 15X12
Bedroom 2
- Level: Main
- Area: 140 Square Feet
- Dimensions: 14X10
Bedroom 3
- Level: Main
- Area: 130 Square Feet
- Dimensions: 13X10
Bedroom 4
- Level: Lower
- Area: 182 Square Feet
- Dimensions: 14X13
Dining room
- Level: Main
- Area: 120 Square Feet
- Dimensions: 12X10
Family room
- Level: Lower
- Area: 450 Square Feet
- Dimensions: 25X18
Kitchen
- Level: Main
- Area: 130 Square Feet
- Dimensions: 13X10
Living room
- Level: Main
- Area: 270 Square Feet
- Dimensions: 18X15
Heating
- Natural Gas
Cooling
- Central Air
Appliances
- Included: Range, Microwave, Dishwasher, Refrigerator, Washer, Dryer, Disposal
Features
- Replacement Windows
- Flooring: Carpet
- Windows: Replacement Windows, Screens
- Basement: Partially Finished,Full
- Number of fireplaces: 1
- Fireplace features: Family Room
Interior area
- Total structure area: 2,538
- Total interior livable area: 2,538 sqft
- Finished area below ground: 725
Property
Parking
- Total spaces: 2
- Parking features: Asphalt, On Site, Attached, Garage
- Attached garage spaces: 2
Accessibility
- Accessibility features: No Disability Access
Features
- Patio & porch: Patio
- Fencing: Fenced
Lot
- Size: 8,800 Square Feet
- Dimensions: 80 X 110
Details
- Parcel number: 0814407006
- Special conditions: None
Construction
Type & style
- Home type: SingleFamily
- Property subtype: Single Family Residence
Materials
- Vinyl Siding, Brick
- Foundation: Concrete Perimeter
- Roof: Asphalt
Condition
- New construction: No
- Year built: 1969
Details
- Builder model: CONCORD
Utilities & green energy
- Electric: Circuit Breakers
- Sewer: Public Sewer
- Water: Lake Michigan
Community & HOA
Community
- Features: Curbs, Sidewalks, Street Lights, Street Paved
HOA
- Services included: None
Location
- Region: Woodridge
Financial & listing details
- Price per square foot: $173/sqft
- Tax assessed value: $134,497
- Annual tax amount: $9,221
- Date on market: 3/21/2024
- Listing terms: VA
- Ownership: Fee Simple
Price history
| Date | Event | Price |
|---|---|---|
| 4/29/2024 | Sold | $440,000+3.5%$173/sqft |
Source:  MRED as distributed by MLS GRID #12008562 Report a problem MRED as distributed by MLS GRID #12008562 Report a problem | ||
| 3/25/2024 | Contingent | $425,000$167/sqft |
Source: MRED as distributed by MLS GRID #12008562 Report a problem | ||
| 3/21/2024 | Listed for sale | $425,000$167/sqft |
Source: MRED as distributed by MLS GRID #12008562 Report a problem | ||
Public tax history
| Year | Property taxes | Tax assessment |
|---|---|---|
| 2024 | $2,319 -74.7% | $134,497 +9.6% |
| 2023 | $9,162 -0.6% | $122,750 +3.9% |
| 2022 | $9,222 +5% | $118,110 +3.9% |
| 2021 | $8,780 +1.6% | $113,650 +1.8% |
| 2020 | $8,644 +3.4% | $111,610 +4.5% |
| 2019 | $8,361 +15.9% | $106,780 +17.7% |
| 2018 | $7,214 +3.1% | $90,730 +3.5% |
| 2017 | $7,000 +2.1% | $87,670 +3.8% |
| 2016 | $6,857 +2.1% | $84,500 +6.2% |
| 2015 | $6,716 +1.2% | $79,570 +3.7% |
| 2014 | $6,635 +1.6% | $76,710 -0.2% |
| 2013 | $6,533 -1.3% | $76,890 -7% |
| 2012 | $6,617 -2.8% | $82,690 -10.8% |
| 2011 | $6,806 +2.7% | $92,650 -4.2% |
| 2010 | $6,629 -0.1% | $96,700 -5% |
| 2009 | $6,632 +3.1% | $101,780 +1.4% |
| 2008 | $6,436 +2.8% | $100,370 +5.9% |
| 2007 | $6,258 +4.1% | $94,780 +7.9% |
| 2006 | $6,011 +4.5% | $87,830 +6.7% |
| 2005 | $5,755 +4.2% | $82,310 +5.9% |
| 2004 | $5,522 +6.9% | $77,730 +8.4% |
| 2003 | $5,164 +11.2% | $71,710 +7.6% |
| 2002 | $4,645 +11.4% | $66,650 +7.5% |
| 2001 | $4,171 +2.3% | $62,000 +5.9% |
| 2000 | $4,077 | $58,550 |
Find assessor info on the county website
Neighborhood: 60517
Nearby homes
- $383,800-- bd2 ba1.4k sqft6117 Green Dr, Woodridge, IL 60517Off Market
- $617,8003 bd3 ba4k sqft2814 Jackson Dr, Woodridge, IL 60517Off Market
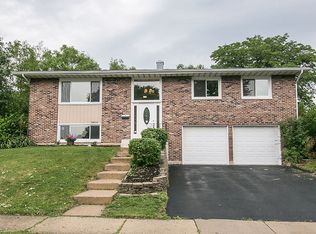
- $472,5004 bd3 ba1.4k sqft6120 Jackson Ct, Woodridge, IL 60517Off Market
- $476,3003 bd2 ba1.6k sqft2810 Jackson Dr, Woodridge, IL 60517Off Market
- $449,400-- bd3 ba1.4k sqft6113 Green Dr, Woodridge, IL 60517Off Market
- $427,300-- bd2 ba1k sqft6116 Jackson Ct, Woodridge, IL 60517Off Market
- $403,900-- bd2 ba1.4k sqft6122 Green Dr, Woodridge, IL 60517Off Market
- $488,2004 bd3 ba2.5k sqft2806 Jackson Dr, Woodridge, IL 60517Off Market
Nearby schools
GreatSchools rating
- 8/10Willow Creek Elementary SchoolGrades: K-6Distance: 0.1 mi
- 9/10Thomas Jefferson Jr High SchoolGrades: 7-8Distance: 1.5 mi
- 7/10Community H S Dist 99 - North High SchoolGrades: 9-12Distance: 3 mi
Schools provided by the listing agent
- Elementary: Willow Creek Elementary School
- Middle: Thomas Jefferson Junior High Sch
- High: North High School
- District: 68
Source: MRED as distributed by MLS GRID. This data may not be complete. We recommend contacting the local school district to confirm school assignments for this home.
Get a cash offer in 3 minutes
Find out how much your home could sell for in as little as 3 minutes with a no-obligation cash offer.
Estimated market value
$537,200
Get a cash offer in 3 minutes
Find out how much your home could sell for in as little as 3 minutes with a no-obligation cash offer.
Estimated market value
$537,200
- Illinois
- DuPage County
- Woodridge
- 60517
- 6121 Green Dr
Nearby cities
Nearby zip codes
Other Woodridge Topics
