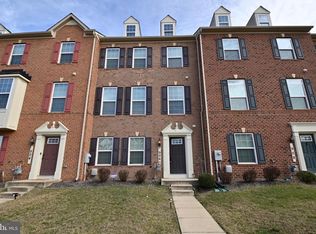
This amazing, move-in-ready, elegant end-unit townhome offers the perfect combination of style, space, and modern upgrades. With 3 bedrooms, 2 full bathrooms, 2 powder rooms, and a 2-car garage, this home is ready for comfortable, luxurious living. Upon entering, you’re welcomed by a wide foyer with access to a large flex room, ideal for an office, living space, or conversion into a bedroom. Adjacent to the living area is additional storage that could easily be transformed into a full bathroom. As you head up to the main level, the natural character of the hardwood floors ties the space together beautifully, complemented by a large, open floor plan flooded with natural light from oversized windows, a sliding glass door, and high 9-foot ceilings. The chef’s dream gourmet kitchen boasts 42" cabinets, stainless steel appliances, updated dishwasher, reverse osmosis water filter, and stunning granite countertops. A spacious dining room is perfect for hosting family and friends, while additional bonus space offers flexibility for seating or a living area that opens to a vinyl rear deck. The main level also features a spacious living room with a ton of windows to fill the space with natural light and a convenient powder room. As you head upstairs to the bedroom level, you'll notice the updated hardwood staircase, accented with black wrought iron spindles, leading to an oversized hallway with 9-foot ceilings. This level features a full bathroom, a laundry room with updated washer and dryer, and two spacious bedrooms with designer carpet, along with a luxurious primary bedroom. Ceiling fans are installed in all bedrooms for added comfort. The primary bedroom is a true retreat, offering vaulted ceilings, crown molding, updated flooring, and a large closet to accommodate all your belongings. The 4-piece primary bathroom is designed for relaxation, featuring dual vanities, a soaking tub, and a stand-up shower—a serene, peaceful space to unwind. The home has been meticulously maintained, freshly painted, and thoughtfully upgraded. The owners have invested in solar panels, which will be included in the sale, providing long-term savings on their electric utility bill for the new owner. There is no lease on these solar panels and are included in the home with no additional costs. Additionally, a 240V car charger plug has been installed in the garage, further future-proofing the home for electric vehicle owners. Situated within walking distance of Addison Metro and close to plenty of shopping, dining, and entertainment, this home offers unparalleled convenience. You won’t want to miss out—book a showing today! Buyer financing fell through
Sold for $490,000
Zillow last checked:
Listing updated:
Bought with:
Cheaz Maurice Porter, 653117
Porter House International Realty Group
Source: Bright MLS,MLS#: MDPG2136984
Price history
| Date | Event | Price |
|---|---|---|
| 2/28/2025 | Sold | $490,000+3.2%$265/sqft |
Source:  Bright MLS #MDPG2136984 Report a problem Bright MLS #MDPG2136984 Report a problem | ||
| 2/5/2025 | Pending sale | $474,900$257/sqft |
Source: Bright MLS #MDPG2136984 Report a problem | ||
| 1/31/2025 | Listed for sale | $474,900$257/sqft |
Source: Bright MLS #MDPG2136984 Report a problem | ||
| 1/14/2025 | Pending sale | $474,900$257/sqft |
Source:  Long & Foster Broker Feed #MDPG2136984 Report a problem Long & Foster Broker Feed #MDPG2136984 Report a problem | ||
| 1/9/2025 | Listed for sale | $474,900+41.3%$257/sqft |
Source: Long & Foster Broker Feed #MDPG2136984 Report a problem | ||
| 8/17/2015 | Sold | $335,990$182/sqft |
Source: Public Record Report a problem | ||
Nearby homes
- $445,0003 bd4 ba1.8k sqft6119 Halsted Ave, Capitol Heights, MD 20743Sold

- $454,300-- bd2 ba1.8k sqft910 Newcroft Ave, Capitol Heights, MD 20743Off Market
- $448,4003 bd2 ba1.8k sqft908 Newcroft Ave, Capitol Heights, MD 20743Off Market

- $445,2004 bd4 ba1.8k sqft906 Newcroft Ave, Capitol Heights, MD 20743Off Market
Get a cash offer in 3 minutes
Find out how much your home could sell for in as little as 3 minutes with a no-obligation cash offer.
Estimated market value
$477,000
