Skip main navigation
Closed
  • $595,900

    6121 Holland St, Indian Land, SC 29707

    4beds
    2,786sqft
    Single Family Residence
    Built in 2022
    0.17 Acres Lot
    $616,900 Zestimate®
    $214/sqft
    $3,054 Estimated rent

    Home value

    $616,900

    $586,000 - $648,000

    $3,054/mo

    Zestimate® history
    Loading
    Loading...

    Owner options

    List your home for rent

    $3,054/mo

    Rent Zestimate®

    Find your next renter with Zillow Rental Manager. Plus, with online applications, you can quickly screen prospective tenants – for free.

    Learn more

    $3,054/mo

    Rent Zestimate®

    Refinance and save

    $3,999/mo

    Est. payment

    Refinancing to a lower rate could help reduce your monthly payments and save thousands over the life of the loan.

    See today's rates

    $3,999/mo

    Est. payment

    Explore your selling options

    Work with a Zillow partner agent

    Leverage their expertise and Zillow's premium Showcase listings to get your home seen by more buyers.

    Get started

    List with your own agent

    Get your home in front of millions of buyers by listing it on Zillow.

    Learn how to do it

    Sell it yourself

    Take full control of how buyers see your home on Zillow by listing For Sale by Owner (FSBO).

    List your home

    What's special

    Open floor planFully fenced backyardFantastic backyard viewsBackyard viewsHobby roomNeighborhood poolHuge attic
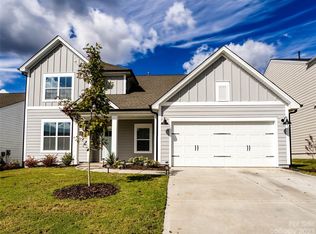
    Prime location in Ansley Park backing to natural area! This beautiful ranch with 2nd floor bed/bonus room has been lightly lived in and feels brand new. Light, bright and airy throughout with fantastic backyard views as soon as you step in the front door. The open floor plan is perfect for entertaining and the gorgeous kitchen has all the space you need with a large island, gas cooktop, wall oven/microwave, and soft close drawers. Primary and secondary bedrooms are split for privacy and the upstairs bonus room is a great retreat. You will also enjoy a flex space on the main floor perfect for home office, hobby room, or additional dining. The spacious primary suite offers backyard views and an en-suite bath with dual sinks, walk-in shower, and 2 oversized walk-in closets. Many extras include a large 2.5 car garage, built-in drop zone, huge attic for storage(418 sq ft!), EV charging outlet, fully fenced backyard and covered porch to enjoy the view. Neighborhood pool is a nice bonus!

    Zillow last checked:

    Listing updated:

    Listed by:

    Julie Everakes homesbyjulie@outlook.com,

    RE/MAX Executive,

    Jason Everakes,

    RE/MAX Executive

    Bought with:

    Ian Leonard

    5 Points Realty

    Source: Canopy MLS as distributed by MLS GRID,MLS#: 4055211MLS Logo

    Facts & features

    Interior

    Bedrooms & bathrooms
    • Bedrooms: 4
    • Bathrooms: 4
    • Full bathrooms: 3
    • 1/2 bathrooms: 1
    • Main level bedrooms: 3
    Primary bedroom
    • Level: Main
    Bedroom s
    • Level: Main
    Bathroom full
    • Level: Main
    Bathroom half
    • Level: Main
    Bathroom full
    • Level: Upper
    Other
    • Level: Upper
    Breakfast
    • Level: Main
    Family room
    • Level: Main
    Flex space
    • Level: Main
    Kitchen
    • Level: Main
    Laundry
    • Level: Main
    Other
    • Level: Main
    Heating
    • Forced Air, Natural Gas
    Cooling
    • Central Air
    Appliances
    • Included: Dishwasher, Disposal, Electric Oven, Electric Water Heater, Gas Cooktop, Microwave, Plumbed For Ice Maker, Wall Oven
    • Laundry: Laundry Room, Main Level
    Features
    • Drop Zone, Kitchen Island, Open Floorplan, Pantry
    • Flooring: Carpet, Tile, Vinyl
    • Has basement: No
    • Attic: Walk-In
    Interior area
    • Total structure area: 2,786
    • Total interior livable area: 2,786 sqft
    • Finished area above ground: 2,786
    • Finished area below ground: 0

    Property

    Parking
    • Parking features: Driveway, Electric Vehicle Charging Station(s), Attached Garage, Garage Door Opener, Garage on Main Level
    • Has attached garage: Yes
    • Has uncovered spaces: Yes
    Features
    • Levels: One and One Half
    • Stories: 1.5
    • Patio & porch: Covered, Rear Porch
    • Pool features: Community
    • Fencing: Back Yard,Fenced
    Lot
    • Size: 0.17 Acres
    • Features: Level
    Details
    • Parcel number: 0008N0P225.00
    • Zoning: Res
    • Special conditions: Standard

    Construction

    Type & style
    • Home type: SingleFamily
    • Architectural style: Ranch
    • Property subtype: Single Family Residence
    Materials
    • Brick Partial, Fiber Cement
    • Foundation: Slab
    • Roof: Shingle
    Condition
    • New construction: No
    • Year built: 2022
    Details
    • Builder model: Riverwood
    • Builder name: David Weekley

    Utilities & green energy

    • Sewer: County Sewer
    • Water: County Water

    Community & HOA

    Community
    • Features: Playground, Sidewalks, Street Lights
    • Subdivision: Ansley Park
    HOA
    • Has HOA: Yes
    • HOA fee: $550 semi-annually
    • HOA name: Key Management
    • HOA phone: 704-321-1556
    Location
    • Region: Indian Land

    Financial & listing details

    • Price per square foot: $214/sqft
    • Tax assessed value: $75,000
    • Annual tax amount: $3,909
    • Date on market: 8/3/2023
    • Cumulative days on market: 57 days
    • Listing terms: Cash,Conventional,VA Loan
    • Exclusions: Wall cabinets, gym, bike and ladder hooks in garage, Guitar hooks in flex room, Wall mounted remote light switches(3), Safe
    • Road surface type: Concrete, Paved

    Price history

    DateEventPrice
    10/27/2023Sold$595,900-0.7%$214/sqft
    Source: Canopy MLS as distributed by MLS GRID #4055211 Report a problem
    9/29/2023Pending sale$599,900$215/sqft
    Source: Canopy MLS as distributed by MLS GRID #4055211 Report a problem
    8/31/2023Price change$599,900-2.5%$215/sqft
    Source: Canopy MLS as distributed by MLS GRID #4055211 Report a problem
    8/3/2023Listed for sale$615,000+5.7%$221/sqft
    Source: Canopy MLS as distributed by MLS GRID #4055211 Report a problem
    6/7/2022Sold$581,866$209/sqft
    Source: Canopy MLS as distributed by MLS GRID #3832156 Report a problem
    3/30/2022Pending sale$581,866$209/sqft
    Source: Canopy MLS as distributed by MLS GRID #3832156 Report a problem

    Public tax history

    YearProperty taxesTax assessment
    2025$3,909 -53.6%$24,720 +1.3%
    2024$8,429 $24,396
    2023$8,429 +453.3%$24,396 +442.1%
    2022$1,523 $4,500
    Find assessor info on the county website

    Neighborhood: Indian Land

    Nearby schools

    GreatSchools rating
    Get a cash offer in 3 minutes
    Find out how much your home could sell for in as little as 3 minutes with a no-obligation cash offer.
    Estimated market value
    $616,900
    Get a cash offer in 3 minutes
    Find out how much your home could sell for in as little as 3 minutes with a no-obligation cash offer.
    Estimated market value
    $616,900