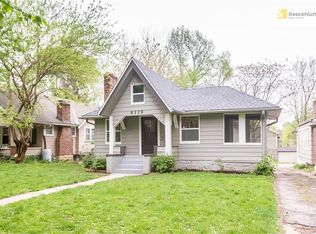
Welcome to this delightful 2-bedroom, 1-bath home, brimming with character and located in the highly sought-after Brookside neighborhood. With over 1,000 sq. ft. of living space, this home has vintage charm with lots of possibilities.
Step inside to find original hardwood floors that exude warmth and timeless appeal. The spacious living areas, large kitchen and breakfast nook are filled with natural light, creating an inviting atmosphere. The recently installed new HVAC system ensures year-round comfort, while the full, unfinished basement offers plenty of potential for additional storage or even a workshop. Outdoor living is a breeze with a charming front porch perfect for morning coffee, a back deck ideal for entertaining, and a new driveway leading to rear off-street parking for two vehicles. There’s also a one-car garage for added convenience.
Situated in a prime Brookside location, you’re just minutes from local shops, dining, parks, and everything this fantastic community has to offer. Don’t miss your chance to own this character-filled home with an unbeatable location! Schedule your showing today!
Sold
Price Unknown
6121 Holmes St, Kansas City, MO 64110
2beds
1,068sqft
Single Family Residence
Built in 1925
5,663 Square Feet Lot
$272,600 Zestimate®
$--/sqft
$1,462 Estimated rent
Home value
$272,600
$243,000 - $305,000
$1,462/mo
Zestimate® history
Owner options
List your home for rent
$1,462/mo
Rent Zestimate®
Find your next renter with Zillow Rental Manager. Plus, with online applications, you can quickly screen prospective tenants – for free.
$1,462/mo
Rent Zestimate®
Refinance and save
Refinancing to a lower rate could help reduce your monthly payments and save thousands over the life of the loan.
Explore your selling options
Work with a Zillow partner agent
Leverage their expertise and Zillow's premium Showcase listings to get your home seen by more buyers.
Get startedList with your own agent
Get your home in front of millions of buyers by listing it on Zillow.
Learn how to do itSell it yourself
Take full control of how buyers see your home on Zillow by listing For Sale by Owner (FSBO).
List your homeWhat's special
One-car garageBack deckCharming front porchOff-street parkingNew drivewayOriginal hardwood floorsNatural light
Zillow last checked:
Listing updated:
Listed by:
Kevin Sieker 785-317-9230,
ReeceNichols -The Village,
Stacy Porto Team 816-401-6514,
ReeceNichols -The Village
Bought with:
Jana Buter, 00250516
ReeceNichols -The Village
Source: Heartland MLS as distributed by MLS GRID,MLS#: 2525384
Facts & features
Interior
Bedrooms & bathrooms
- Bedrooms: 2
- Bathrooms: 1
- Full bathrooms: 1
Primary bedroom
- Features: Ceiling Fan(s)
- Level: First
- Area: 0 Square Feet
- Dimensions: 13 x 10
Bedroom 2
- Level: First
- Area: 0 Square Feet
- Dimensions: 10 x 10
Breakfast room
- Features: Linoleum
- Level: First
- Area: 0 Square Feet
- Dimensions: 9 x 6
Dining room
- Features: Ceiling Fan(s)
- Level: First
- Area: 0 Square Feet
- Dimensions: 12 x 13
Kitchen
- Features: Linoleum
- Level: First
- Area: 0 Square Feet
- Dimensions: 18 x 7
Living room
- Features: Ceiling Fan(s)
- Level: First
- Area: 0 Square Feet
- Dimensions: 20 x 11
Heating
- Natural Gas, Forced Air
Cooling
- Electric
Appliances
- Included: Dishwasher, Disposal, Refrigerator, Built-In Electric Oven, Stainless Steel Appliance(s)
- Laundry: In Basement
Features
- Ceiling Fan(s)
- Flooring: Wood
- Basement: Interior Entry,Stone/Rock
- Number of fireplaces: 1
- Fireplace features: Living Room
Interior area
- Total structure area: 1,068
- Total interior livable area: 1,068 sqft
- Finished area above ground: 1,068
- Finished area below ground: 0
Property
Parking
- Total spaces: 1
- Parking features: Basement, Shared Driveway
- Attached garage spaces: 1
- Has uncovered spaces: Yes
Features
- Patio & porch: Deck, Porch
Lot
- Size: 5,663 Square Feet
- Features: City Lot
Details
- Parcel number: 47210200800000000
Construction
Type & style
- Home type: SingleFamily
- Architectural style: Traditional
- Property subtype: Single Family Residence
Materials
- Cedar
- Roof: Composition
Condition
- Year built: 1925
Utilities & green energy
- Sewer: Public Sewer
- Water: Public
Community & HOA
Community
- Subdivision: Astor Place
HOA
- Has HOA: No
Location
- Region: Kansas City
Financial & listing details
- Tax assessed value: $223,500
- Annual tax amount: $3,305
- Date on market: 1/19/2025
- Listing terms: Cash,Conventional
- Exclusions: Fireplace And Appliances
- Ownership: Private
Price history
| Date | Event | Price |
|---|---|---|
| 3/3/2025 | Sold | -- |
Source:  Heartland MLS as distributed by MLS GRID #2525384 Report a problem Heartland MLS as distributed by MLS GRID #2525384 Report a problem | ||
| 1/30/2025 | Pending sale | $255,000$239/sqft |
Source: Heartland MLS as distributed by MLS GRID #2525384 Report a problem | ||
| 1/23/2025 | Price change | $255,000-1.9%$239/sqft |
Source: Heartland MLS as distributed by MLS GRID #2525384 Report a problem | ||
| 1/19/2025 | Listed for sale | $260,000$243/sqft |
Source: Heartland MLS as distributed by MLS GRID #2525384 Report a problem | ||
Public tax history
| Year | Property taxes | Tax assessment |
|---|---|---|
| 2025 | $3,562 +7.8% | $42,465 +1.4% |
| 2024 | $3,305 +1% | $41,874 |
| 2023 | $3,274 +23.9% | $41,874 +30.4% |
| 2022 | $2,641 +0.3% | $32,110 |
| 2021 | $2,632 -1.1% | $32,110 +0.2% |
| 2020 | $2,661 +2.1% | $32,059 |
| 2019 | $2,606 | $32,059 +17.5% |
| 2018 | $2,606 +15.2% | $27,279 |
| 2017 | $2,263 +6.5% | $27,279 +2.6% |
| 2016 | $2,124 +2.4% | $26,595 +3% |
| 2014 | $2,075 -1.4% | $25,821 |
| 2013 | $2,104 +0.5% | $25,821 |
| 2012 | $2,095 +17% | $25,821 |
| 2011 | $1,791 +0.9% | $25,821 +16.4% |
| 2010 | $1,776 -3.5% | $22,180 |
| 2009 | $1,841 +0.5% | $22,180 -4% |
| 2008 | $1,832 -0.9% | $23,104 |
| 2007 | $1,849 +0% | $23,104 |
| 2006 | $1,849 +52.1% | $23,104 |
| 2005 | $1,215 +0.1% | $23,104 +50% |
| 2004 | $1,214 +14.3% | $15,406 |
| 2003 | $1,062 +0.3% | $15,406 +15% |
| 2002 | $1,060 +11.7% | $13,397 |
| 2001 | $948 | $13,397 |
Find assessor info on the county website
Neighborhood: Western 49-63
Nearby homes
- $362,9003 bd2 ba1.4k sqft6119 Holmes St, Kansas City, MO 64110Off Market
- $315,4003 bd2 ba1.2k sqft6125 Holmes St, Kansas City, MO 64110Off Market
- $260,9002 bd1 ba1k sqft6117 Holmes St, Kansas City, MO 64110Off Market
- $261,3003 bd1 ba1.1k sqft6129 Holmes St, Kansas City, MO 64110Off Market
- $--2 bd1 ba1.1k sqft6115 Holmes St, Kansas City, MO 64110Sold
- $282,5003 bd1 ba1.1k sqft6131 Holmes St, Kansas City, MO 64110Off Market
- $326,6003 bd1 ba1.3k sqft6126 Charlotte St, Kansas City, MO 64110Off Market
- $348,0003 bd2 ba1.3k sqft6124 Charlotte St, Kansas City, MO 64110Off Market
Nearby schools
GreatSchools rating
- 8/10Hale Cook ElementaryGrades: PK-6Distance: 1.7 mi
- 2/10Central Middle SchoolGrades: 7-8Distance: 4.1 mi
- 1/10SOUTHEAST High SchoolGrades: 9-12Distance: 1.8 mi
Get a cash offer in 3 minutes
Find out how much your home could sell for in as little as 3 minutes with a no-obligation cash offer.
Estimated market value
$272,600
Get a cash offer in 3 minutes
Find out how much your home could sell for in as little as 3 minutes with a no-obligation cash offer.
Estimated market value
$272,600
- Missouri
- Jackson County
- Kansas City
- 64110
- Western 49-63
- 6121 Holmes St
Nearby cities
Nearby neighborhoods
Nearby zip codes
Other Kansas City Topics
