Skip main navigation
Closed
  • $282,500

    6121 Lake Shore Dr, Evansville, IN 47720

    3beds
    2,298sqft
    Single Family Residence
    Built in 1951
    0.31 Acres Lot
    $292,900 Zestimate®
    $--/sqft
    $1,981 Estimated rent

    Home value

    $292,900

    $264,000 - $328,000

    $1,981/mo

    Zestimate® history
    Loading
    Loading...

    Owner options

    List your home for rent

    $1,981/mo

    Rent Zestimate®

    Find your next renter with Zillow Rental Manager. Plus, with online applications, you can quickly screen prospective tenants – for free.

    Learn more

    $1,981/mo

    Rent Zestimate®

    Refinance and save

    $1,366/mo

    Est. payment

    Refinancing to a lower rate could help reduce your monthly payments and save thousands over the life of the loan.

    See today's rates

    $1,366/mo

    Est. payment

    Explore your selling options

    Work with a Zillow partner agent

    Leverage their expertise and Zillow's premium Showcase listings to get your home seen by more buyers.

    Get started

    List with your own agent

    Get your home in front of millions of buyers by listing it on Zillow.

    Learn how to do it

    Sell it yourself

    Take full control of how buyers see your home on Zillow by listing For Sale by Owner (FSBO).

    List your home

    What's special

    Large primary suiteBeautiful sunsetsPolymer deckGranite topsUpdated kitchenGas stoveAbundance of cabinets
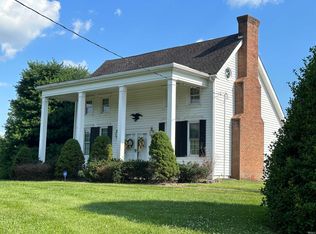
    Stunning Turn Key, West Side home! Completely remodeled inside and out. 3-4 bedrooms, 2 full baths, 2 fireplaces, attached garage, Updated kitchen boast granite tops, gas stove, an abundance of cabinets, under mount sink. The large Polymer Deck is maintenance free and can be enjoyed for years of entertaining to enjoy the serene setting and beautiful sunsets. New Roof and furnace in 2024, main floor laundry. Two AC units, deep unfinished basement that's accessible from the back of home that is a must see to appreciate the quality of the homes build. Large primary suite with fireplace, nice size bedrooms, some solid wood floors under other flooring.Tastefully decorated and landscaped. Clean and tidy! These types of homes are a rare find in today's market!

    Zillow last checked:

    Listing updated:

    Listed by:

    Stephanie Helfrich-Freeman stephanie.freemanrealestate@gmail.com,

    HELFRICH REALTY CO

    Bought with:

    Doug Howie, RB18001233

    eXp Realty, LLC

    Source: IRMLS,MLS#: 202535779MLS Logo

    Facts & features

    Interior

    Bedrooms & bathrooms
    • Bedrooms: 3
    • Bathrooms: 2
    • Full bathrooms: 2
    • Main level bedrooms: 3
    Bedroom 1
    • Level: Main
    Bedroom 2
    • Level: Main
    Dining room
    • Level: Main
    • Area: 108
    • Dimensions: 12 x 9
    Kitchen
    • Level: Main
    • Area: 136
    • Dimensions: 8 x 17
    Living room
    • Level: Main
    • Area: 266
    • Dimensions: 14 x 19
    Heating
    • Conventional
    Cooling
    • Central Air, Multi Units
    Appliances
    • Included: Range/Oven Hook Up Gas, Dishwasher, Refrigerator, Gas Cooktop, Exhaust Fan, Gas Oven, Gas Range, Warming Drawer, Gas Water Heater
    • Laundry: Electric Dryer Hookup, Main Level, Washer Hookup
    Features
    • Ceiling Fan(s), Stone Counters, Stand Up Shower, Main Level Bedroom Suite
    • Flooring: Hardwood, Carpet, Laminate, Tile
    • Doors: Storm Doors
    • Windows: Storm Window(s), Storm Windows, Window Treatments, Blinds
    • Basement: Outside Entrance Only,Unfinished,Block
    • Attic: Pull Down Stairs
    • Number of fireplaces: 2
    • Fireplace features: Family Room, 3rd Bdrm, Wood Burning, Gas Starter
    Interior area
    • Total structure area: 2,894
    • Total interior livable area: 2,298 sqft
    • Finished area above ground: 2,298
    • Finished area below ground: 0

    Property

    Parking
    • Total spaces: 2
    • Parking features: Attached, Concrete
    • Attached garage spaces: 2
    • Has uncovered spaces: Yes
    Features
    • Levels: One
    • Stories: 1
    • Patio & porch: Deck
    Lot
    • Size: 0.31 Acres
    • Features: Cul-De-Sac, Level, Rural Subdivision, Landscaped
    Details
    • Parcel number: 820509003103.004022

    Construction

    Type & style
    • Home type: SingleFamily
    • Architectural style: Ranch
    • Property subtype: Single Family Residence
    Materials
    • Brick, Metal Siding
    • Roof: Composition
    Condition
    • New construction: No
    • Year built: 1951

    Utilities & green energy

    • Gas: CenterPoint Energy
    • Sewer: Septic Tank
    • Water: Public, German Twp Water District
    Green energy
    • Energy efficient items: Roof, Windows

    Community & HOA

    Community
    • Subdivision: Harmony Shores
    Location
    • Region: Evansville

    Financial & listing details

    • Tax assessed value: $162,100
    • Annual tax amount: $1,600
    • Date on market: 9/5/2025

    Price history

    DateEventPrice
    10/8/2025Sold$282,500-2.6%
    Source: IRMLS #202535779 Report a problem
    9/7/2025Pending sale$289,900
    Source: IRMLS #202535779 Report a problem
    9/5/2025Listed for sale$289,900+108.6%
    Source: IRMLS #202535779 Report a problem
    3/24/2021Listing removed--
    Source: Owner Report a problem
    5/3/2019Listing removed$139,000$60/sqft
    Source: Owner Report a problem
    4/30/2019Listed for sale$139,000$60/sqft
    Source: Owner Report a problem

    Public tax history

    YearProperty taxesTax assessment
    2025$1,591 +31%$162,100 +2.5%
    2024$1,215 -5.6%$158,100 +10.4%
    2023$1,287 -3.3%$143,200 -0.3%
    2022$1,331 +3.9%$143,700 +2.6%
    2021$1,281 +0.7%$140,100
    2020$1,272 +0.7%$140,100 -0.1%
    2019$1,264 +2.4%$140,200 -0.1%
    2018$1,234 -8.6%$140,400 +1.1%
    2017$1,350 $138,900 -7.2%
    2016$1,350 +4.2%$149,700 +2.3%
    2014$1,296 +0.3%$146,400 +2.8%
    2013$1,293 +1.5%$142,400 +0.5%
    2012$1,274 +9.9%$141,700 -6.7%
    2011$1,159 +17.1%$151,800 +4.3%
    2010$990 +10.4%$145,600
    2009$897 $145,600 +5.4%
    2008-- $138,200 +4.9%
    2007-- $131,800
    2006-- --
    2003-- $60,700
    2001-- $60,700
    Find assessor info on the county website

    Neighborhood: 47720

    Nearby schools

    GreatSchools rating
    Schools provided by the listing agent
    • Elementary: Cynthia Heights
    • Middle: Helfrich
    • High: Francis Joseph Reitz
    • District: Evansville-Vanderburgh School Corp.

    Source: IRMLS. This data may not be complete. We recommend contacting the local school district to confirm school assignments for this home.

    Get pre-qualified for a loan
    At Zillow Home Loans, we can pre-qualify you in as little as 5 minutes with no impact to your credit score.

    An equal housing lender. NMLS #10287.

    Sell for more on Zillow
    Get a Zillow Showcase℠ listing at no additional cost and you could sell for .
    $292,900
    2% more
    +$5,858
    With Zillow Showcase(estimated)
    $298,758