Skip main navigation
Off market
Street View
  • $542,000

    6121 Lakehurst Dr, Davenport, IA 52807

    4beds
    5baths
    3,516sqft
    SingleFamily
    Built in 1996
    0.41 Acres Lot
    $542,000 Zestimate®
    $154/sqft
    $3,535 Estimated rent

    Home value

    $542,000

    $515,000 - $569,000

    $3,535/mo

    Zestimate® history
    Loading
    Loading...

    Owner options

    List your home for rent

    $3,535/mo

    Rent Zestimate®

    Find your next renter with Zillow Rental Manager. Plus, with online applications, you can quickly screen prospective tenants – for free.

    Learn more

    $3,535/mo

    Rent Zestimate®

    Refinance and save

    $2,919/mo

    Est. payment

    Refinancing to a lower rate could help reduce your monthly payments and save thousands over the life of the loan.

    See today's rates

    $2,919/mo

    Est. payment

    Explore your selling options

    Work with a Zillow partner agent

    Leverage their expertise and Zillow's premium Showcase listings to get your home seen by more buyers.

    Get started

    List with your own agent

    Get your home in front of millions of buyers by listing it on Zillow.

    Learn how to do it

    Sell it yourself

    Take full control of how buyers see your home on Zillow by listing For Sale by Owner (FSBO).

    List your home

    What's special

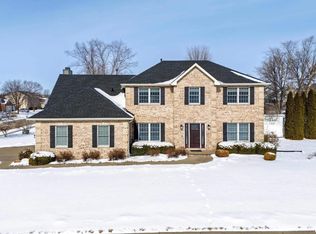
    Available to book showings starting Friday 6/2. LOVELY 4 Bedroom, 5 Bath, 2 story situated on nicely landscaped lot in POPULAR, CONVENIENT & ESTABLISHED Lakehurst neighborhood w/ easy walk to shopping, dining, Crow Valley Golf, the Veterans Memorial Parkway bike path, & I74/80. This RECENTLY UPDATED home is in the Bettendorf School District & features over 3,500+ fin sq ft. GORGEOUS stairway upon entry, adjacent to the Living Rm & Formal Dining Rm featuring trayed ceiling, wainscoting & crown. SPACIOUS Kitchen w/ big island, SS appls, & pantry. MODERN Mudroom w/ CUSTOM locker system, cabinets & NEWER washer/dryer. Kitchen opens to ROOMY Great Rm w/ brick gas fireplace. COZY & BRIGHT Sunrm leading to LARGE NEWER Trex Deck overlooking level backyard! Main Level features gleaming hardwood flrs. Upstairs the Primary Suite boasts vaulted ceilings w/ SPA INSPIRED Bath w/ dual vanities, soaker tub, & walk-in shower. 3 addt Bedrooms on upper level, all with Bath access. RECENTLY renovated basement with stacked stone gas fireplace, wet bar, Exercise Rm, Full Bath, & storage. Oversized 3 car sideload garage! See the Updates & Amenities Sheet for the long list of recent updates/improvements.

    This property is not currently displayed as for sale or rent on Zillow. This may be different from what's on other websites or public sources.

    Facts & features

    Interior

    Bedrooms & bathrooms
    • Bedrooms: 4
    • Bathrooms: 5
    Heating
    • Forced air
    Cooling
    • Central
    Features
    • Basement: Finished
    • Has fireplace: Yes
    Interior area
    • Total interior livable area: 3,516 sqft

    Property

    Parking
    • Total spaces: 3
    • Parking features: Garage - Attached
    Features
    • Exterior features: Other
    Lot
    • Size: 0.41 Acres
    Details
    • Parcel number: Y055304

    Construction

    Type & style
    • Home type: SingleFamily
    Materials
    • Frame
    • Roof: Asphalt
    Condition
    • Year built: 1996

    Community & HOA

    Location
    • Region: Davenport

    Financial & listing details

    • Price per square foot: $154/sqft
    • Tax assessed value: $471,370
    • Annual tax amount: $7,180

    Price history

    DateEventPrice
    7/5/2023Sold$472,800+2.8%$134/sqft
    Source: MRED as distributed by MLS GRID #QC4242824 Report a problem
    6/5/2023Pending sale$459,900$131/sqft
    Source: RMLS Alliance as distributed by MLS GRID #QC4242824 Report a problem
    6/1/2023Listed for sale$459,900+46%$131/sqft
    Source: RMLS Alliance as distributed by MLS GRID #QC4242824 Report a problem
    12/1/2010Sold$315,000-4.5%$90/sqft
    Source: Public Record Report a problem
    12/1/2010Listed for sale$330,000$94/sqft
    Source: River Cities Realtors Inc #4120212 Report a problem

    Public tax history

    YearProperty taxesTax assessment
    2025$7,180 +4.9%$471,370 +10%
    2024$6,846 +0.6%$428,400 +6.6%
    2023$6,808 +1.1%$401,840 +14.6%
    2022$6,734 +1.1%$350,520
    2021$6,658 -0.2%$350,520 +6.8%
    2020$6,670 -3.8%$328,160 +0.3%
    2019$6,930 -1.8%$327,100
    2018$7,058 +4.9%$327,100
    2017$6,728 -1.9%$327,100 +0.4%
    2016$6,858 $325,800 +5.4%
    2015$6,858 +4.3%$308,980
    2014$6,576 +2.1%$308,980
    2013$6,438 --
    2012$6,438 +25.9%$302,280
    2009$5,114 +4.5%--
    2008$4,892 -2.5%$302,280
    2007$5,016 +1%--
    2006$4,966 -0.5%--
    2005$4,990 -0.4%--
    2003$5,008 +4.4%--
    2002$4,798 +3.2%--
    2001$4,650 --
    Find assessor info on the county website

    Neighborhood: 52807

    Nearby schools

    GreatSchools rating
    Schools provided by the listing agent
    • Elementary: Grant Wood
    • Middle: Middle
    • High: Bettendorf

    Source: The MLS. This data may not be complete. We recommend contacting the local school district to confirm school assignments for this home.

    Get pre-qualified for a loan
    At Zillow Home Loans, we can pre-qualify you in as little as 5 minutes with no impact to your credit score.

    An equal housing lender. NMLS #10287.

    Sell for more on Zillow
    Get a Zillow Showcase℠ listing at no additional cost and you could sell for .
    $542,000
    2% more
    +$10,840
    With Zillow Showcase(estimated)
    $552,840