The waterfront neighborhoods off of Greenville Loop Road have some of the most sought after addresses in Wilmington and 6121 Leeward Lane in Windward might be among the most private.
Tucked down a tree-lined lane, this iconic Wilmington residence features over 6400 square feet of impeccable interior, an additional 2700 square feet of covered porches, balconies and patios, a 3 car garage and a pool/spa with adjacent firepit. If that doesn't check all the boxes, how about a 25' boat slip with lift on a shared dock overlooking Hewlett's Creek?
From the moment you enter the glass paneled French doors, you will note the quality and attention to detail from the walnut hardwood floors to custom wainscotting, crown molding and built-in bookcases. It will be hard to pick your favorite room as each one has unique features but the kitchen will be the center of attention. A large center island with seating is surrounded by white cabinets, granite counters, stainless appliances, including a new 6 burner gas Wolfe range, side by side Frigidaire professional refrigerator and freezer. A favorite feature are the oversized windows that touch the granite counters flooding the kitchen with great natural light.
A study, formal dining room, great room with fireplace anchor the first floor while 5 bedrooms, 4 baths are found on the second floor. The primary bedroom is 16' x 24' and features front and back balconies, an elegant bath with a huge double entry shower.
Additional rooms on the 3rd include a 21' x 16' media, 26' x 23' gym, 19' x 18' flex as well as 26' x 30' floored attic (unconditioned). Additional features include front and back stairs, an elevator to all three floors and an amazing screened porch with fireplace overlooking the fenced yard with turf and beautifully landscaped.
A private coastal retreat like no other.
When only the best will do!
Sold for $2,664,500
$2,664,500
6121 Leeward Lane, Wilmington, NC 28409
5beds
6,457sqft
Single Family Residence
Built in 2009
0.46 Acres Lot
$2,663,800 Zestimate®
$413/sqft
$7,333 Estimated rent
Home value
$2,663,800
$2.53M - $2.82M
$7,333/mo
Zestimate® history
Owner options
List your home for rent
$7,333/mo
Rent Zestimate®
Find your next renter with Zillow Rental Manager. Plus, with online applications, you can quickly screen prospective tenants – for free.
$7,333/mo
Rent Zestimate®
Refinance and save
$15,254/mo
Est. payment
Refinancing to a lower rate could help reduce your monthly payments and save thousands over the life of the loan.
$15,254/mo
Est. payment
Explore your selling options
Work with a Zillow partner agent
Leverage their expertise and Zillow's premium Showcase listings to get your home seen by more buyers.
Get startedList with your own agent
Get your home in front of millions of buyers by listing it on Zillow.
Learn how to do itSell it yourself
Take full control of how buyers see your home on Zillow by listing For Sale by Owner (FSBO).
List your homeWhat's special
Custom wainscottingCrown moldingWalnut hardwood floorsBuilt-in bookcasesGranite countersStainless appliancesGlass paneled french doors
Zillow last checked:
Listing updated:
Listed by:
Vance B Young 910-232-8850,
Intracoastal Realty Corporation
Bought with:
Vance B Young, 245851
Intracoastal Realty Corporation
Source: Hive MLS,MLS#: 100579523 Originating MLS: Cape Fear Realtors MLS, Inc.
Originating MLS: Cape Fear Realtors MLS, Inc.Facts & features
Interior
Bedrooms & bathrooms
- Bedrooms: 5
- Bathrooms: 5
- Full bathrooms: 5
Rooms
- Room types: Family Room, Dining Room, Den, Breakfast Room, Other, Master Bedroom, Bedroom 2, Bedroom 3, Bedroom 4, Bedroom 5, Media Room, Bonus Room
Primary bedroom
- Description: deck
- Level: Second
- Dimensions: 26 x 17
Bedroom 2
- Level: Second
- Dimensions: 19 x 16
Bedroom 3
- Level: Third
- Dimensions: 19 x 16
Bedroom 4
- Level: Second
- Dimensions: 14 x 12
Bedroom 5
- Level: Third
- Dimensions: 21 x 17
Bonus room
- Description: Flex space
- Level: Third
- Dimensions: 20 x 17
Breakfast room
- Description: built-in seating
- Level: First
- Dimensions: 13 x 10
Den
- Level: First
- Dimensions: 15 x 14
Dining room
- Level: First
- Dimensions: 14 x 11
Family room
- Description: fireplace
- Level: First
- Dimensions: 25 x 24
Kitchen
- Level: Second
- Dimensions: 18 x 15
Media room
- Level: Third
- Dimensions: 21 x 16
Other
- Description: sitting area on floor plan
- Level: Third
- Dimensions: 13 x 9
Other
- Description: Foyer
- Level: First
- Dimensions: 15 x 13
Other
- Level: Third
- Dimensions: 20 x 17
Heating
- Electric, Heat Pump
Cooling
- Central Air
Appliances
- Included: Vented Exhaust Fan, Trash Compactor, Gas Cooktop, Built-In Microwave, Washer, Refrigerator, Ice Maker, Dryer, Disposal, Dishwasher, Gas Range
- Laundry: In Hall, Laundry Room
Features
- Sound System, Walk-in Closet(s), Tray Ceiling(s), Entrance Foyer, Kitchen Island, Elevator, Ceiling Fan(s), Pantry, Walk-in Shower, Blinds/Shades, Gas Log, Walk-In Closet(s)
- Flooring: Carpet, Tile, Wood
- Basement: None
- Attic: Floored,Partially Floored,Walk-In
- Has fireplace: Yes
- Fireplace features: Gas Log
Interior area
- Total structure area: 6,457
- Total interior livable area: 6,457 sqft
Property
Parking
- Total spaces: 3
- Parking features: Garage Faces Side, Garage Door Opener, Paved, Garage
- Attached garage spaces: 3
- Details: Parking pad in front
Accessibility
- Accessibility features: Accessible Elevator Installed
Features
- Levels: Three Or More
- Patio & porch: Covered, Deck, Patio, Porch, Screened, Balcony
- Pool features: In Ground, Pool/Spa Combo
- Fencing: Wood
- Has view: Yes
- View description: See Remarks
- Waterfront features: Boat Lift, Deeded Water Access
- Frontage type: See Remarks
Lot
- Size: 0.46 Acres
- Dimensions: 98 x 205 x 93 x 226
- Features: Dead End, Boat Slip, Boat Dock, Boat Lift, Deeded Water Access
Details
- Parcel number: R06218005009000
- Zoning: R-20
- Special conditions: Standard
Construction
Type & style
- Home type: SingleFamily
- Property subtype: Single Family Residence
Materials
- Wood Siding, Wood Frame
- Foundation: Slab
- Roof: Architectural Shingle
Condition
- New construction: No
- Year built: 2009
Utilities & green energy
- Sewer: Public Sewer
- Water: Public
- Utilities for property: Sewer Connected, Water Connected
Community & HOA
Community
- Security: Security Lights, Security System, Smoke Detector(s)
- Subdivision: Joshuas Landing
HOA
- Has HOA: No
- Amenities included: Boat Dock, Boat Slip - Assigned, See Remarks
Location
- Region: Wilmington
Financial & listing details
- Price per square foot: $413/sqft
- Tax assessed value: $1,695,700
- Annual tax amount: $9,979
- Date on market: 6/5/2026
- Cumulative days on market: 10 days
- Listing agreement: Exclusive Right To Sell
- Listing terms: Cash,Conventional
- Road surface type: Paved
Price history
| Date | Event | Price |
|---|---|---|
| 7/14/2026 | Sold | $2,664,500+6.6%$413/sqft |
Source:  Hive MLS #100579523 Report a problem Hive MLS #100579523 Report a problem | ||
| 6/17/2026 | Pending sale | $2,500,000$387/sqft |
Source: Hive MLS #100579523 Report a problem | ||
| 6/5/2026 | Listed for sale | $2,500,000+56.3%$387/sqft |
Source: Hive MLS #100579523 Report a problem | ||
| 12/22/2021 | Sold | $1,600,000-5.6%$248/sqft |
Source: Hive MLS #100298538 Report a problem | ||
| 11/17/2021 | Pending sale | $1,695,000$263/sqft |
Source: Hive MLS #100298538 Report a problem | ||
| 11/8/2021 | Listed for sale | $1,695,000+99.4%$263/sqft |
Source: Hive MLS #100298538 Report a problem | ||
| 6/3/2019 | Sold | $850,000-10.5%$132/sqft |
Source: Agent Provided Report a problem | ||
| 4/30/2019 | Pending sale | $949,999$147/sqft |
Source: Coldwell Banker Sea Coast Advantage #100126565 Report a problem | ||
| 1/10/2019 | Price change | $949,999-9.5%$147/sqft |
Source: Coldwell Banker Sea Coast Advantage #100126565 Report a problem | ||
| 11/9/2018 | Price change | $1,050,000-6.7%$163/sqft |
Source: Coldwell Banker Sea Coast Advantage #100126565 Report a problem | ||
| 8/30/2018 | Price change | $1,125,000-4.3%$174/sqft |
Source: Coldwell Banker Sea Coast Advantage #100126565 Report a problem | ||
| 7/21/2018 | Price change | $1,175,000-2%$182/sqft |
Source: Coldwell Banker Sea Coast Advantage #100126565 Report a problem | ||
| 5/2/2018 | Price change | $1,199,000-2.7%$186/sqft |
Source: CENTURY 21 Sweyer & Associates #100096515 Report a problem | ||
| 3/8/2018 | Price change | $1,232,500-2.7%$191/sqft |
Source: Century 21 Sweyer & Associates #100096515 Report a problem | ||
| 1/17/2018 | Price change | $1,266,200-2.6%$196/sqft |
Source: CENTURY 21 Sweyer & Associates #100096515 Report a problem | ||
| 10/16/2017 | Price change | $1,299,900-7.1%$201/sqft |
Source: CENTURY 21 Sweyer & Associates #100096515 Report a problem | ||
| 8/15/2017 | Price change | $1,399,900-6.7%$217/sqft |
Source: CENTURY 21 Sweyer & Associates #100096515 Report a problem | ||
| 7/17/2017 | Listed for sale | $1,499,900+50%$232/sqft |
Source: Century 21 Sweyer & Associates #100072936 Report a problem | ||
| 8/12/2010 | Sold | $1,000,000-13%$155/sqft |
Source: Public Record Report a problem | ||
| 3/20/2010 | Listed for sale | $1,150,000+360%$178/sqft |
Source: Intracoastal Realty Corporation #445171 Report a problem | ||
| 2/12/2008 | Sold | $250,000$39/sqft |
Source: Public Record Report a problem | ||
Public tax history
| Year | Property taxes | Tax assessment |
|---|---|---|
| 2025 | $9,979 -4.5% | $1,695,700 +41.2% |
| 2024 | $10,450 +3% | $1,201,200 |
| 2023 | $10,150 -0.6% | $1,201,200 |
| 2022 | $10,210 +4.1% | $1,201,200 +4.8% |
| 2021 | $9,811 -11% | $1,146,400 +9.6% |
| 2020 | $11,022 | $1,046,300 |
| 2019 | $11,022 | $1,046,300 |
| 2018 | $11,022 | $1,046,300 |
| 2017 | -- | $1,046,300 +8.1% |
| 2016 | $10,727 +4.6% | $968,100 |
| 2015 | $10,252 +4.4% | $968,100 |
| 2014 | $9,817 | $968,100 |
| 2013 | -- | $968,100 |
| 2012 | -- | $968,100 +15% |
| 2011 | -- | $841,522 |
| 2010 | -- | $841,522 |
| 2008 | -- | -- |
| 2007 | -- | -- |
| 2005 | -- | $204,000 |
Find assessor info on the county website
Neighborhood: Greenville Loop
Nearby homes
- $788,7003 bd2 ba2.3k sqft6117 Leeward Ln, Wilmington, NC 28409Off Market
- $15,4000.368 Acres6015 Joshuas Landing Ln, Wilmington, NC 28409Off Market
- $1,904,2004 bd4 ba3k sqft6126 Leeward Ln, Wilmington, NC 28409Off Market
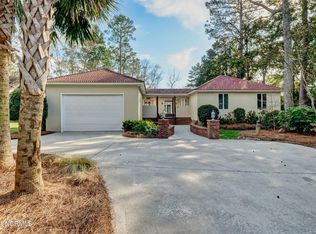
- $1,225,0005 bd5 ba4.6k sqft6111 Leeward Ln, Wilmington, NC 28409Sold

- $832,600-- bd-- ba-- sqft6021 Joshuas Lndg, Wilmington, NC 28409Off Market
- $864,9003 bd4 ba2k sqft6016 Joshuas Landing Ln, Wilmington, NC 28409Off Market
- $--0.25 Acres6016 Joshuas Lndg, Wilmington, NC 28409Off Market
- $1,037,6003 bd3 ba3.4k sqft6009 Joshuas Landing Ln, Wilmington, NC 28409Off Market
Nearby schools
GreatSchools rating
- 5/10Bradley Creek ElementaryGrades: K-5Distance: 0.5 mi
- 6/10Roland-Grise Middle SchoolGrades: 6-8Distance: 2.6 mi
- 6/10John T Hoggard HighGrades: 9-12Distance: 2.5 mi
Schools provided by the listing agent
- Elementary: Bradley Creek
- Middle: Roland Grise
- High: Hoggard
Source: Hive MLS. This data may not be complete. We recommend contacting the local school district to confirm school assignments for this home.
Get a cash offer in 3 minutes
Find out how much your home could sell for in as little as 3 minutes with a no-obligation cash offer.
Estimated market value
$2,663,800
Get a cash offer in 3 minutes
Find out how much your home could sell for in as little as 3 minutes with a no-obligation cash offer.
Estimated market value
$2,663,800
- North Carolina
- New Hanover County
- Wilmington
- 28409
- Greenville Loop
- 6121 Leeward Lane
Nearby cities
Nearby neighborhoods
Nearby zip codes
Other Wilmington Topics
