Welcome home to this lovely and well cared for 5 bedroom 3.5 bath home on a .81 acre cul-de-sac & wooded lot.
There is crown molding through the main level. The formal dining room boosts a tray ceiling, chandelier and chair rail molding. There is a large front room to be used as a living room/office/flex space. The beautiful updated kitchen has maple cabinets, gorgeous quartzite natural stone counter tops, subway tile backsplash, and a deep stainless steel farmhouse sink. The garbage disposal was replaced in 2024. The SS double ovens and microwave are also convection ovens. The ovens and dishwasher are WiFi capable. The large Two story family room has a gas fireplace. The primary bedroom on the main level has a tray ceiling and ceiling fan. The primary bath with beautiful updated tile floors has a heated bidet in the water closet, separate vanities and garden tub. Main level laundry room with utility sink. Upstairs Bedrooms 2 and 3 share a Jack and Jill bathroom. Bedrooms 4 and 5 share a hall bathroom. Bedroom 5/bonus room has an additional 6’ x 11’ walk in attic for much needed storage! All bedrooms have ceiling fans. The 2 car garage has a work bench and abundance of shelving for storage. The exterior features include an extended driveway pad for extra parking with inground basket ball goal. There is a 14’ x 16’ shed with workbench, maintenance free 12'x 20' Trex deck for outdoor entertaining and a large 16’ x 24’ screened porch with ceiling fans and speakers to enjoy year round. The roof and gas water heater with expansion tank were replaced in 2024. The HVAC units were replaced in 2015 and 2016. LVP Flooring throughout the main level was installed in 2023 as well as the carpet on the stairs and throughout the upstairs.
Extra breaker box added for exterior holiday lights with 220 Volt outlet and heavy extension cord that conveys.
Stonegate residents enjoy the neighborhood clubhouse, pool, playground, walking trails, street lights, sidewalk and a pond. Top rated Cuthbertson schools. The location is so close to all the shopping and restaurants in both Wesley Chapel and Waxhaw.
Under contract-show
$750,000
6121 Lostgate Ln, Waxhaw, NC 28173
5beds
3,088sqft
Single Family Residence
Built in 2001
0.81 Acres Lot
$733,500 Zestimate®
$243/sqft
$85/mo HOA
What's special
Subway tile backsplash
- 51 days
- 91
- 4
Zillow last checked:
Listing updated:
Listed by:
Ellen Colitti ecolitti@msn.com,
Coldwell Banker Realty
Source: Canopy MLS as distributed by MLS GRID,MLS#: 4401256
Facts & features
Interior
Bedrooms & bathrooms
- Bedrooms: 5
- Bathrooms: 4
- Full bathrooms: 3
- 1/2 bathrooms: 1
- Main level bedrooms: 1
Primary bedroom
- Level: Main
Bedroom s
- Level: Upper
Bedroom s
- Level: Upper
Bedroom s
- Level: Upper
Bathroom half
- Level: Main
Bathroom full
- Level: Main
Bathroom full
- Level: Upper
Bathroom full
- Level: Upper
Bathroom half
- Level: Main
Other
- Features: Attic Finished
- Level: Upper
Breakfast
- Level: Main
Dining room
- Level: Main
Flex space
- Level: Main
Other
- Level: Main
Kitchen
- Level: Main
Heating
- Forced Air
Cooling
- Central Air
Appliances
- Included: Microwave, Convection Oven, Dishwasher, Disposal, Double Oven, Gas Cooktop, Gas Water Heater, Ice Maker, Self Cleaning Oven, Washer/Dryer
- Laundry: Laundry Room, Main Level
Features
- Soaking Tub, Open Floorplan, Pantry
- Flooring: Carpet, Tile, Vinyl
- Has basement: No
- Attic: Walk-In
- Fireplace features: Gas Log, Great Room
Interior area
- Total structure area: 3,088
- Total interior livable area: 3,088 sqft
- Finished area above ground: 3,088
- Finished area below ground: 0
Property
Parking
- Total spaces: 2
- Parking features: Driveway, Attached Garage, Garage Door Opener, Garage Faces Side, Garage on Main Level
- Attached garage spaces: 2
- Has uncovered spaces: Yes
Features
- Levels: Two
- Stories: 2
- Patio & porch: Deck, Screened
- Pool features: Community
Lot
- Size: 0.81 Acres
- Dimensions: 67' x 272' x 23' x 206' x 252
- Features: Cul-De-Sac, Private, Wooded
Details
- Additional structures: Shed(s)
- Parcel number: 06078267
- Zoning: R-20
- Special conditions: Standard
Construction
Type & style
- Home type: SingleFamily
- Property subtype: Single Family Residence
Materials
- Brick Partial, Vinyl
- Foundation: Slab
Condition
- New construction: No
- Year built: 2001
Utilities & green energy
- Sewer: Public Sewer
- Water: City
- Utilities for property: Electricity Connected
Community & HOA
Community
- Features: Clubhouse, Playground, Sidewalks, Street Lights, Walking Trails
- Subdivision: Stonegate
HOA
- Has HOA: Yes
- HOA fee: $256 quarterly
- HOA name: Falcon One Charlotte
- HOA phone: 704-447-0159
Location
- Region: Waxhaw
Financial & listing details
- Price per square foot: $243/sqft
- Tax assessed value: $664,100
- Annual tax amount: $3,235
- Date on market: 7/17/2026
- Cumulative days on market: 51 days
- Listing terms: Cash,Conventional,FHA,VA Loan
- Electric utility on property: Yes
- Road surface type: Concrete, Paved
Estimated market value
$733,500
$697,000 - $770,000
$3,208/mo
Price history
| Date | Event | Price |
|---|---|---|
| 7/17/2026 | Listed for sale | $750,000+184.1%$243/sqft |
Source:  Canopy MLS as distributed by MLS GRID #4401256 Report a problem Canopy MLS as distributed by MLS GRID #4401256 Report a problem | ||
| 12/27/2001 | Sold | $264,000$85/sqft |
Source: Public Record Report a problem | ||
Public tax history
| Year | Property taxes | Tax assessment |
|---|---|---|
| 2025 | $3,235 +29.6% | $664,100 +71.4% |
| 2024 | $2,496 +0.9% | $387,400 |
| 2023 | $2,473 | $387,400 |
| 2022 | $2,473 +0.2% | $387,400 |
| 2021 | $2,468 +1.7% | $387,400 +25.5% |
| 2020 | $2,427 +0.5% | $308,600 |
| 2019 | $2,416 | $308,600 0% |
| 2018 | $2,416 | $308,610 +0% |
| 2017 | $2,416 -3.6% | $308,600 0% |
| 2016 | $2,507 | $308,610 |
| 2015 | $2,507 +6.2% | $308,610 -8% |
| 2014 | $2,361 | $335,620 |
| 2013 | -- | $335,620 |
| 2012 | -- | $335,620 |
| 2011 | -- | $335,620 |
| 2010 | -- | $335,620 +3.1% |
| 2009 | $2,227 -0.1% | $325,580 -0.1% |
| 2008 | $2,229 +26% | $325,840 +34.1% |
| 2007 | $1,769 +11.6% | $243,070 |
| 2006 | $1,585 | $243,070 |
| 2005 | -- | $243,070 +2.5% |
| 2004 | -- | $237,130 +3.3% |
| 2003 | -- | $229,510 |
| 2002 | -- | $229,510 +410% |
| 2001 | -- | $45,000 |
| 2000 | -- | $45,000 |
Find assessor info on the county website
Monthly payment
Est. payment
Payment breakdown
Explore the cost of this home by adjusting the details. Changes won't be saved.Climate risks
Neighborhood: 28173
Nearby schools
Schools provided by the listing agent
- Elementary: New Town
- Middle: Cuthbertson
- High: Cuthbertson
Source: Canopy MLS as distributed by MLS GRID. This data may not be complete. We recommend contacting the local school district to confirm school assignments for this home.
Similar homes
- $765,0005 bd3 ba3.5k sqft1111 Applegate Pkwy, Waxhaw, NC 28173For Sale
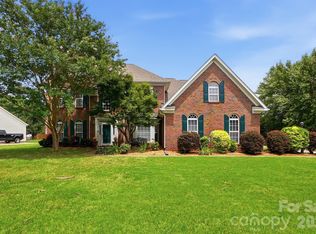
 MLS ID #4402685, Katie Gay, NorthGroup Real Estate LLC. Canopy MLS as distributed by MLS GRID
 - $789,0005 bd3 ba3.3k sqft1607 Crestgate Dr, Waxhaw, NC 28173For Sale
 MLS ID #4412289, Denis Dashchenko, Keller Williams Select. Canopy MLS as distributed by MLS GRID
 - $610,0004 bd3 ba2.6k sqft6200 Greengate Ln, Waxhaw, NC 28173For Sale
 MLS ID #4419296, Andy Thomas, United Real Estate-Queen City. Canopy MLS as distributed by MLS GRID
 - $765,0004 bd3 ba3.2k sqft1244 Waynewood Dr, Waxhaw, NC 28173For Sale
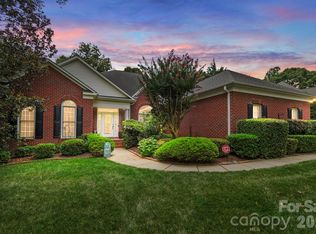 MLS ID #4409529, Jessica Dobbs, NorthGroup Real Estate LLC. Canopy MLS as distributed by MLS GRID
 - $795,0005 bd3 ba3.4k sqft1900 Crestgate Dr, Waxhaw, NC 28173For SaleMLS ID #4385753, Dana Crossman, NorthGroup Real Estate LLC. Canopy MLS as distributed by MLS GRID
- $749,9003 bd3 ba2.9k sqft2205 Lincolnshire Ln, Waxhaw, NC 28173For SaleMLS ID #4420886, Joshua Baradaran-Dilmaghani, White Stag Realty NC LLC. Canopy MLS as distributed by MLS GRID
- $749,0004 bd4 ba3.3k sqft1336 Huntcliff Dr, Waxhaw, NC 28173For SaleMLS ID #4402736, Bob Bunzey, NorthGroup Real Estate LLC. Canopy MLS as distributed by MLS GRID
- $750,0006 bd5 ba3.9k sqft1107 Boulder Ct, Waxhaw, NC 28173For SaleMLS ID #4396049, Laurie Maddex, NextHome Providence. Canopy MLS as distributed by MLS GRID
- $749,9005 bd3 ba3.2k sqft707 Five Leaf Ln, Waxhaw, NC 28173For SaleMLS ID #4336963, Anupam Patel, Anupam Realty LLC. Canopy MLS as distributed by MLS GRID
- $729,0005 bd3 ba3.1k sqft610 Springwood Dr, Waxhaw, NC 28173For SaleMLS ID #4391184, Daniela Patton, EXP Realty LLC Ballantyne. Canopy MLS as distributed by MLS GRID
- $740,0006 bd4 ba3.6k sqft1012 Easthampton Ln, Waxhaw, NC 28173For SaleMLS ID #4406705, Sheila Fleming, Real Broker, LLC. Canopy MLS as distributed by MLS GRID
- $724,8005 bd4 ba3.4k sqft2709 Sugaree Ct, Waxhaw, NC 28173For SaleMLS ID #4378563, Mike Abernethy, EXP Realty LLC Ballantyne. Canopy MLS as distributed by MLS GRID
- $749,0005 bd3 ba3.6k sqft406 Sinaloa St, Waxhaw, NC 28173For SaleMLS ID #4390776, Heather Mento, NorthGroup Real Estate LLC. Canopy MLS as distributed by MLS GRID
- $800,0005 bd4 ba4.1k sqft1260 Brough Hall Dr, Waxhaw, NC 28173For SaleMLS ID #4410350, Kelly Brais, Coldwell Banker Realty. Canopy MLS as distributed by MLS GRID
- $734,0004 bd3 ba3.1k sqft311 Bouchard Dr, Waxhaw, NC 28173For SaleMLS ID #4410430, Scott Carpenter, OfferPad Brokerage LLC. Canopy MLS as distributed by MLS GRID
- $785,0005 bd5 ba3.6k sqft2521 Surveyor General Dr, Waxhaw, NC 28173For SaleMLS ID #4390808, Marsela Green, Berkshire Hathaway HomeServices Carolinas Realty. Canopy MLS as distributed by MLS GRID
- $799,0004 bd4 ba3.2k sqft1217 Crofton Dr, Waxhaw, NC 28173For SaleMLS ID #4405814, Clint Bailey, Berkshire Hathaway HomeServices Elite Properties. Canopy MLS as distributed by MLS GRID
- $745,0006 bd6 ba3.6k sqft1413 Screech Owl Rd, Waxhaw, NC 28173For SaleMLS ID #4381347, Stacey Vinson, NorthGroup Real Estate LLC. Canopy MLS as distributed by MLS GRID
- $685,5006 bd4 ba3.3k sqft1217 Brionne Ct, Waxhaw, NC 28173For SaleMLS ID #4396373, Cydney Plumley, Keller Williams Ballantyne Area. Canopy MLS as distributed by MLS GRID
