Step into this beautifully designed, open-concept single-story residence nestled in the heart of West Garden Grove. As you enter, you're greeted by warm and inviting color tones that create a cozy and welcoming atmosphere throughout the living spaces. At the center of the home lies the kitchen, truly a chef's dream. Adorned with elegant warm wood shaker cabinets and stunning sea pearl quartzite countertops, this kitchen offers abundant cupboard and counter space to unleash your culinary creativity. The layout seamlessly connects to the dining and living room, where a striking statement fireplace serves as a focal point, providing a perfect setting for family gatherings and entertaining guests. Retreat to the tranquil primary suite, an oasis designed for relaxation, featuring an upgraded en suite bathroom that offers both style and comfort. The generously sized walk-in closet provides ample space for organizing all your clothes and accessories, ensuring a clutter-free environment. In addition to the primary suite, two additional cozy bedrooms and a full bath offer comfortable accommodations for family members or guests. Set on a spacious 6,000 sq. ft. lot, this property invites you to explore your imagination with possibilities for creating a beautiful garden, building an entertainment center, or simply enjoying a quiet retreat after a long day. For those who love the outdoors, Eastgate Park is just a stone's throw away, providing various recreational opportunities such as walking trails, picnic areas, and sports facilities. Additionally, the vibrant West Grove shopping center and the West Grove Cinemas are conveniently nearby, offering a range of shopping and entertainment options. With easy access to the 22 and 405 Freeways, this home truly offers both comfort and convenience in a desirable location.
Pending
Listed by: Keller Williams Realty • Elizabeth Do • Contact: 714-823-9253
$1,099,999
6121 Ludlow Ave, Garden Grove, CA 92845
3beds
1,336sqft
Single Family Residence
Built in 1963
6,000 Square Feet Lot
$1,105,000 Zestimate®
$823/sqft
$-- HOA
What's special
Open-concept single-story residenceTranquil primary suiteGenerously sized walk-in closetUpgraded en suite bathroomStriking statement fireplaceTwo additional cozy bedrooms
- 25 days |
- 1,208 |
- 60 |
Likely to sell faster than
Zillow last checked:
Listing updated:
Listed by:
Elizabeth Do DRE #01473012 Liz@ElizabethDo.com,
Keller Williams Realty,
Vi MaiNguyen DRE #01913853,
Keller Williams Realty
Source: CRMLS,MLS#: OC26135611 Originating MLS: California Regional MLS
Originating MLS: California Regional MLSFacts & features
Interior
Bedrooms & bathrooms
- Bedrooms: 3
- Bathrooms: 2
- Full bathrooms: 2
- Main level bathrooms: 2
- Main level bedrooms: 3
Rooms
- Room types: Bedroom, Living Room, Primary Bathroom, Primary Bedroom, Other
Primary bedroom
- Features: Main Level Primary
Primary bedroom
- Features: Primary Suite
Bedroom
- Features: All Bedrooms Down
Bedroom
- Features: Bedroom on Main Level
Bathroom
- Features: Bathtub, Upgraded
Kitchen
- Features: Remodeled, Updated Kitchen
Other
- Features: Walk-In Closet(s)
Cooling
- Central Air
Appliances
- Laundry: In Garage
Features
- Quartz Counters, Recessed Lighting, All Bedrooms Down, Bedroom on Main Level, Main Level Primary, Primary Suite, Walk-In Closet(s)
- Flooring: Carpet, Tile, Wood
- Has fireplace: Yes
- Fireplace features: Living Room
- Common walls with other units/homes: No Common Walls
Interior area
- Total interior livable area: 1,336 sqft
Property
Parking
- Total spaces: 2
- Parking features: Garage - Attached
- Attached garage spaces: 2
Features
- Levels: One
- Stories: 1
- Entry location: 1
- Patio & porch: Covered
- Pool features: None
- Has view: Yes
- View description: Neighborhood
Lot
- Size: 6,000 Square Feet
- Features: Front Yard, Yard
Details
- Parcel number: 13061124
- Special conditions: Standard,Trust
Construction
Type & style
- Home type: SingleFamily
- Property subtype: Single Family Residence
Condition
- New construction: No
- Year built: 1963
Utilities & green energy
- Sewer: Public Sewer
- Water: Public
Community & HOA
Community
- Features: Suburban
- Subdivision: Garden Park (Garp)
Location
- Region: Garden Grove
Financial & listing details
- Price per square foot: $823/sqft
- Tax assessed value: $74,708
- Annual tax amount: $1,600
- Date on market: 6/24/2026
- Cumulative days on market: 25 days
- Listing terms: Submit
Estimated market value
$1,105,000
$1.05M - $1.16M
$4,043/mo
Price history
| Date | Event | Price |
|---|---|---|
| 7/9/2026 | Pending sale | $1,099,999$823/sqft |
Source:  CRMLS #OC26135611 Report a problem CRMLS #OC26135611 Report a problem | ||
| 7/6/2026 | Listing removed | $1,099,999$823/sqft |
Source: CRMLS #OC26135611 Report a problem | ||
| 6/24/2026 | Listed for sale | $1,099,999$823/sqft |
Source: CRMLS #OC26135611 Report a problem | ||
Public tax history
| Year | Property taxes | Tax assessment |
|---|---|---|
| 2025 | $1,600 +2.8% | $74,708 +2% |
| 2024 | $1,556 +2.9% | $73,244 +2% |
| 2023 | $1,513 +3.2% | $71,808 +2% |
| 2022 | $1,466 +1.4% | $70,400 +2% |
| 2021 | $1,446 +1.2% | $69,020 +1% |
| 2020 | $1,429 | $68,313 +2% |
| 2019 | $1,429 +4.2% | $66,974 +2% |
| 2018 | $1,371 +4% | $65,661 +2% |
| 2017 | $1,317 | $64,374 +2% |
| 2016 | $1,317 +3.7% | $63,112 +1.5% |
| 2015 | $1,271 +3.9% | $62,164 +2% |
| 2014 | $1,224 | $60,947 +0.5% |
| 2013 | -- | $60,672 +2% |
| 2012 | -- | $59,483 +2% |
| 2011 | -- | $58,317 +0.8% |
| 2010 | -- | $57,882 -0.2% |
| 2009 | -- | $58,021 +2% |
| 2008 | -- | $56,884 +2% |
| 2007 | -- | $55,769 +2% |
| 2006 | -- | $54,676 +2% |
| 2005 | -- | $53,604 +2% |
| 2004 | -- | $52,553 +1.9% |
| 2003 | -- | $51,590 +2% |
| 2002 | -- | $50,579 +2% |
| 2001 | $809 +1.4% | $49,588 +2% |
| 2000 | $798 | $48,616 |
Find assessor info on the county website
Monthly payment
Est. payment
Payment breakdown
Explore the cost of this home by adjusting the details. Changes won't be saved.Climate risks
Neighborhood: 92845
Nearby schools
GreatSchools rating
- 9/10Enders Elementary SchoolGrades: K-6Distance: 0.5 mi
- 10/10Hilton D. Bell Intermediate SchoolGrades: 7-8Distance: 0.2 mi
- 9/10Pacifica High SchoolGrades: 9-12Distance: 0.7 mi
- $1,094,6003 bd2 ba1.2k sqft6111 Ludlow Ave, Garden Grove, CA 92845Off Market
- $1,165,9003 bd2 ba1.7k sqft6131 Ludlow Ave, Garden Grove, CA 92845Off Market
- $1,210,0003 bd3 ba2.1k sqft6122 Huntley Ave, Garden Grove, CA 92845Sold

- $1,054,2003 bd2 ba1.3k sqft6112 Huntley Ave, Garden Grove, CA 92845Off Market
- $1,144,3004 bd2 ba1.7k sqft6132 Huntley Ave, Garden Grove, CA 92845Off Market
- $1,223,3004 bd2 ba1.4k sqft6101 Ludlow Ave, Garden Grove, CA 92845Off Market
- $1,174,8004 bd2 ba1.8k sqft6141 Ludlow Ave, Garden Grove, CA 92845Off Market
- $1,133,0004 bd2 ba1.3k sqft6102 Huntley Ave, Garden Grove, CA 92845Off Market
A local agent can set up tours, give advice and negotiate with sellers.
Similar homes
- $1,099,0003 bd2 ba1.4k sqft3541 Fela Ave, Long Beach, CA 90808For Sale
 MLS ID #PW26142554, Sarah Ireland, Ignite RE Group. CRMLS
 - $919,9993 bd2 ba1.1k sqft8802 Lampson Ave, Garden Grove, CA 92841For Sale
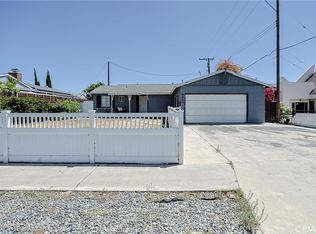 MLS ID #PW26150486, Tracy La, Superior Real Estate Group. CRMLS
 - $1,125,0003 bd2 ba1.4k sqft5941 Price Dr, Huntington Beach, CA 92649For Sale
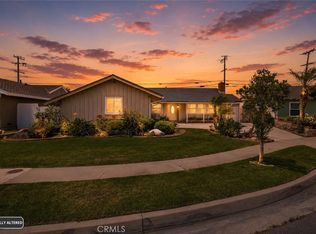 MLS ID #PW26142796, Mark Cianciulli, The CREM Group. CRMLS
 - $999,0003 bd2 ba1.3k sqft3357 W Olinda Ln, Anaheim, CA 92804For Sale
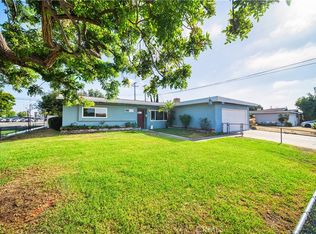 MLS ID #GD26122240, Ravi Sharma, NextHome Grandview. CRMLS
 - $1,200,0003 bd2 ba1.5k sqft15522 Reeve St, Garden Grove, CA 92843For SaleMLS ID #PW26150067, Calvary Dinh, Universal Realty II. CRMLS
- $1,149,0003 bd2 ba1.2k sqft15001 Sussex Cir, Huntington Beach, CA 92647For SaleMLS ID #OC26066755, Gwen Miller-Viertel, First Team Real Estate. CRMLS
- $975,0003 bd2 ba1k sqft10441 Saint Alban St, Cypress, CA 90630For SaleMLS ID #WS26135033, JACK CHEN, WEST SHORES REALTY, INC.. CRMLS
- $1,219,0004 bd2 ba1.5k sqft5642 Meinhardt Rd, Westminster, CA 92683For SaleMLS ID #PW26107815, Melissa Flores, First Team Real Estate. CRMLS
- $1,175,0004 bd2 ba1.3k sqft6471 Crandall Dr, Huntington Beach, CA 92647For SaleMLS ID #OC26154736, Jennifer Thomas, Seven Gables Real Estate. CRMLS
- $1,225,0004 bd2 ba1.3k sqft14622 Zane Cir, Huntington Beach, CA 92647For SaleMLS ID #OC26141516, Natalie Emery, Seven Gables Real Estate. CRMLS
- $1,079,9994 bd2 ba1.4k sqft7689 Holder St, Buena Park, CA 90620For SaleMLS ID #PW26122239, Samantha Thammavongsa, KAM Financial & Realty, Inc.. CRMLS
- $1,199,8884 bd2 ba1.8k sqft12292 Bluebell Ave, Garden Grove, CA 92840For SaleMLS ID #OC26145968, Kiro Awad, IS Luxury of California. CRMLS
- $1,096,0004 bd2 ba1.5k sqft1946 W Broadway, Anaheim, CA 92804For SaleMLS ID #PW26088420, Yolanda Chavez, All in One Real Estate. CRMLS
- $1,075,0003 bd3 ba1.7k sqft2162 Charlemagne Ave, Long Beach, CA 90815For SaleMLS ID #PW26138936, Ariana Comstock, T.N.G. Real Estate Consultants. CRMLS
- $1,149,9994 bd2 ba1.8k sqft1968 W Chanticleer Rd, Anaheim, CA 92804For SaleMLS ID #PW26125379, Phat Phan, First Team Real Estate. CRMLS
- $999,9903 bd2 ba1.3k sqft1646 W Alomar Ave, Anaheim, CA 92802For SaleMLS ID #PW26131698, Casey Eidsvold, First Team Real Estate North Tustin. CRMLS
- $1,099,9503 bd3 ba1.9k sqft7710 Dinsdale St, Downey, CA 90240For SaleMLS ID #DW26140054, Michael Berdelis, 24 Hour Real Estate. CRMLS
- $1,239,0003 bd2 ba1.5k sqft5041 Ridglea Ave, Buena Park, CA 90621For SaleMLS ID #PW26150497, Hailey Lee, T.N.G. Real Estate Consultants. CRMLS
- $1,188,0004 bd3 ba1.9k sqft5391 Athens Cir, La Palma, CA 90623For SaleMLS ID #PW26115010, Karen Dileo-Hamilton, First Team Real Estate. CRMLS
- $1,200,0003 bd3 ba1.8k sqft15103 Alondra Blvd, La Mirada, CA 90638For SaleMLS ID #PW26133225, Lisa Ancich, Compass. CRMLS
Local buyer's agents are ready to help
