Skip main navigation
Off market
  • $1,332,300

    6121 Memphis St, New Orleans, LA 70124

    4beds
    3,983sqft
    SingleFamily
    Built in 2003
    0.28 Acres Lot
    $1,332,300 Zestimate®
    $334/sqft
    $4,840 Estimated rent

    Home value

    $1,332,300

    $1.21M - $1.45M

    $4,840/mo

    Zestimate® history
    Loading
    Loading...

    Owner options

    List your home for rent

    $4,840/mo

    Rent Zestimate®

    Find your next renter with Zillow Rental Manager. Plus, with online applications, you can quickly screen prospective tenants – for free.

    Learn more

    $4,840/mo

    Rent Zestimate®

    Refinance and save

    $6,832/mo

    Est. payment

    Refinancing to a lower rate could help reduce your monthly payments and save thousands over the life of the loan.

    See today's rates

    $6,832/mo

    Est. payment

    Explore your selling options

    Work with a Zillow partner agent

    Leverage their expertise and Zillow's premium Showcase listings to get your home seen by more buyers.

    Get started

    List with your own agent

    Get your home in front of millions of buyers by listing it on Zillow.

    Learn how to do it

    Sell it yourself

    Take full control of how buyers see your home on Zillow by listing For Sale by Owner (FSBO).

    List your home

    What's special

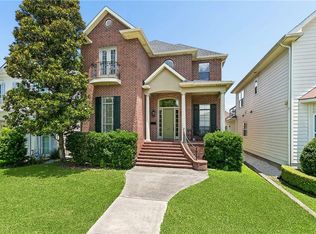
    Stately Custom Brick Home! Soaring 12' Ceilings Gorgeous Wood Trims, Columns & Moldings, Wainscoting & Reclaimed Wood Doors adorn this Stunning Home! Formal Dining Room to host large Dinner Parties! Cozy Sitting Room w/decorative Mantle leads to spacious Primary Suite & Spa-Like Private Bath! Gourmet Kitchen, Butler's Pantry & Breakfast Room open to beautiful Living Room w/Fireplace! Office, Den & 3 Beds Up! Beautiful Brick Courtyard w/Fireplace ideal for Outdoor Entertaining! Pool/Lot next door included!

    This property is off market, which means it's not currently listed for sale or rent on Zillow. This may be different from what's available on other websites or public sources.

    Facts & features

    Interior

    Bedrooms & bathrooms
    • Bedrooms: 4
    • Bathrooms: 4
    • Full bathrooms: 3
    • 1/2 bathrooms: 1
    Heating
    • Forced air, Electric, Gas
    Cooling
    • Central
    Appliances
    • Included: Dishwasher, Garbage disposal, Microwave, Range / Oven, Refrigerator
    • Laundry: Washer Hookup, Gas & Electric Dryer Hookup
    Features
    • Ceiling Fan(s), Kitchen Island, Pantry, Dry Bar, Storage, Crown Molding, Wired for Sound, Shower, Bathtub
    • Windows: Insulated Windows
    • Attic: Pull Down Stairs
    • Has fireplace: Yes
    • Fireplace features: Gas
    • Common walls with other units/homes: No Common Walls
    Interior area
    • Total interior livable area: 3,983 sqft

    Property

    Parking
    • Parking features: Carport
    Features
    • Patio & porch: Patio, Covered, Concrete, Brick
    • Exterior features: Brick
    • Pool features: In Ground, Filtered
    • Fencing: Fenced, Wood, Brick, Wrought Iron
    Lot
    • Size: 0.28 Acres
    • Features: Irregular Lot, City Lot
    Details
    • Additional structures: Workshop, Storage, Shed(s)
    • Parcel number: 206313110
    • Zoning description: Residential
    • Special conditions: Standard

    Construction

    Type & style
    • Home type: SingleFamily
    Condition
    • Turnkey
    • Year built: 2003
    • Major remodel year: 2006

    Utilities & green energy

    • Electric: Entergy
    • Sewer: Public Sewer
    • Water: Public
    • Utilities for property: Natural Gas Connected, Electricity Connected, Cable Connected, Water Connected, Sewer Connected

    Community & neighborhood

    Security
    • Security features: Security System, Fire Alarm
    Location
    • Region: New Orleans

    Other

    Other facts
    • Sewer: Public Sewer
    • WaterSource: Public
    • RoadSurfaceType: Paved
    • Appliances: Dishwasher, Refrigerator, Disposal, Gas Oven, Microwave, Gas Range, Built-In Range
    • FireplaceYN: true
    • InteriorFeatures: Ceiling Fan(s), Kitchen Island, Pantry, Dry Bar, Storage, Crown Molding, Wired for Sound, Shower, Bathtub
    • Roof: Shingle
    • GarageYN: true
    • CarportYN: true
    • ParkingFeatures: Detached Carport, Driveway, Covered, Garage
    • ZoningDescription: Residential
    • HeatingYN: true
    • Utilities: Natural Gas Connected, Electricity Connected, Cable Connected, Water Connected, Sewer Connected
    • CoolingYN: true
    • PatioAndPorchFeatures: Patio, Covered, Concrete, Brick
    • FoundationDetails: Slab
    • FireplaceFeatures: Gas
    • ConstructionMaterials: Brick
    • Fencing: Fenced, Wood, Brick, Wrought Iron
    • StoriesTotal: 2
    • LeaseAmountFrequency: Monthly
    • ElectricOnPropertyYN: True
    • SpecialListingConditions: Standard
    • WindowFeatures: Insulated Windows
    • OtherStructures: Workshop, Storage, Shed(s)
    • LivingAreaSource: Other
    • LotDimensionsSource: Other
    • YearBuiltEffective: 2006
    • CommonWalls: No Common Walls
    • RoadFrontageType: City Street
    • YearBuiltSource: Other
    • PoolFeatures: In Ground, Filtered
    • Cooling: Central Air, Ceiling Fan(s)
    • OpenParkingYN: true
    • SecurityFeatures: Security System, Fire Alarm
    • LaundryFeatures: Washer Hookup, Gas & Electric Dryer Hookup
    • StructureType: House
    • Heating: Central, Fireplace(s)
    • LotFeatures: Irregular Lot, City Lot
    • Attic: Pull Down Stairs
    • RoomKitchenFeatures: Kitchen Island, Pantry, Utility sink, Butler’s Pantry
    • RoomMasterBathroomFeatures: Double Vanity
    • RoomBathroomFeatures: Jetted Tub, Shower in Tub, Separate tub and shower, Bathtub, Privacy toilet door, Closet in bathroom, Hollywood Bathroom (Jack&Jill)
    • PropertyCondition: Turnkey
    • Electric: Entergy
    • MlsStatus: Pending
    • ParcelNumber: 18A1/071
    • Road surface type: Paved

    Price history

    DateEventPrice
    12/27/2021Sold--
    Source: GSREIN #2321026 Report a problem
    11/9/2021Pending sale$1,425,000$358/sqft
    Source: GSREIN #2321026 Report a problem
    11/2/2021Listed for sale$1,425,000+82.9%$358/sqft
    Source: GSREIN #2321026 Report a problem
    4/2/2014Sold--
    Source: GSREIN #980261 Report a problem
    2/19/2014Listed for sale$779,000$196/sqft
    Source: Algiers Office #980261 Report a problem

    Public tax history

    YearProperty taxesTax assessment
    2026$11,483 $87,000
    2025$11,483 -1.5%$87,000
    2024$11,657 -11.1%$87,000 -6.7%
    2023$13,118 +66.4%$93,230 +69.1%
    2022$7,886 -22.7%$55,130 -21.2%
    2021$10,196 -10.6%$69,940 -10%
    2020$11,408 -11.6%$77,710 -9.1%
    2019$12,910 +114.8%$85,450
    2018$6,009 $85,450
    2017$6,009 -50.9%$85,450 +12%
    2016$12,243 +15%$76,300
    2015$10,646 $76,300 +95.3%
    2014$10,646 +2.1%$39,070
    2013$10,432 $39,070 +11%
    2012-- $35,210
    2011-- $35,210 -2.5%
    2010-- $36,120
    2009-- $36,120
    2007-- $36,120 -4.9%
    2006-- $38,000 +406.7%
    2001-- $7,500
    2000-- $7,500

    Find assessor info on the county website

    Neighborhood: Lakeview

    Nearby schools

    GreatSchools rating
    Get a cash offer in 3 minutes
    Find out how much your home could sell for in as little as 3 minutes with a no-obligation cash offer.
    Estimated market value
    $1,332,300
    Get a cash offer in 3 minutes
    Find out how much your home could sell for in as little as 3 minutes with a no-obligation cash offer.
    Estimated market value
    $1,332,300