Skip main navigation
Closed
  • $343,000

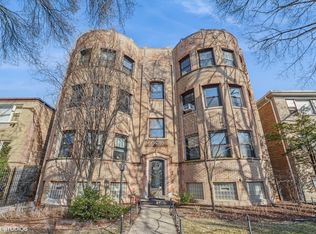
    6121 N Hamilton Ave APT 1S, Chicago, IL 60659

    3beds
    1,500sqft
    Condominium, Single Family Residence
    Built in 1933
    -- sqft lot
    $326,100 Zestimate®
    $229/sqft
    $2,638 Estimated rent

    Home value

    $326,100

    $258,000 - $408,000

    $2,638/mo

    Zestimate® history
    Loading
    Loading...

    Owner options

    List your home for rent

    $2,638/mo

    Rent Zestimate®

    Find your next renter with Zillow Rental Manager. Plus, with online applications, you can quickly screen prospective tenants – for free.

    Learn more

    $2,638/mo

    Rent Zestimate®

    Refinance and save

    $2,935/mo

    Est. payment

    Refinancing to a lower rate could help reduce your monthly payments and save thousands over the life of the loan.

    See today's rates

    $2,935/mo

    Est. payment

    Explore your selling options

    Work with a Zillow partner agent

    Leverage their expertise and Zillow's premium Showcase listings to get your home seen by more buyers.

    Get started

    List with your own agent

    Get your home in front of millions of buyers by listing it on Zillow.

    Learn how to do it

    Sell it yourself

    Take full control of how buyers see your home on Zillow by listing For Sale by Owner (FSBO).

    List your home

    What's special

    Step into this beautifully maintained vintage gem, lovingly cared for by the owner for over 30 years. As you enter into the grand foyer, you're immediately greeted by an elegant hallway with graceful archways. The spacious and sun-filled living room features a stunning curved wall of windows, a decorative fireplace, and custom built-ins - perfect for cozy gatherings and relaxation. This home boasts three generously sized bedrooms, two full bathrooms, and ample closet space throughout. The rich hardwood floors, fresh paint, and newer windows add modern comfort while preserving the home's classic charm. For those who love to entertain, the large formal dining room and eat-in kitchen, complete with a pantry and brand-new appliances, provide the perfect setting for family meals or dinner parties. Convenience is key with a private washer and dryer located directly below the unit in the basement, alongside a spacious storage room and a garage spot for added ease. Heat is included in the assessment. Ideally located just steps from the new Peterson Metra line stop, Target, grocery stores, and nearby parks, this home offers a prime location with everything you need within reach. Make this timeless beauty your own - it's truly a rare find!

    Zillow last checked:

    Listing updated:

    Listing courtesy of:

    Laura Topp 773-419-0076,

    Berkshire Hathaway HomeServices Chicago,

    Rebecca Conant,

    Berkshire Hathaway HomeServices Chicago

    Bought with:

    Dawn Venit, CRS

    Baird & Warner

    Source: MRED as distributed by MLS GRID,MLS#: 12304863MLS Logo

    Facts & features

    Interior

    Bedrooms & bathrooms
    • Bedrooms: 3
    • Bathrooms: 2
    • Full bathrooms: 2
    Primary bedroom
    • Features: Flooring (Hardwood), Window Treatments (Blinds)
    • Level: Main
    • Area: 182 Square Feet
    • Dimensions: 14X13
    Bedroom 2
    • Features: Flooring (Hardwood), Window Treatments (Blinds)
    • Level: Main
    • Area: 154 Square Feet
    • Dimensions: 14X11
    Bedroom 3
    • Features: Flooring (Hardwood), Window Treatments (Blinds)
    • Level: Main
    • Area: 130 Square Feet
    • Dimensions: 10X13
    Dining room
    • Features: Flooring (Hardwood), Window Treatments (Blinds)
    • Level: Main
    • Area: 198 Square Feet
    • Dimensions: 18X11
    Foyer
    • Features: Flooring (Hardwood)
    • Level: Main
    • Area: 48 Square Feet
    • Dimensions: 8X6
    Kitchen
    • Features: Kitchen (Eating Area-Breakfast Bar, Pantry-Closet, Granite Counters, Pantry, Updated Kitchen), Flooring (Hardwood)
    • Level: Main
    • Area: 180 Square Feet
    • Dimensions: 10X18
    Laundry
    • Level: Lower
    • Area: 25 Square Feet
    • Dimensions: 5X5
    Living room
    • Features: Flooring (Hardwood), Window Treatments (Blinds)
    • Level: Main
    • Area: 342 Square Feet
    • Dimensions: 18X19
    Heating
    • Steam, Radiator(s)
    Cooling
    • None
    Appliances
    • Included: Range, Microwave, Dishwasher, Refrigerator, Freezer, Washer, Dryer, Disposal, Stainless Steel Appliance(s), Gas Cooktop, Gas Oven
    • Laundry: Common Area
    Features
    • 1st Floor Full Bath, Built-in Features, Granite Counters, Separate Dining Room
    • Flooring: Hardwood
    • Windows: Drapes
    • Basement: None
    • Number of fireplaces: 1
    • Fireplace features: Decorative, Living Room
    Interior area
    • Total structure area: 0
    • Total interior livable area: 1,500 sqft

    Property

    Parking
    • Total spaces: 1
    • Parking features: Garage Door Opener, On Site, Garage Owned, Detached, Garage
    • Garage spaces: 1
    • Has uncovered spaces: Yes
    Accessibility
    • Accessibility features: No Disability Access
    Details
    • Parcel number: 14061180331004
    • Special conditions: None

    Construction

    Type & style
    • Home type: Condo
    • Property subtype: Condominium, Single Family Residence
    Materials
    • Brick
    Condition
    • New construction: No
    • Year built: 1933

    Utilities & green energy

    • Sewer: Public Sewer
    • Water: Public

    Community & neighborhood

    Location
    • Region: Chicago

    HOA & financial

    HOA
    • Has HOA: Yes
    • HOA fee: $514 monthly
    • Services included: Heat, Water, Parking, Insurance, Exterior Maintenance, Lawn Care, Scavenger, Snow Removal

    Other

    Other facts
    • Listing terms: VA
    • Ownership: Condo

    Price history

    DateEventPrice
    4/30/2025Sold$343,000-2%$229/sqft
    Source: MRED as distributed by MLS GRID #12304863 Report a problem
    3/25/2025Pending sale$349,900$233/sqft
    Source: MRED as distributed by MLS GRID #12304863 Report a problem
    3/14/2025Contingent$349,900$233/sqft
    Source: MRED as distributed by MLS GRID #12304863 Report a problem
    3/6/2025Listed for sale$349,900$233/sqft
    Source: MRED as distributed by MLS GRID #12304863 Report a problem

    Public tax history

    Tax history is unavailable.

    Neighborhood: West Ridge

    Nearby schools

    GreatSchools rating
    Schools provided by the listing agent
    • Elementary: Hayt Elementary School
    • High: Senn High School
    • District: 299

    Source: MRED as distributed by MLS GRID. This data may not be complete. We recommend contacting the local school district to confirm school assignments for this home.

    Get a cash offer in 3 minutes
    Find out how much your home could sell for in as little as 3 minutes with a no-obligation cash offer.
    Estimated market value
    $326,100
    Get a cash offer in 3 minutes
    Find out how much your home could sell for in as little as 3 minutes with a no-obligation cash offer.
    Estimated market value
    $326,100