Stunning home with a pool, Barn with an apartment, on 6+ breathtaking acres. 4 bedroom, 2 bath with 3 car garage. Private and secluded in a great NW Gainesville location off of scenic Millhopper Road. Perfect location with easy access to I75, Alachua/High Springs, and the University of Florida. Home offers modern open floor plan with natural light throughout. Kitchen and bathrooms have been updated. Featuring premium vinyl plank flooring throughout, 10 foot ceilings, crown molding, fireplace with wood burning stove insert and plantation shutters. Swimming pool and heated hot tub with fully enclosed lanai. Large 4 stall barn with concrete center and beautiful fenced pastures with pines and hardwoods throughout the property. Perfect for horses or livestock. Barn includes an apartment with 2 bedrooms/1 bath and central heating and air conditioning. Custom chicken coup with run is situated behind the barn. All located at the end of a private lime rock road within a well-maintained community with no HOA. The house is 2,231 square feet and the barn living area is ~ 600 square feet. **New: HVAC (2024), All New PGT Windows (2025) - Over $25,000. High-end video security system, New Hot Water Heater (2023), New Solar Powered Entry Gate (2024). Starlink Internet system; Board Fence Front Pasture (2024). New Premium Vinyl Plank Flooring (2022). Pool Pump and 250 gal propane Heater (2021). Lawn equipment is excluded from the listing.
Sold for $725,000
$725,000
6121 NW 138th Ter, Gainesville, FL 32653
4beds
2,321sqft
Single Family Residence
Built in 1994
6.07 Acres Lot
$710,800 Zestimate®
$312/sqft
$2,958 Estimated rent
Home value
$710,800
$647,000 - $782,000
$2,958/mo
Zestimate® history
Owner options
List your home for rent
$2,958/mo
Rent Zestimate®
Find your next renter with Zillow Rental Manager. Plus, with online applications, you can quickly screen prospective tenants – for free.
$2,958/mo
Rent Zestimate®
Refinance and save
$5,129/mo
Est. payment
Refinancing to a lower rate could help reduce your monthly payments and save thousands over the life of the loan.
$5,129/mo
Est. payment
Explore your selling options
Work with a Zillow partner agent
Leverage their expertise and Zillow's premium Showcase listings to get your home seen by more buyers.
Get startedList with your own agent
Get your home in front of millions of buyers by listing it on Zillow.
Learn how to do itSell it yourself
Take full control of how buyers see your home on Zillow by listing For Sale by Owner (FSBO).
List your homeWhat's special
Swimming poolFenced pasturesFully enclosed lanaiHeated hot tubModern open floor planPremium vinyl plank flooringPlantation shutters
Zillow last checked:
Listing updated:
Listed by:
Gary Brey 941-376-7575,
GARY BREY LICENSE RE BROKER 941-376-7575
Bought with:
Tara Mace, 3314517
BOSSHARDT REALTY SERVICES LLC
Source: Stellar MLS,MLS#: A4662363 Originating MLS: Sarasota - Manatee
Originating MLS: Sarasota - Manatee
Facts & features
Interior
Bedrooms & bathrooms
- Bedrooms: 4
- Bathrooms: 2
- Full bathrooms: 2
Primary bedroom
- Features: Walk-In Closet(s)
- Level: First
- Area: 224 Square Feet
- Dimensions: 16x14
Bedroom 2
- Features: Built-in Closet
- Level: First
- Area: 165 Square Feet
- Dimensions: 15x11
Bedroom 3
- Features: Built-in Closet
- Level: First
- Area: 168 Square Feet
- Dimensions: 14x12
Bedroom 4
- Features: Built-in Closet
- Level: First
- Area: 140 Square Feet
- Dimensions: 14x10
Primary bathroom
- Features: Granite Counters
- Level: First
- Area: 110.5 Square Feet
- Dimensions: 13x8.5
Balcony porch lanai
- Level: First
- Area: 190 Square Feet
- Dimensions: 19x10
Dinette
- Level: First
- Area: 138 Square Feet
- Dimensions: 12x11.5
Dining room
- Level: First
- Area: 175 Square Feet
- Dimensions: 14x12.5
Foyer
- Level: First
- Area: 48 Square Feet
- Dimensions: 8x6
Great room
- Level: First
- Area: 399 Square Feet
- Dimensions: 19x21
Kitchen
- Features: Granite Counters
- Level: First
- Area: 180 Square Feet
- Dimensions: 15x12
Laundry
- Level: First
- Area: 75 Square Feet
- Dimensions: 12.5x6
Heating
- Electric
Cooling
- Central Air
Appliances
- Included: Convection Oven, Dishwasher, Dryer, Electric Water Heater, Refrigerator, Washer
- Laundry: Inside
Features
- Ceiling Fan(s), Crown Molding, Eating Space In Kitchen, High Ceilings, Primary Bedroom Main Floor, Thermostat
- Flooring: Ceramic Tile, Luxury Vinyl
- Doors: Sliding Doors
- Windows: Window Treatments
- Has fireplace: Yes
- Fireplace features: Family Room, Insert, Wood Burning
Interior area
- Total structure area: 3,237
- Total interior livable area: 2,321 sqft
Property
Parking
- Total spaces: 3
- Parking features: Driveway, Garage Door Opener, Garage Faces Side
- Attached garage spaces: 3
- Has uncovered spaces: Yes
- Details: Garage Dimensions: 22x30
Features
- Levels: One
- Stories: 1
- Patio & porch: Covered, Enclosed, Patio
- Exterior features: Lighting, Storage
- Has private pool: Yes
- Pool features: Gunite, In Ground
- Has spa: Yes
- Spa features: Heated, In Ground
- Fencing: Cross Fenced
- Has view: Yes
- View description: Park/Greenbelt, Pool, Trees/Woods
Lot
- Size: 6.07 Acres
- Dimensions: 375 x 715
- Features: Farm, In County, Pasture, Zoned for Horses
- Residential vegetation: Mature Landscaping, Trees/Landscaped
Details
- Additional structures: Barn(s)
- Parcel number: 04119010085
- Zoning: A
- Special conditions: None
- Horse amenities: Horse Track, Other
Construction
Type & style
- Home type: SingleFamily
- Architectural style: Contemporary
- Property subtype: Single Family Residence
- Attached to another structure: Yes
Materials
- HardiPlank Type, Stucco
- Foundation: Slab
- Roof: Metal
Condition
- Completed
- New construction: No
- Year built: 1994
Utilities & green energy
- Sewer: Septic Tank
- Water: Well
- Utilities for property: Electricity Connected, Propane
Community & HOA
Community
- Security: Fire Alarm, Security Gate, Security System
- Pet fee: $0 monthly
- Subdivision: MILLHOPPER ROAD ESTATES
HOA
- Has HOA: No
Location
- Region: Gainesville
Financial & listing details
- Price per square foot: $312/sqft
- Tax assessed value: $568,239
- Annual tax amount: $9,513
- Date on market: 8/26/2025
- Cumulative days on market: 41 days
- Listing terms: Cash,Conventional,VA Loan
- Ownership: Fee Simple
- Total actual rent: 0
- Electric utility on property: Yes
- Road surface type: Paved, Dirt
Price history
| Date | Event | Price |
|---|---|---|
| 11/19/2025 | Sold | $725,000-4.5%$312/sqft |
Source:  Stellar MLS #A4662363 Report a problem Stellar MLS #A4662363 Report a problem | ||
| 10/6/2025 | Pending sale | $759,000$327/sqft |
Source: Stellar MLS #A4662363 Report a problem | ||
| 8/26/2025 | Listed for sale | $759,000+33.2%$327/sqft |
Source: Stellar MLS #A4662363 Report a problem | ||
| 7/30/2021 | Sold | $570,000-4.9%$246/sqft |
Source: Public Record Report a problem | ||
| 6/18/2021 | Listed for sale | $599,500+84.5%$258/sqft |
Source: Owner Report a problem | ||
| 5/7/2003 | Sold | $325,000$140/sqft |
Source: Public Record Report a problem | ||
Public tax history
| Year | Property taxes | Tax assessment |
|---|---|---|
| 2025 | $9,702 +2% | $499,239 +2.9% |
| 2024 | $9,513 +1% | $485,379 +3% |
| 2023 | $9,423 -6.7% | $471,270 -6.7% |
| 2022 | $10,103 +85.8% | $505,051 +86.2% |
| 2021 | $5,438 +1.2% | $271,307 +1.4% |
| 2020 | $5,374 -2% | $267,562 +2.3% |
| 2019 | $5,481 | $261,546 +1.9% |
| 2018 | $5,481 +5.5% | $256,670 +2.1% |
| 2017 | $5,193 -0.2% | $251,400 +2.1% |
| 2016 | $5,202 +1.8% | $246,230 +0.7% |
| 2015 | $5,111 | $244,520 +0.8% |
| 2014 | $5,111 +0.9% | $242,580 +1.5% |
| 2013 | $5,063 | $239,000 -1.2% |
| 2012 | -- | $242,000 -3% |
| 2011 | -- | $249,500 -26.4% |
| 2010 | -- | $338,800 -3.5% |
| 2009 | -- | $351,200 -8.1% |
| 2008 | -- | $382,200 +0.9% |
| 2007 | -- | $378,800 +13.9% |
| 2006 | -- | $332,600 +16.4% |
| 2005 | -- | $285,800 +12.8% |
| 2004 | -- | $253,300 +7.1% |
| 2003 | -- | $236,400 |
| 2002 | -- | $236,400 +17.7% |
| 2001 | -- | $200,800 +7.8% |
| 2000 | -- | $186,200 |
Find assessor info on the county website
Neighborhood: 32653
Nearby homes
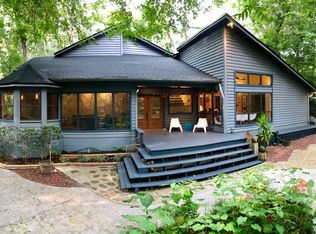
- $828,6003 bd3 ba4.4k sqft6120 NW 138th Ter, Gainesville, FL 32653Off Market
- $629,5003 bd2 ba2.1k sqft6108 NW 136th St, Gainesville, FL 32653Off Market
- $743,3003 bd2 ba3.6k sqft6212 NW 136th St, Gainesville, FL 32653Off Market
- $501,6003 bd2 ba1.8k sqft13721 NW 60th Pl, Gainesville, FL 32653Off Market
- $574,5003 bd2 ba2.3k sqft6308 NW 136th St, Gainesville, FL 32653Off Market
- $405,0003 bd2 ba2.1k sqft5920 NW 138th Ter, Gainesville, FL 32653Sold
- $501,8003 bd2 ba750 sqft6183 NW 138th Ter, Gainesville, FL 32653Off Market
- $500,7003 bd2 ba2.3k sqft14104 NW 61st Ln, Gainesville, FL 32653Off Market
Nearby schools
GreatSchools rating
- NAW. W. Irby Elementary SchoolGrades: PK-2Distance: 4.7 mi
- 4/10A. L. Mebane Middle SchoolGrades: 6-8Distance: 6.4 mi
- 4/10Santa Fe High SchoolGrades: 9-12Distance: 6.9 mi
Schools provided by the listing agent
- Elementary: W. W. Irby Elementary School-AL
- Middle: A. L. Mebane Middle School-AL
- High: Santa Fe High School-AL
Source: Stellar MLS. This data may not be complete. We recommend contacting the local school district to confirm school assignments for this home.
Get a cash offer in 3 minutes
Find out how much your home could sell for in as little as 3 minutes with a no-obligation cash offer.
Estimated market value
$710,800
Get a cash offer in 3 minutes
Find out how much your home could sell for in as little as 3 minutes with a no-obligation cash offer.
Estimated market value
$710,800
- Florida
- Alachua County
- Gainesville
- 32653
- 6121 NW 138th Ter
Nearby cities
Nearby neighborhoods
Nearby zip codes
Other Gainesville Topics
