Country living with room to breathe on 3.49 beautiful acres in the coveted Seaman School District! This charming 3-bedroom, 2-bath home offers the space, privacy and peaceful surroundings that are increasingly hard to find. Mature trees frame the property, while the long covered front porch provides the perfect place to enjoy morning coffee, quiet evenings or time with family and friends. Inside, the open-concept living, dining and kitchen areas create a comfortable gathering space with plenty of natural light. The kitchen features granite countertops, oak cabinetry and stainless-steel appliances, combining warmth and functionality. Two bedrooms are located on the main floor, with the third bedroom currently being used as an office, providing flexibility for work-from-home needs, guests or hobbies. The upper-level family room provides additional living space and opens to a deck overlooking the acreage—a wonderful spot for entertaining or simply enjoying the peaceful setting. Abundant storage throughout the home adds to its practicality. Outside is where this property really shines. Enjoy the long covered front porch, spacious deck, mature trees, fenced yard, grapevines, orchard and versatile outbuilding with additional space for storage, equipment, hobbies and a variety of country-living needs. The acreage offers plenty of possibilities for those looking to enjoy a more relaxed, country lifestyle. The oversized 2-car garage measures approximately 32.7' x 24.8', providing exceptional room for vehicles, equipment, hobbies and storage. Cedar siding adds to the home's distinctive character. If you've been looking for acreage, mature trees, outdoor space and the peaceful feel of country living while remaining conveniently located near Topeka, this property deserves a look. Come experience the possibilities of 3.49 acres in the Seaman School District. (Some listing photos have been virtually staged to illustrate possibilities. Furnished digitally, priced in reality.)
For sale
$349,000
6121 NW Green Hills Rd, Topeka, KS 66618
3beds
1,447sqft
Single Family Residence, Residential
Built in 1993
3.49 Acres Lot
$-- Zestimate®
$241/sqft
$-- HOA
What's special
Spacious deckPlenty of natural lightKitchen features granite countertopsStainless-steel appliancesFenced yardLong covered front porchOak cabinetry
- 14 days
- 1,471
- 75
Zillow last checked:
Listing updated:
Listed by:
John Bowes 785-414-9124,
Countrywide Realty, Inc.
Source: Sunflower AOR as distributed by MLS GRID,MLS#: 246612
Facts & features
Interior
Bedrooms & bathrooms
- Bedrooms: 3
- Bathrooms: 2
- Full bathrooms: 2
Rooms
- Room types: Office/Computer Room, 1st Fl Full Bath
Primary bedroom
- Level: Upper
- Area: 157.95
- Dimensions: 11.7x13.5
Bedroom 2
- Level: Upper
- Area: 157.95
- Dimensions: 11.7x13.5
Bedroom 3
- Level: Main
- Dimensions: 12.9x10.4 BR/Office
Bedroom 4
- Level: Main
- Dimensions: 12x13 Storage Rm
Family room
- Level: Upper
- Area: 456
- Dimensions: 19x24
Kitchen
- Level: Main
- Area: 119.68
- Dimensions: 8.8x13.6
Laundry
- Level: Main
- Dimensions: 6x2.10.2
Living room
- Level: Main
- Dimensions: 26.8x13.6 LR/DR Combo
Heating
- Has Heating (Unspecified Type)
Cooling
- Central Air, More Than One
Appliances
- Included: Gas Range, Dishwasher, Refrigerator
- Laundry: Main Level, Separate Room
Features
- Sheetrock, 8' Ceiling, Vaulted Ceiling(s)
- Flooring: Hardwood, Vinyl, Ceramic Tile
- Doors: Storm Door(s)
- Windows: Storm Window(s)
- Basement: Slab
- Has fireplace: No
Interior area
- Total structure area: 1,447
- Total interior livable area: 1,447 sqft
- Finished area above ground: 1,447
- Finished area below ground: 0
Property
Parking
- Total spaces: 2
- Parking features: Attached, Extra Parking, Auto Garage Opener(s), Garage Door Opener
- Attached garage spaces: 2
Features
- Patio & porch: Deck
- Fencing: Fenced
- Waterfront features: Pond/Creek
Lot
- Size: 3.49 Acres
Details
- Additional structures: Outbuilding
- Parcel number: R2730
- Special conditions: Standard
Construction
Type & style
- Home type: SingleFamily
- Property subtype: Single Family Residence, Residential
Materials
- Frame
- Roof: Composition
Condition
- Year built: 1993
Utilities & green energy
- Water: Rural Water
Community & HOA
Community
- Subdivision: Not Subdivided
HOA
- Has HOA: No
Location
- Region: Topeka
Financial & listing details
- Price per square foot: $241/sqft
- Tax assessed value: $231,470
- Annual tax amount: $3,351
- Date on market: 9/17/2026
- Cumulative days on market: 14 days
Estimated market value
Not available
Estimated sales range
Not available
Not available
Price history
| Date | Event | Price |
|---|---|---|
| 9/17/2026 | Listed for sale | $349,000$241/sqft |
Source:  Sunflower AOR as distributed by MLS GRID #246612 Report a problem Sunflower AOR as distributed by MLS GRID #246612 Report a problem | ||
Public tax history
| Year | Property taxes | Tax assessment |
|---|---|---|
| 2025 | $3,352 +3.5% | $26,620 +3% |
| 2024 | $3,238 +2.7% | $25,844 +3.5% |
| 2023 | $3,151 +9.8% | $24,970 +11% |
| 2022 | $2,870 +10.3% | $22,495 +12% |
| 2021 | $2,602 | $20,085 +5% |
| 2020 | -- | $19,128 +4% |
| 2019 | $2,325 +3.7% | $18,392 +4% |
| 2018 | $2,243 +2% | $17,685 +2% |
| 2017 | $2,198 +1.8% | $17,337 +4% |
| 2014 | $2,159 | $16,663 +8% |
| 2010 | -- | $15,433 |
| 2008 | -- | $15,433 +2% |
| 2007 | -- | $15,134 +11.9% |
| 2006 | -- | $13,524 +5% |
| 2005 | -- | $12,880 +3% |
| 2004 | -- | $12,500 +3% |
| 2003 | -- | $12,132 +2% |
| 2002 | -- | $11,891 +19.8% |
| 2000 | -- | $9,925 |
Find assessor info on the county website
Monthly payment
Est. payment
Payment breakdown
Explore the cost of this home by adjusting the details. Changes won't be saved.Climate risks
Neighborhood: 66618
Nearby schools
Schools provided by the listing agent
- Elementary: Elmont Elementary School/USD 345
- Middle: Seaman Middle School/USD 345
- High: Seaman High School/USD 345
Source: Sunflower AOR as distributed by MLS GRID. This data may not be complete. We recommend contacting the local school district to confirm school assignments for this home.
Similar homes
- $349,9003 bd2 ba1.4k sqft5920 NE Marple Dr, Topeka, KS 66617For Sale
 MLS ID #246533, Margie Grace, Stone & Story RE Group, LLC. Sunflower AOR as distributed by MLS GRID
 - $315,0002 bd2 ba1.5k sqft4200 NW Rochester Rd, Topeka, KS 66617For Sale
 MLS ID #245685, Chris Waters, KW One Legacy Partners, LLC. Sunflower AOR as distributed by MLS GRID
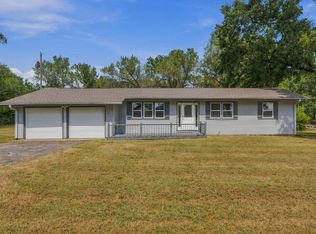
 - $305,0003 bd2 ba1.7k sqft400 NW 48th Ter, Topeka, KS 66617For Sale
 MLS ID #246582, John Ringgold, KW One Legacy Partners, LLC. Sunflower AOR as distributed by MLS GRID
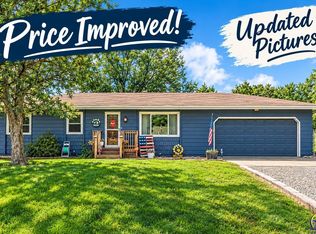
 - $264,9004 bd2 ba1.7k sqft5001 NW Kendall Dr, Topeka, KS 66618For Sale
 MLS ID #246324, Stephanie Slack, Rockford Real Estate LLC. Sunflower AOR as distributed by MLS GRID
