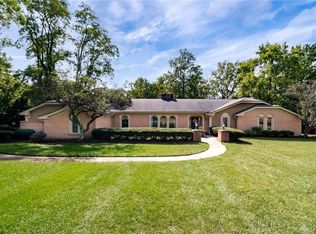
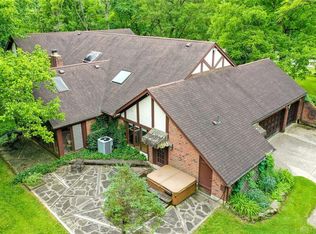
Discover this sprawling mid-century ranch nestled on a large 3/4+ acre lot in the sought after quiet neighborhood of Centerville. This charming home features three spacious bedrooms and 2.5 bathrooms, ideal for comfortable living. As you enter, you are greeted by a welcoming entry that flows seamlessly into a large sunken living room, adorned with floor-to-ceiling windows that fill the space with natural light. The stunning column-like detail elegantly frames the dining room creating a perfect atmosphere for entertaining. The kitchen boasts beautiful pecan cabinetry, abundant counter space and a large window offering breathtaking views of the stunning backyard. Adjacent to the kitchen, the expansive family room features a soaring ceiling and coordinating pecan cabinetry, complete with a built-in bar that enhances its functionality. The room's centerpiece is a large brick fireplace with a cozy wood-burning insert providing warmth and charm; while offering access to the backyard patio-perfect for outdoor gatherings, The bedroom wing includes three well-appointed bedrooms and two large bathrooms, providing ample space for family and guests. The primary bedroom is a true retreat, featuring a generous sitting area beside a floor-to-ceiling window and a spacious walk-in closet for ultimate convenience. Additional highlights include a spacious garage, a laundry room, and a convenient half bathroom. The large driveway ensures plenty of parking your you and your guests. Don't miss your chance to own this exquisite home in a peaceful setting.
Sold for $407,500
$407,500
6121 Old Spanish Trl, Dayton, OH 45459
3beds
2,349sqft
Single Family Residence
Built in 1968
0.68 Acres Lot
$460,800 Zestimate®
$173/sqft
$2,611 Estimated rent
Home value
$460,800
$429,000 - $493,000
$2,611/mo
Zestimate® history
Owner options
List your home for rent
$2,611/mo
Rent Zestimate®
Find your next renter with Zillow Rental Manager. Plus, with online applications, you can quickly screen prospective tenants – for free.
$2,611/mo
Rent Zestimate®
Refinance and save
$2,815/mo
Est. payment
Refinancing to a lower rate could help reduce your monthly payments and save thousands over the life of the loan.
$2,815/mo
Est. payment
Explore your selling options
Work with a Zillow partner agent
Leverage their expertise and Zillow's premium Showcase listings to get your home seen by more buyers.
Get startedList with your own agent
Get your home in front of millions of buyers by listing it on Zillow.
Learn how to do itSell it yourself
Take full control of how buyers see your home on Zillow by listing For Sale by Owner (FSBO).
List your homeWhat's special
Soaring ceilingStunning column-like detailWell-appointed bedroomsBuilt-in barSprawling mid-century ranchFloor-to-ceiling windowsExpansive family room
Zillow last checked:
Listing updated:
Listed by:
Jill Aldineh (937)458-0385,
RE/MAX Victory + Affiliates
Bought with:
Scott Ferguson, 2016001623
Real of Ohio
Jill Ferguson, 2016004358
Real of Ohio
Source: DABR MLS,MLS#: 944916 Originating MLS: Dayton Area Board of REALTORS
Originating MLS: Dayton Area Board of REALTORSFacts & features
Interior
Bedrooms & bathrooms
- Bedrooms: 3
- Bathrooms: 3
- Full bathrooms: 2
- 1/2 bathrooms: 1
- Main level bathrooms: 3
Primary bedroom
- Level: Main
- Dimensions: 15 x 19
Bedroom
- Level: Main
- Dimensions: 12 x 14
Bedroom
- Level: Main
- Dimensions: 12 x 14
Dining room
- Level: Main
- Dimensions: 13 x 14
Entry foyer
- Level: Main
- Dimensions: 10 x 7
Family room
- Level: Main
- Dimensions: 21 x 15
Kitchen
- Level: Main
- Dimensions: 15 x 13
Laundry
- Level: Main
- Dimensions: 12 x 9
Living room
- Level: Main
- Dimensions: 19 x 14
Heating
- Forced Air, Natural Gas
Cooling
- Central Air
Appliances
- Included: Built-In Oven, Cooktop, Dishwasher, Disposal, Range, Refrigerator, Water Softener, Gas Water Heater
Features
- Wet Bar, Ceiling Fan(s), Intercom, Kitchen/Family Room Combo, Vaulted Ceiling(s), Bar, Walk-In Closet(s)
- Windows: Double Hung, Wood Frames
- Number of fireplaces: 1
- Fireplace features: One, Wood Burning
Interior area
- Total structure area: 2,349
- Total interior livable area: 2,349 sqft
Property
Parking
- Total spaces: 2
- Parking features: Attached, Garage, Two Car Garage
- Attached garage spaces: 2
Features
- Levels: One
- Stories: 1
- Patio & porch: Patio, Porch
- Exterior features: Porch, Patio
Lot
- Size: 0.68 Acres
Details
- Parcel number: O67206090002
- Zoning: Residential
- Zoning description: Residential
- Other equipment: Intercom
Construction
Type & style
- Home type: SingleFamily
- Property subtype: Single Family Residence
Materials
- Brick, Stone, Wood Siding
- Foundation: Slab
Condition
- Year built: 1968
Utilities & green energy
- Water: Public
- Utilities for property: Natural Gas Available, Sewer Available, Water Available
Community & HOA
Community
- Subdivision: Birch Creek
HOA
- Has HOA: No
Location
- Region: Dayton
Financial & listing details
- Price per square foot: $173/sqft
- Tax assessed value: $294,380
- Annual tax amount: $7,034
- Date on market: 10/3/2025
- Listing terms: Conventional,FHA,VA Loan
Price history
| Date | Event | Price |
|---|---|---|
| 1/28/2026 | Sold | $407,500-4.1%$173/sqft |
Source:  DABR MLS #944916 Report a problem DABR MLS #944916 Report a problem | ||
| 1/11/2026 | Pending sale | $424,900$181/sqft |
Source: DABR MLS #944916 Report a problem | ||
| 11/20/2025 | Price change | $424,900-5.6%$181/sqft |
Source: DABR MLS #944916 Report a problem | ||
| 11/7/2025 | Listed for sale | $449,900$192/sqft |
Source: DABR MLS #944916 Report a problem | ||
| 10/25/2025 | Pending sale | $449,900$192/sqft |
Source: DABR MLS #944916 Report a problem | ||
| 10/3/2025 | Listed for sale | $449,900-1.1%$192/sqft |
Source: DABR MLS #944916 Report a problem | ||
| 9/25/2025 | Listing removed | $454,900$194/sqft |
Source: DABR MLS #939848 Report a problem | ||
| 9/15/2025 | Price change | $454,900-2.2%$194/sqft |
Source:  Cincy MLS #1849345 Report a problem Cincy MLS #1849345 Report a problem | ||
| 8/25/2025 | Price change | $465,000-5.1%$198/sqft |
Source: DABR MLS #939848 Report a problem | ||
| 7/25/2025 | Listed for sale | $490,000+90.7%$209/sqft |
Source: Cincy MLS #1849345 Report a problem | ||
| 10/1/2004 | Sold | $256,900$109/sqft |
Source: Public Record Report a problem | ||
Public tax history
| Year | Property taxes | Tax assessment |
|---|---|---|
| 2025 | $7,034 +12.4% | $103,030 |
| 2024 | $6,256 +8.1% | $103,030 |
| 2023 | $5,787 -8.1% | $103,030 +15% |
| 2022 | $6,297 -0.3% | $89,590 |
| 2021 | $6,314 +0.1% | $89,590 |
| 2020 | $6,305 +22% | $89,590 +31.9% |
| 2019 | $5,169 +12% | $67,920 |
| 2018 | $4,617 +1.1% | $67,920 |
| 2017 | $4,567 +4.7% | $67,920 +9.5% |
| 2016 | $4,364 -0.2% | $62,030 |
| 2015 | $4,372 +1.8% | $62,030 |
| 2014 | $4,294 | $62,030 |
Find assessor info on the county website
Neighborhood: 45459
Nearby homes
- $601,4005 bd4 ba4.7k sqft6127 Old Spanish Trl, Dayton, OH 45459Off Market
- $525,7005 bd3 ba3.4k sqft6113 Old Spanish Trl, Dayton, OH 45459Off Market
- $525,5005 bd4 ba4.4k sqft1597 W Alex Bell Rd, Dayton, OH 45459Off Market
- $555,8005 bd5 ba4.7k sqft6116 Old Spanish Trl, Dayton, OH 45459Off Market

- $544,0003 bd4 ba3.8k sqft6124 Old Spanish Trl, Dayton, OH 45459Sold
- $762,4003 bd2 ba3.7k sqft6136 Old Spanish Trl, Dayton, OH 45459Off Market
- $600-- bd-- ba-- sqft6136 Old Spanish Trl, Dayton, OH 45459Off Market
- $515,0005 bd3 ba3.2k sqft6107 Old Spanish Trl, Dayton, OH 45459Sold
Nearby schools
GreatSchools rating
- 8/10Dr John Hole Elementary SchoolGrades: 2-5Distance: 1.7 mi
- 8/10Hadley E Watts Middle SchoolGrades: 6-8Distance: 1.4 mi
- 8/10Centerville High SchoolGrades: 9-12Distance: 3.6 mi
Schools provided by the listing agent
- District: Centerville
Source: DABR MLS. This data may not be complete. We recommend contacting the local school district to confirm school assignments for this home.
Get a cash offer in 3 minutes
Find out how much your home could sell for in as little as 3 minutes with a no-obligation cash offer.
Estimated market value
$460,800
Get a cash offer in 3 minutes
Find out how much your home could sell for in as little as 3 minutes with a no-obligation cash offer.
Estimated market value
$460,800
- Ohio
- Montgomery County
- Dayton
- 45459
- 6121 Old Spanish Trl
Nearby cities
Nearby neighborhoods
Nearby zip codes
Other Dayton Topics
