Welcome to your dream home at Preserve at Pecan Creek! This exquisite 5 bed, 3.5 bath 2-story residence boasts elegance and comfort at every turn. Situated on a coveted corner lot, it offers unparalleled privacy and picturesque views with green space across the street. Enjoy eco-friendly living with solar panels and updated AC ensuring year-round comfort. Community amenities include a sparkling pool and lush parks for leisurely strolls. Convenience is key with an onsite school, making mornings a breeze. With spacious living areas, a gourmet kitchen, and luxurious bedrooms, this home offers the perfect blend of modern convenience and timeless charm. Don't miss the opportunity to make this your forever sanctuary! So much to do with the pool, pickle ball and basketball courts. Playground, tennis court and softball or baseball cages. Plenty of summer fun!
Sold
Price Unknown
6121 Photinia Ave, Denton, TX 76208
5beds
2,897sqft
Single Family Residence
Built in 2004
6,403 Square Feet Lot
$416,700 Zestimate®
$--/sqft
$2,850 Estimated rent
Home value
$416,700
$396,000 - $438,000
$2,850/mo
Zestimate® history
Owner options
List your home for rent
$2,850/mo
Rent Zestimate®
Find your next renter with Zillow Rental Manager. Plus, with online applications, you can quickly screen prospective tenants – for free.
$2,850/mo
Rent Zestimate®
Refinance and save
$450/mo
Est. payment
Refinancing to a lower rate could help reduce your monthly payments and save thousands over the life of the loan.
$450/mo
Est. payment
Explore your selling options
Work with a Zillow partner agent
Leverage their expertise and Zillow's premium Showcase listings to get your home seen by more buyers.
Get startedList with your own agent
Get your home in front of millions of buyers by listing it on Zillow.
Learn how to do itSell it yourself
Take full control of how buyers see your home on Zillow by listing For Sale by Owner (FSBO).
List your homeWhat's special
Zillow last checked:
Listing updated:
Listed by:
Chrissy Mallouf 0576155 940-484-9411,
Keller Williams Realty 940-484-9411
Bought with:
Elise Stover
Better Homes & Gardens, Winans
Source: NTREIS,MLS#: 20602471
Facts & features
Interior
Bedrooms & bathrooms
- Bedrooms: 5
- Bathrooms: 4
- Full bathrooms: 3
- 1/2 bathrooms: 1
Primary bedroom
- Features: Dual Sinks, En Suite Bathroom, Garden Tub/Roman Tub, Separate Shower, Walk-In Closet(s)
- Level: First
- Dimensions: 16 x 13
Bedroom
- Features: En Suite Bathroom
- Level: Second
- Dimensions: 24 x 12
Bedroom
- Level: Second
- Dimensions: 12 x 12
Bedroom
- Level: Second
- Dimensions: 13 x 12
Bedroom
- Level: Second
- Dimensions: 13 x 12
Breakfast room nook
- Level: First
- Dimensions: 9 x 8
Dining room
- Level: First
- Dimensions: 12 x 11
Kitchen
- Features: Breakfast Bar, Built-in Features, Eat-in Kitchen
- Level: First
- Dimensions: 14 x 14
Laundry
- Level: First
- Dimensions: 8 x 6
Living room
- Features: Fireplace
- Level: First
- Dimensions: 17 x 15
Heating
- Central, Fireplace(s)
Cooling
- Central Air, Ceiling Fan(s)
Appliances
- Included: Dishwasher, Electric Range, Gas Water Heater
- Laundry: Washer Hookup, Electric Dryer Hookup, Laundry in Utility Room
Features
- Built-in Features, Chandelier, Decorative/Designer Lighting Fixtures, Eat-in Kitchen, High Speed Internet, Open Floorplan, Cable TV
- Flooring: Carpet, Ceramic Tile
- Windows: Window Coverings
- Has basement: No
- Number of fireplaces: 1
- Fireplace features: Gas
Interior area
- Total interior livable area: 2,897 sqft
Property
Parking
- Total spaces: 2
- Parking features: Garage Faces Front, Garage, Garage Door Opener
- Attached garage spaces: 2
Features
- Levels: Two
- Stories: 2
- Patio & porch: Covered
- Exterior features: Rain Gutters
- Pool features: None, Community
- Fencing: Wood
Lot
- Size: 6,403 Square Feet
- Features: Corner Lot, Landscaped, Few Trees
Details
- Parcel number: R256984
Construction
Type & style
- Home type: SingleFamily
- Architectural style: Traditional,Detached
- Property subtype: Single Family Residence
Materials
- Brick
- Foundation: Slab
- Roof: Composition
Condition
- Year built: 2004
Utilities & green energy
- Sewer: Public Sewer
- Water: Public
- Utilities for property: Electricity Connected, Natural Gas Available, Sewer Available, Separate Meters, Underground Utilities, Water Available, Cable Available
Green energy
- Energy generation: Solar
Community & HOA
Community
- Features: Playground, Park, Pool, Trails/Paths, Curbs, Sidewalks
- Security: Smoke Detector(s)
- Subdivision: The Preserve At Pecan Creek Se
HOA
- Has HOA: Yes
- Services included: All Facilities, Maintenance Grounds
- HOA fee: $450 annually
- HOA name: Texas Star
- HOA phone: 940-555-1111
Location
- Region: Denton
Financial & listing details
- Tax assessed value: $434,560
- Annual tax amount: $7,278
- Date on market: 5/3/2024
- Cumulative days on market: 127 days
- Listing terms: Cash,Conventional,FHA,VA Loan
- Electric utility on property: Yes
Price history
| Date | Event | Price |
|---|---|---|
| 10/11/2024 | Sold | -- |
Source: NTREIS #20602471 Report a problem | ||
| 9/30/2024 | Pending sale | $420,000$145/sqft |
Source: NTREIS #20602471 Report a problem | ||
| 9/15/2024 | Listing removed | $420,000$145/sqft |
Source: NTREIS #20602471 Report a problem | ||
| 9/9/2024 | Contingent | $420,000$145/sqft |
Source: NTREIS #20602471 Report a problem | ||
| 6/23/2024 | Price change | $420,000-2.3%$145/sqft |
Source: NTREIS #20602471 Report a problem | ||
| 5/28/2024 | Price change | $429,900-1.2%$148/sqft |
Source: NTREIS #20602471 Report a problem | ||
| 5/3/2024 | Listed for sale | $435,000+67.4%$150/sqft |
Source: NTREIS #20602471 Report a problem | ||
| 8/11/2017 | Sold | -- |
Source: Agent Provided Report a problem | ||
| 8/8/2017 | Pending sale | $259,900$90/sqft |
Source: The Realty Shop, LLC #13610521 Report a problem | ||
| 7/24/2017 | Listed for sale | $259,900$90/sqft |
Source: The Realty Shop, LLC #13610521 Report a problem | ||
| 7/12/2017 | Pending sale | $259,900$90/sqft |
Source: The Realty Shop, LLC #13610521 Report a problem | ||
| 6/24/2017 | Price change | $259,900-1.9%$90/sqft |
Source: The Realty Shop, LLC #13610521 Report a problem | ||
| 6/8/2017 | Listed for sale | $265,000+39.5%$91/sqft |
Source: The Realty Shop, LLC #13610521 Report a problem | ||
| 12/15/2014 | Sold | -- |
Source: Agent Provided Report a problem | ||
| 12/4/2014 | Listing removed | $1,900$1/sqft |
Source: AXS Realty, LLC #13056178 Report a problem | ||
| 11/21/2014 | Listed for rent | $1,900$1/sqft |
Source: AXS Realty, LLC #13056178 Report a problem | ||
| 8/5/2013 | Sold | -- |
Source: Agent Provided Report a problem | ||
| 6/7/2013 | Price change | $189,900-4.1%$66/sqft |
Source: KELLER WILLIAMS REALTY #11966421 Report a problem | ||
| 4/11/2013 | Listed for sale | $198,000$68/sqft |
Source: Owner Report a problem | ||
Public tax history
| Year | Property taxes | Tax assessment |
|---|---|---|
| 2025 | $8,640 +25.3% | $434,560 +3.6% |
| 2024 | $6,897 +13.4% | $419,265 +10% |
| 2023 | $6,081 -10.3% | $381,150 +10% |
| 2022 | $6,779 +5.5% | $346,500 +8.6% |
| 2021 | $6,426 +6.1% | $319,000 +10% |
| 2020 | $6,054 -5.6% | $290,000 -2.6% |
| 2019 | $6,410 +5.1% | $297,819 +9% |
| 2018 | $6,102 +0.1% | $273,195 +7.9% |
| 2017 | $6,094 | $253,119 +2.7% |
| 2016 | $6,094 +23.9% | $246,540 +14.4% |
| 2015 | $4,920 | $215,434 +9.6% |
| 2014 | $4,920 | $196,641 +0.9% |
| 2013 | $4,920 | $194,899 +10% |
| 2012 | -- | $177,181 -1.6% |
| 2011 | -- | $180,141 +3.4% |
| 2010 | -- | $174,204 -3.3% |
| 2009 | -- | $180,173 -3.1% |
| 2007 | $4,582 -0.4% | $186,021 +3% |
| 2006 | $4,601 +1.8% | $180,649 +1.6% |
| 2005 | $4,520 | $177,770 |
Find assessor info on the county website
Neighborhood: Pecan Creek
Nearby homes
- $--3 bd3 ba2k sqft6117 Photinia Ave, Denton, TX 76208Sold

- $365,1004 bd2 ba2.6k sqft6113 Photinia Ave, Denton, TX 76208Off Market

- $362,0003 bd3 ba2.3k sqft6120 Moor Hen Dr, Denton, TX 76208Off Market
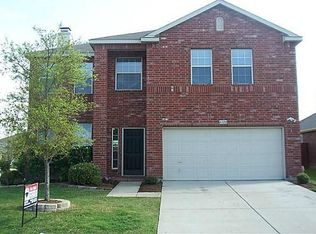
- $351,3004 bd2 ba2k sqft6116 Moor Hen Dr, Denton, TX 76208Off Market
- $312,6003 bd2 ba1.5k sqft4517 Heron Pond Ln, Denton, TX 76208Off Market
- $365,3004 bd2 ba2k sqft4521 Heron Pond Ln, Denton, TX 76208Off Market
- $308,1003 bd2 ba1.5k sqft6112 Moor Hen Dr, Denton, TX 76208Off Market
- $370,5004 bd2 ba2.4k sqft6109 Photinia Ave, Denton, TX 76208Off Market
Nearby schools
GreatSchools rating
- 8/10Pecan Creek Elementary SchoolGrades: PK-5Distance: 0.5 mi
- 5/10Bettye Myers Middle SchoolGrades: 6-8Distance: 2 mi
- 6/10Ryan High SchoolGrades: 9-12Distance: 2.9 mi
Schools provided by the listing agent
- Elementary: Pecancreek
- Middle: Bettye Myers
- High: Ryan H S
- District: Denton ISD
Source: NTREIS. This data may not be complete. We recommend contacting the local school district to confirm school assignments for this home.
Get a cash offer in 3 minutes
Find out how much your home could sell for in as little as 3 minutes with a no-obligation cash offer.
Estimated market value
$416,700
Get a cash offer in 3 minutes
Find out how much your home could sell for in as little as 3 minutes with a no-obligation cash offer.
Estimated market value
$416,700
- Texas
- Denton County
- Denton
- 76208
- Pecan Creek
- 6121 Photinia Ave
Nearby cities
Nearby neighborhoods
Nearby zip codes
Other Denton Topics
