HUNTINGTON POINTE, ACTIVE ADULT COMMUNITY--55+.
Located within the acclaimed Huntington Pointe Adult Community, this impressive Chardonnay model condo presents the perfect merger of class and functionality.
An inviting residence of comfort, it caters to every modern indulgence. Every aspect of this condo has been designed with practicality in mind.
Standing pristine at 6121 Pointe Regal Cir, Unit 201, Delray Beach, FL 33484, this elegant residence promises an engaging blend of modern comforts and natural ambiance.
Centrally located, within minutes of essential conveniences, this corner unit is set against a peaceful lake and offers a compelling palette of luminous warmth and leisurely aesthetics. Feast your eyes on the brilliant light streaming in through ample windows, creating a vibrant, cozy living environment. Interior spaces flow with effortless grace, basking in the eloquent design and eye-catching upgrades prevalent throughout the home.
Open-concept Chef's Dream Kitchen.
Gourmet culinary endeavors await in its well-appointed kitchen, fitted with high-end stainless steel appliances, quartz countertops, a lazy Susan, and soft-close cabinets, offering sturdy sophistication.
From room to room, extensive renovations echo a balanced mix of style and function. Comfort reigns supreme with luxury vinyl flooring adorning the two bedrooms and not forgetting the master suite, which displays grandeur with a walk-in closet, three overlooking windows, and an accompanying bathroom featuring dual vanities with quartz countertops, custom cabinetry, and a marble-walled step-down shower with a frameless shower door.
Discover a dedicated den, a perfectly versatile room space enhanced by a window and a closet that can be tailored to your needs. The presence of discrete closets at distinct locations throughout the house elegantly meets storage needs.
Step outside to the aesthetically pleasing screened covered patio spaces extending the living areas, where you can take in unrivaled tranquility from the lake's unhindered and mesmerizing view. The property marries its cherished position with keen attention to detail.
Immerse in the harmony of stylish, elegant interiors and serene exteriors at 6121 Pointe Regal Cir, Unit 201.
A haven of refined tastes, it perches as an embodiment of easy, upscale living, reaching far beyond its doors to a community that values a balanced, relaxed lifestyle. This property is more than just a residence - it's a stamp of quality living that appreciates aesthetics, functionality, and diverse community needs.
This property is an extraordinary manifestation of design and practicality, crafted with the highest attention to detail. Immerse yourself in the unique attractions and sense of community Huntington Pointe offers while reveling in your serene, private oasis.
Huntington Pointe is an active community in the heart of Delray Beach, with a 24/7 manned gate.
The clubhouse has been renovated and provides residents with endless activities. The on-site Village Cafe serves breakfast and lunch seven days a week.
It is a diverse entertainment complex with an indoor and lakeside Olympic pool. There are also three satellite pools.
Residents can join special-interest clubs and attend fitness classes.
The state-of-the-art fitness center includes aerobics and dance studios, a heated indoor pool, a spa, and a sauna. Outdoor activities include pools, pickleball courts, tennis courts, bocce ball, shuffleboard courts, and a putting green.
Huntington Pointe is only 15 minutes from downtown Delray Beach and the ocean. If you're in the mood for movies, bowling, outdoor restaurants, and shops, you can head to Delray Market Place, only five minutes away.
This 24-hour gated community offers a stress-free lifestyle, perfect for snowbirds and full-time residents alike.
SUPER MOTIVATED SELLER! BRING ALL REASONABLE OFFERS!
Roof---2025
A/C----2019
HWH---2006
ASSIGNED COVERED PARKING SPACE 24-74
QUARTERLY HOA--$2,898.
MONTHLY HOA----$966
HOA covers water, basic cable, and internet.
BLUE STREAM Fiberunderground wires
INTERNETwhole home WiFi with speeds up to 1 Gbps
TV300+ channels, TiVo & Google TV, Network DVR.
The association covers the fire alarm service, but the resident is responsible for the burglar alarm service.
Sold for $400,000
Zillow last checked:
Listing updated:
Bought with:
Michelle Sadownick, 3080372
One Sotheby's International Realty
Source: BeachesMLS,MLS#: R11142608 Originating MLS: BeachesMLS
Originating MLS: BeachesMLSPrice history
| Date | Event | Price |
|---|---|---|
| 1/27/2026 | Sold | $400,000$274/sqft |
Source:  BeachesMLS #R11142608 Report a problem BeachesMLS #R11142608 Report a problem | ||
| 12/9/2025 | Pending sale | $400,000$274/sqft |
Source: BeachesMLS #RX-11142608 Report a problem | ||
| 11/21/2025 | Listed for sale | $400,000+63.2%$274/sqft |
Source: BeachesMLS #RX-11142608 Report a problem | ||
| 11/16/2021 | Sold | $245,100+0%$168/sqft |
Source: BeachesMLS #R10749502 Report a problem | ||
| 10/5/2021 | Contingent | $245,000$168/sqft |
Source: BeachesMLS #RX-10749502 Report a problem | ||
| 10/3/2021 | Listed for sale | $245,000+35%$168/sqft |
Source: BeachesMLS #RX-10749502 Report a problem | ||
| 1/13/2017 | Sold | $181,500-4.4%$124/sqft |
Source: Public Record Report a problem | ||
| 11/19/2016 | Pending sale | $189,900$130/sqft |
Source: Florida's Best Realty Services #RX-10271057 Report a problem | ||
| 9/28/2016 | Listed for sale | $189,900+17.2%$130/sqft |
Source: Florida's Best Realty Services #RX-10271057 Report a problem | ||
| 3/4/2014 | Sold | $162,000-4.6%$111/sqft |
Source: Public Record Report a problem | ||
| 1/25/2014 | Price change | $169,900-1.8%$116/sqft |
Source: United Realty Group Inc #RX-9991943 Report a problem | ||
| 12/17/2013 | Price change | $173,000-3.6%$118/sqft |
Source: United Realty Group Inc #RX-9991943 Report a problem | ||
| 11/8/2013 | Listed for sale | $179,500+28.3%$123/sqft |
Source: United Realty Group Inc #RX-9991943 Report a problem | ||
| 8/28/2010 | Listing removed | $139,900+5.6%$96/sqft |
Source: Lang Realty #3086421 Report a problem | ||
| 4/2/2010 | Sold | $132,500-5.3%$91/sqft |
Source: Public Record Report a problem | ||
| 2/17/2010 | Listed for sale | $139,900$96/sqft |
Source: Lang Realty #3086421 Report a problem | ||
Nearby homes
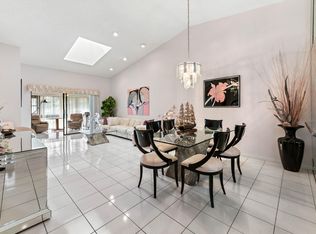
- $262,5002 bd2 ba1.6k sqft6126 Sunny Pointe Cir, Delray Beach, FL 33484Sold
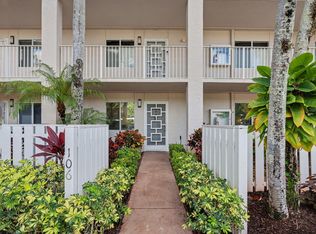
- $200,0002 bd2 ba1.3k sqft6112 Huntwick Ter APT 106, Delray Beach, FL 33446Sold
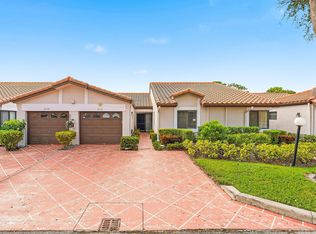
- $320,0002 bd2 ba1.4k sqft6112 Kings Gate Cir, Delray Beach, FL 33484Sold
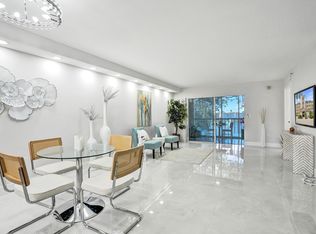
- $365,0002 bd2 ba1.3k sqft14111 Royal Vista Dr APT 305, Delray Beach, FL 33484Sold
Get a cash offer in 3 minutes
Find out how much your home could sell for in as little as 3 minutes with a no-obligation cash offer.
Estimated market value
$400,700
