Open House Canceled. Welcome to this well-cared-for townhouse in Westmarket. Get ready to dive into the ultimate blend of comfort and convenience. Picture this: strolling just steps away from the pool, tennis courts, and basketball courts, feeling like you're on a perpetual vacation right in your own neighborhood! With easy access to both Highway 66 and public transportation, the adventures beyond your cozy abode are endless. An open-concept kitchen that's practically begging for your culinary creations, seamlessly flowing into a cozy family room. Step onto your newly painted large deck, where you can soak in the serene views of your tree-lined backyard. Hosting dinners is a breeze in your window-filled separate dining room, setting the stage for countless memorable gatherings. The bedrooms are spacious, the bathrooms refreshed and the laundry room with front load washer and dryer are on the upper level. The walk-out level can be used as a recreation room/guest room and includes a full bath with private two-car garage access. Schedule your Showing Today! Welcome to your new home!
Sold for $600,250
$600,250
6121 Popes Creek Pl, Haymarket, VA 20169
3beds
2,235sqft
Townhouse
Built in 2006
2,199 Square Feet Lot
$614,100 Zestimate®
$269/sqft
$3,120 Estimated rent
Home value
$614,100
$583,000 - $645,000
$3,120/mo
Zestimate® history
Owner options
List your home for rent
$3,120/mo
Rent Zestimate®
Find your next renter with Zillow Rental Manager. Plus, with online applications, you can quickly screen prospective tenants – for free.
$3,120/mo
Rent Zestimate®
Refinance and save
$4,067/mo
Est. payment
Refinancing to a lower rate could help reduce your monthly payments and save thousands over the life of the loan.
$4,067/mo
Est. payment
Explore your selling options
Work with a Zillow partner agent
Leverage their expertise and Zillow's premium Showcase listings to get your home seen by more buyers.
Get startedList with your own agent
Get your home in front of millions of buyers by listing it on Zillow.
Learn how to do itSell it yourself
Take full control of how buyers see your home on Zillow by listing For Sale by Owner (FSBO).
List your homeWhat's special
Cozy family roomSerene viewsRecreation roomTree - lined backyardBasketball courtsAway from the poolTennis courts
Zillow last checked:
Listing updated:
Listed by:
Roya Delaney 240-505-2544,
RE/MAX Gateway
Bought with:
Bonnie Morgan, 0225077159
Weichert, REALTORS
Source: Bright MLS,MLS#: VAPW2067604
Facts & features
Interior
Bedrooms & bathrooms
- Bedrooms: 3
- Bathrooms: 4
- Full bathrooms: 3
- 1/2 bathrooms: 1
- Main level bathrooms: 1
Rooms
- Room types: Dining Room, Primary Bedroom, Bedroom 2, Bedroom 3, Kitchen, Family Room, Recreation Room, Bathroom 2, Primary Bathroom
Basement
- Area: 880
Heating
- Forced Air, Central, Programmable Thermostat, Natural Gas
Cooling
- Ceiling Fan(s), Central Air, Electric
Appliances
- Included: Microwave, Dishwasher, Disposal, Dryer, Oven/Range - Electric, Refrigerator, Stainless Steel Appliance(s), Washer, Water Heater, Gas Water Heater
- Laundry: Upper Level
Features
- Attic, Chair Railings, Combination Kitchen/Living, Crown Molding, Family Room Off Kitchen, Formal/Separate Dining Room, Kitchen Island, Pantry, Recessed Lighting, Soaking Tub, Bathroom - Stall Shower, Bathroom - Tub Shower, Upgraded Countertops
- Flooring: Carpet, Ceramic Tile, Laminate
- Windows: Window Treatments
- Basement: Connecting Stairway,Finished,Garage Access,Improved,Exterior Entry,Rear Entrance,Sump Pump,Walk-Out Access,Windows
- Number of fireplaces: 1
- Fireplace features: Gas/Propane
Interior area
- Total structure area: 2,640
- Total interior livable area: 2,235 sqft
- Finished area above ground: 1,760
- Finished area below ground: 475
Property
Parking
- Total spaces: 4
- Parking features: Garage Faces Front, Attached, Driveway
- Attached garage spaces: 2
- Uncovered spaces: 2
Accessibility
- Accessibility features: None
Features
- Levels: Three
- Stories: 3
- Patio & porch: Deck
- Exterior features: Satellite Dish
- Pool features: Community
- Fencing: Partial,Wood
Lot
- Size: 2,199 Square Feet
- Features: Backs - Open Common Area, Backs to Trees, Rear Yard
Details
- Additional structures: Above Grade, Below Grade
- Parcel number: 7398044462
- Zoning: R6
- Special conditions: Standard
Construction
Type & style
- Home type: Townhouse
- Architectural style: Colonial
- Property subtype: Townhouse
Materials
- Brick Front, Aluminum Siding
- Foundation: Slab
Condition
- New construction: No
- Year built: 2006
Details
- Builder model: Saddlebrook
Utilities & green energy
- Sewer: Public Sewer
- Water: Public
- Utilities for property: Cable Available, Electricity Available, Natural Gas Available, Phone Available, Sewer Available, Cable, DSL, Satellite Internet Service, Fiber Optic
Community & HOA
Community
- Features: Pool
- Subdivision: Westmarket
HOA
- Has HOA: Yes
- Amenities included: Basketball Court, Clubhouse, Common Grounds, Pool, Tennis Court(s), Tot Lots/Playground
- Services included: Common Area Maintenance, Management, Snow Removal, Trash
- HOA fee: $366 quarterly
- HOA name: WESTMARKET
Location
- Region: Haymarket
Financial & listing details
- Price per square foot: $269/sqft
- Tax assessed value: $517,400
- Annual tax amount: $5,748
- Date on market: 5/2/2024
- Listing agreement: Exclusive Right To Sell
- Listing terms: Assumable,Cash,Conventional,FHA,VA Loan
- Inclusions: Window Treatments, Outdoor Patio Set
- Ownership: Fee Simple
Price history
| Date | Event | Price |
|---|---|---|
| 6/5/2024 | Sold | $600,250+4.4%$269/sqft |
Source:  Bright MLS #VAPW2067604 Report a problem Bright MLS #VAPW2067604 Report a problem | ||
| 5/5/2024 | Pending sale | $575,000$257/sqft |
Source: Bright MLS #VAPW2067604 Report a problem | ||
| 5/2/2024 | Listed for sale | $575,000+77%$257/sqft |
Source: Bright MLS #VAPW2067604 Report a problem | ||
| 4/10/2012 | Sold | $324,900$145/sqft |
Source: Public Record Report a problem | ||
| 3/3/2012 | Listed for sale | $324,900+18.1%$145/sqft |
Source: Linton Hall Realtors #PW7784803 Report a problem | ||
| 9/17/2008 | Sold | $275,000+21.5%$123/sqft |
Source: Public Record Report a problem | ||
| 4/18/2008 | Sold | $226,409-48.1%$101/sqft |
Source: Public Record Report a problem | ||
| 3/30/2006 | Sold | $435,870$195/sqft |
Source: Public Record Report a problem | ||
Public tax history
| Year | Property taxes | Tax assessment |
|---|---|---|
| 2025 | $5,498 +6.8% | $560,700 +8.4% |
| 2024 | $5,146 -3.3% | $517,400 +1.2% |
| 2023 | $5,320 -1.5% | $511,300 +6.7% |
| 2022 | $5,402 +10.5% | $479,100 +19.6% |
| 2021 | $4,891 +7% | $400,700 +8.1% |
| 2020 | $4,570 +114.5% | $370,800 +5.1% |
| 2019 | $2,131 -48.6% | $352,900 +2.7% |
| 2018 | $4,149 +3.3% | $343,600 +6% |
| 2017 | $4,016 | $324,100 -1.3% |
| 2016 | $4,016 +3.3% | $328,300 +0.2% |
| 2015 | $3,887 | $327,500 +5.4% |
| 2014 | $3,887 | $310,800 +7% |
| 2013 | -- | $290,500 +18.5% |
| 2012 | -- | $245,100 -6.6% |
| 2010 | -- | $262,300 +5.3% |
| 2009 | -- | $249,100 -21.1% |
| 2008 | -- | $315,600 -8.4% |
| 2007 | -- | $344,600 +37.5% |
| 2006 | -- | $250,600 |
Find assessor info on the county website
Neighborhood: 20169
Nearby homes
- $589,0003 bd4 ba1.7k sqft6123 Popes Creek Pl, Haymarket, VA 20169Off Market
- $646,0003 bd4 ba2.4k sqft6125 Popes Creek Pl, Haymarket, VA 20169Off Market

- $618,7003 bd3 ba2k sqft6119 Popes Creek Pl, Haymarket, VA 20169Off Market
- $577,4003 bd3 ba2.2k sqft6117 Popes Creek Pl, Haymarket, VA 20169Off Market
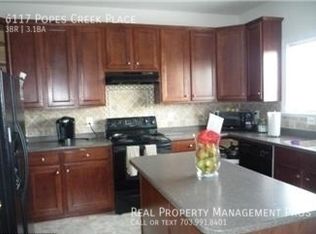
- $654,8004 bd4 ba3.1k sqft6129 Popes Creek Pl, Haymarket, VA 20169Off Market
- $587,4003 bd4 ba2k sqft6115 Popes Creek Pl, Haymarket, VA 20169Off Market
- $612,6003 bd4 ba2.6k sqft6122 Popes Creek Pl, Haymarket, VA 20169Off Market
- $596,0003 bd3 ba2k sqft6124 Popes Creek Pl, Haymarket, VA 20169Off Market
Nearby schools
GreatSchools rating
- 10/10Haymarket Elementary SchoolGrades: PK-5Distance: 1.6 mi
- 8/10Ronald Wilson Reagan Middle SchoolGrades: 6-8Distance: 2.1 mi
- 9/10Battlefield High SchoolGrades: 9-12Distance: 1.4 mi
Schools provided by the listing agent
- Elementary: Haymarket
- Middle: Ronald Wilson Reagan
- High: Battlefield
- District: Prince William County Public Schools
Source: Bright MLS. This data may not be complete. We recommend contacting the local school district to confirm school assignments for this home.
Get a cash offer in 3 minutes
Find out how much your home could sell for in as little as 3 minutes with a no-obligation cash offer.
Estimated market value
$614,100
Get a cash offer in 3 minutes
Find out how much your home could sell for in as little as 3 minutes with a no-obligation cash offer.
Estimated market value
$614,100
- Virginia
- Prince William County
- Haymarket
- 20169
- 6121 Popes Creek Pl
Nearby cities
Nearby zip codes
Other Haymarket Topics
