Open House is Cancelled. Nestled on a vast corner lot, this 4 bedroom custom built, one owner home, features a stunning backyard oasis & well-appointed floor plan. Once inside delight in vaulted ceilings & sizable living room that boasts a gas fireplace & bright natural light. Retreat to the downstairs primary bedroom featuring his & hers showers & walk in closet. The two upstairs bedrooms are ideal for the kids & come complete w a Jack & Jill bath. The expansive downstairs fourth bedroom can easily double as a playroom or in-law suite while the dining room, kitchen, & breakfast nook offer every convenience for a family. Step out back & entertain for hours by the stunning saltwater pool that boasts new plaster (22), new equipment (21), & is surrounded by massive trees, a large grassy area, & a striking BOB fence that provides maximum privacy. Lastly, no need to worry about a grid failure as this meticulously maintained home offers an installed automatic natural gas generator!
Sold
Price Unknown
6121 Raleigh Dr, Garland, TX 75044
4beds
2,168sqft
Single Family Residence
Built in 1982
0.39 Acres Lot
$444,900 Zestimate®
$--/sqft
$2,926 Estimated rent
Home value
$444,900
$418,000 - $472,000
$2,926/mo
Zestimate® history
Owner options
List your home for rent
$2,926/mo
Rent Zestimate®
Find your next renter with Zillow Rental Manager. Plus, with online applications, you can quickly screen prospective tenants – for free.
$2,926/mo
Rent Zestimate®
Refinance and save
Refinancing to a lower rate could help reduce your monthly payments and save thousands over the life of the loan.
Explore your selling options
Work with a Zillow partner agent
Leverage their expertise and Zillow's premium Showcase listings to get your home seen by more buyers.
Get startedList with your own agent
Get your home in front of millions of buyers by listing it on Zillow.
Learn how to do itSell it yourself
Take full control of how buyers see your home on Zillow by listing For Sale by Owner (FSBO).
List your homeWhat's special
Gas fireplaceLarge grassy areaNew plasterMassive treesWell-appointed floor planVast corner lotStunning backyard oasis
Zillow last checked:
Listing updated:
Listed by:
Dan Washburn 0512782 214-477-1658,
Washburn Realty Group,LLC 214-477-1658
Bought with:
Thomas Martinez
eXp Realty LLC
Source: NTREIS,MLS#: 20418886
Facts & features
Interior
Bedrooms & bathrooms
- Bedrooms: 4
- Bathrooms: 3
- Full bathrooms: 2
- 1/2 bathrooms: 1
Primary bedroom
- Features: En Suite Bathroom, Separate Shower, Walk-In Closet(s)
- Level: First
- Dimensions: 15 x 13
Bedroom
- Features: En Suite Bathroom
- Level: Second
- Dimensions: 13 x 11
Bedroom
- Features: En Suite Bathroom
- Level: Second
- Dimensions: 13 x 11
Bedroom
- Features: Ceiling Fan(s), Split Bedrooms
- Level: First
- Dimensions: 16 x 13
Breakfast room nook
- Features: Built-in Features, Ceiling Fan(s)
- Level: First
- Dimensions: 10 x 9
Dining room
- Level: First
- Dimensions: 11 x 11
Kitchen
- Features: Pantry
- Level: First
- Dimensions: 10 x 7
Laundry
- Features: Built-in Features
- Level: First
- Dimensions: 7 x 6
Living room
- Features: Fireplace
- Level: First
- Dimensions: 19 x 15
Heating
- Central, Fireplace(s), Natural Gas
Cooling
- Central Air, Ceiling Fan(s), Electric, Zoned
Appliances
- Included: Dishwasher, Electric Oven, Electric Range, Disposal, Microwave, Refrigerator
- Laundry: Washer Hookup, Electric Dryer Hookup, Laundry in Utility Room
Features
- Wet Bar, Built-in Features, Chandelier, Decorative/Designer Lighting Fixtures, Double Vanity, High Speed Internet, Paneling/Wainscoting, Cable TV, Vaulted Ceiling(s), Walk-In Closet(s)
- Flooring: Carpet, Luxury Vinyl, Luxury VinylPlank, Tile
- Windows: Plantation Shutters, Window Coverings
- Has basement: No
- Number of fireplaces: 1
- Fireplace features: Gas, Masonry
Interior area
- Total interior livable area: 2,168 sqft
Property
Parking
- Total spaces: 2
- Parking features: Alley Access, Garage, Garage Door Opener, Garage Faces Rear
- Attached garage spaces: 2
Features
- Levels: One and One Half
- Stories: 1.5
- Patio & porch: Awning(s)
- Exterior features: Awning(s), Private Yard
- Has private pool: Yes
- Pool features: Diving Board, Gunite, In Ground, Outdoor Pool, Pool, Private, Pool Sweep, Salt Water
- Fencing: Back Yard,Privacy,Wood
Lot
- Size: 0.39 Acres
- Features: Back Yard, Corner Lot, Lawn, Landscaped, Many Trees, Sprinkler System
Details
- Additional structures: Shed(s)
- Parcel number: 26092670020010000
- Other equipment: Generator
Construction
Type & style
- Home type: SingleFamily
- Architectural style: Detached
- Property subtype: Single Family Residence
Materials
- Brick
- Foundation: Slab
- Roof: Composition
Condition
- Year built: 1982
Utilities & green energy
- Sewer: Public Sewer
- Water: Public
- Utilities for property: Electricity Connected, Natural Gas Available, Phone Available, Sewer Available, Separate Meters, Water Available, Cable Available
Community & HOA
Community
- Features: Curbs, Sidewalks
- Subdivision: Clear Creek Estates
HOA
- Has HOA: No
Location
- Region: Garland
Financial & listing details
- Tax assessed value: $418,420
- Annual tax amount: $2,235
- Date on market: 9/6/2023
- Cumulative days on market: 2 days
- Listing terms: Cash,Conventional,FHA,VA Loan
- Exclusions: Tornado shelter in garage.
- Electric utility on property: Yes
Price history
| Date | Event | Price |
|---|---|---|
| 9/29/2023 | Sold | -- |
Source: NTREIS #20418886 Report a problem | ||
| 9/16/2023 | Pending sale | $415,000$191/sqft |
Source: NTREIS #20418886 Report a problem | ||
| 9/9/2023 | Contingent | $415,000$191/sqft |
Source: NTREIS #20418886 Report a problem | ||
| 9/6/2023 | Listed for sale | $415,000$191/sqft |
Source: NTREIS #20418886 Report a problem | ||
Public tax history
| Year | Property taxes | Tax assessment |
|---|---|---|
| 2025 | $2,235 +0.2% | $418,420 |
| 2024 | $2,231 +161.4% | $418,420 |
| 2023 | $853 | $418,420 |
Find assessor info on the county website
Neighborhood: 75044
Nearby homes
- $375,3003 bd2 ba2.1k sqft6117 Raleigh Dr, Garland, TX 75044Off Market
- $551,4004 bd3 ba3k sqft6118 Norfolk Dr, Garland, TX 75044Off Market
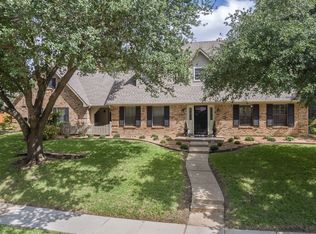
- $542,1005 bd3 ba3.3k sqft6122 Raleigh Dr, Garland, TX 75044Off Market
- $424,6003 bd2 ba2.3k sqft6113 Raleigh Dr, Garland, TX 75044Off Market
- $--3 bd2 ba2.2k sqft6118 Raleigh Dr, Garland, TX 75044Sold
- $398,4003 bd2 ba2.2k sqft6114 Norfolk Dr, Garland, TX 75044Off Market
- $410,7003 bd3 ba2.3k sqft6114 Raleigh Dr, Garland, TX 75044Off Market
- $624,2004 bd3 ba2.6k sqft1405 Hattiesburg Ln, Garland, TX 75044Off Market
Nearby schools
GreatSchools rating
- 9/10Luna Elementary SchoolGrades: PK-5Distance: 0.6 mi
- 7/10B G Hudson Middle SchoolGrades: 6-8Distance: 2 mi
- 6/10Sachse High SchoolGrades: 9-12Distance: 1.6 mi
Schools provided by the listing agent
- District: Garland ISD
Source: NTREIS. This data may not be complete. We recommend contacting the local school district to confirm school assignments for this home.
Get a cash offer in 3 minutes
Find out how much your home could sell for in as little as 3 minutes with a no-obligation cash offer.
Estimated market value
$444,900
Get a cash offer in 3 minutes
Find out how much your home could sell for in as little as 3 minutes with a no-obligation cash offer.
Estimated market value
$444,900
- Texas
- Dallas County
- Garland
- 75044
- 6121 Raleigh Dr
Nearby cities
Nearby neighborhoods
Nearby zip codes
Other Garland Topics
