Skip main navigation
For sale
$425,000
4beds
2,300sqft

6121 S 97th St, Lincoln, NE 68526

4beds
2,300sqft
Single family residence
Built in 2020
8,276 sqft
3 Attached garage spaces
$185 price/sqft
$19/mo HOA

What's special

Attached garageFully sodded yardUnderground sprinklersOpen-concept floor planAmple storage spaceStainless steel appliancesCenter island

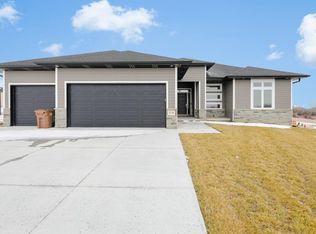
Beautiful Like-New Ranch Home in Desirable Vintage Heights! This 4 Bedroom, 3 Bathroom home offers 2,300 finished square feet featuring an open-concept floor plan, spacious living room with abundant natural light, beautifully appointed kitchen with granite countertops, stainless steel appliances, center island, pantry, and dining area perfect for entertaining. The primary ...

2 days
|
434
|
25
|
Source: GPRMLS,MLS#: 22618795MLS Logo
Travel times

Family Room

Kitchen

Bedroom

Zillow last checked:

Listing updated:

Listed by:

Alex Mizerski 402-730-9709,

Keller Williams Lincoln

Source: GPRMLS,MLS#: 22618795MLS Logo

Facts & features

Interior

Bedrooms & bathrooms
  • Bedrooms: 4
  • Bathrooms: 3
  • Full bathrooms: 3
  • Main level bathrooms: 2
Primary bedroom
  • Features: Wall/Wall Carpeting, Ceiling Fan(s)
  • Level: Main
Bedroom 2
  • Features: Wall/Wall Carpeting
  • Level: Main
Bedroom 3
  • Features: Wall/Wall Carpeting
  • Level: Main
Bedroom 4
  • Features: Wall/Wall Carpeting
  • Level: Basement
Primary bathroom
  • Features: Full, Shower, Double Sinks
Family room
  • Features: Laminate Flooring
Kitchen
  • Features: Cath./Vaulted Ceiling, Laminate Flooring
Basement
  • Area: 707
Heating
  • Natural Gas, Forced Air
Cooling
  • Central Air
Appliances
  • Included: Refrigerator, Dishwasher, Disposal, Microwave
  • Laundry: Laminate Flooring
Features
  • High Ceilings, Ceiling Fan(s), Pantry
  • Flooring: Carpet
  • Windows: LL Daylight Windows
  • Basement: Daylight,Egress
  • Has fireplace: No
Interior area
  • Total structure area: 2,300
  • Total interior livable area: 2,300 sqft
  • Finished area above ground: 1,650
  • Finished area below ground: 650

Property

Parking
  • Total spaces: 3
  • Parking features: Attached
  • Attached garage spaces: 3
Features
  • Levels: Split Entry
  • Patio & porch: Porch, Covered Deck
  • Exterior features: Sprinkler System
  • Fencing: Wood,Privacy
Lot
  • Size: 8,276.4 Square Feet
  • Dimensions: 74 x 120
  • Features: Up to 1/4 Acre., Public Sidewalk, Paved
Details
  • Additional structures: Shed(s)
  • Parcel number: 1614236004000

Construction

Type & style
  • Home type: SingleFamily
  • Property subtype: Single Family Residence
Materials
  • Vinyl Siding
  • Foundation: Concrete Perimeter
  • Roof: Composition
Condition
  • Not New and NOT a Model
  • New construction: No
  • Year built: 2020

Utilities & green energy

  • Sewer: Public Sewer
  • Water: Public
  • Utilities for property: Electricity Available, Natural Gas Available, Water Available, Sewer Available

Community & HOA

Community
  • Subdivision: Vintage Heights
HOA
  • Has HOA: Yes
  • Services included: Other
  • HOA fee: $225 annually
  • HOA name: Vintage Heights Homeowners Association
Location
  • Region: Lincoln

Financial & listing details

  • Price per square foot: $185/sqft
  • Tax assessed value: $387,600
  • Annual tax amount: $4,980
  • Date on market: 7/3/2026
  • Listing terms: Private Financing Available,VA Loan,FHA,Conventional,USDA Loan
  • Ownership: Fee Simple
  • Electric utility on property: Yes
  • Road surface type: Paved

Price history

DateEventPrice
7/3/2026Listed for sale$425,000+35%$185/sqft
Source: GPRMLS #22618795 Report a problem
11/2/2020Sold$314,900$137/sqft
Source: GPRMLS #22021790 Report a problem
9/4/2020Pending sale$314,900$137/sqft
Source: RE/MAX CONCEPTS #22021790 Report a problem
8/31/2020Listed for sale$314,900+529.8%$137/sqft
Source: RE/MAX Concepts #22021790 Report a problem
2/13/2020Sold$50,000+61.3%$22/sqft
Source: Public Record Report a problem
8/18/1998Sold$31,000$13/sqft
Source: Public Record Report a problem

Public tax history

YearProperty taxesTax assessment
2025$4,980 +4.5%$387,600 +12.4%
2024$4,764 -17.5%$344,700
2023$5,777 -7.7%$344,700 +9.5%
2022$6,258 -0.2%$314,700
2021$6,272 +370.5%$314,700 +349.6%
2020$1,333 -4.2%$70,000
2019$1,392 +8.2%$70,000 +7.7%
2018$1,286 +4.6%$65,000
2017$1,230 $65,000

Find assessor info on the county website

Monthly payment

Est. payment
$2,604/mo
Principal & interest
$2086
Property taxes
$499
HOA Fees
$19
More affordability toolsChevron Right

Estimated market value

$419,300

$398,000 - $440,000

$2,700/mo

Climate risks

Explore flood, wildfire, and other predictive climate risk information for this property on First Street®️.

Neighborhood: 68526

Nearby schools

Kloefkorn Elementary School
Grades PK-50.4 miles
8/10
GreatSchools® Rating
Test Score Rating
9/10
Academic Progress Rating
5/10
Moore Middle School
Grades 6-81.9 miles
8/10
GreatSchools® Rating
Test Score Rating
9/10
Academic Progress Rating
5/10
Standing Bear High School
Grades 9-123.7 miles
N/A
GreatSchools® Rating