Skip main navigation
Sold for $480,000
  • $480,000

    6121 S RUBY Drive, Chandler, AZ 85249

    4beds
    2baths
    1,772sqft
    Single Family Residence
    Built in 2002
    7,040 Square Feet Lot
    $473,500 Zestimate®
    $271/sqft
    $2,908 Estimated rent

    Home value

    $473,500

    $431,000 - $521,000

    $2,908/mo

    Zestimate® history
    Loading
    Loading...

    Owner options

    List your home for rent

    $2,908/mo

    Rent Zestimate®

    Find your next renter with Zillow Rental Manager. Plus, with online applications, you can quickly screen prospective tenants – for free.

    Learn more

    $2,908/mo

    Rent Zestimate®

    Refinance and save

    $2,952/mo

    Est. payment

    Refinancing to a lower rate could help reduce your monthly payments and save thousands over the life of the loan.

    See today's rates

    $2,952/mo

    Est. payment

    Explore your selling options

    Work with a Zillow partner agent

    Leverage their expertise and Zillow's premium Showcase listings to get your home seen by more buyers.

    Get started

    List with your own agent

    Get your home in front of millions of buyers by listing it on Zillow.

    Learn how to do it

    Sell it yourself

    Take full control of how buyers see your home on Zillow by listing For Sale by Owner (FSBO).

    List your home

    What's special

    Sparkling well-maintained poolExtended patioFunctional open layoutSpacious kitchenOutdoor diningPrimary suiteEn-suite bathroom
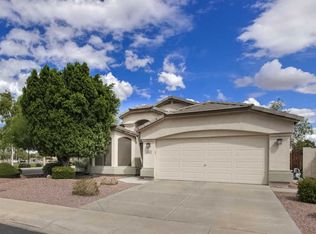
    Tucked inside the desirable Sun Groves community, this beautifully maintained four-bedroom, two-bath home offers an incredible opportunity in the sought-after Basha High School district. Featuring vaulted ceilings throughout, fresh interior paint, and a functional open layout, this home is designed for both comfort and convenience. The spacious kitchen is a central gathering space, complete with an island, ample cabinetry, and an adjacent large pantry and laundry room. The great room is perfect for entertaining, with a cozy chandelier-lit dining area and seamless access to the backyard. The front living room offers versatility, ideal for a formal dining space, sitting area, or even a piano room. The primary suite serves as a true retreat, boasting a walk-in closet...click ''more'' to cont. vaulted ceilings, and a spacious en-suite bathroom with a double vanity, soaking tub, and separate shower. The additional bedrooms are well-sized and share a full guest bathroom with a single vanity. Step outside to a backyard designed for relaxation and entertaining. A sparkling, well-maintained pool with a Baja shelf is the perfect place to cool off, while the extended patio provides plenty of space for outdoor dining and lounging. The small grassy area adds a touch of greenery, and the pony wall offers a tidy enclosure for the pool equipment. Plus, with all adjacent properties being single-story homes, privacy is maximized. Additional highlights include a two-car garage with a MyQ smart system for remote access, a gas pilot water heater, and a soft water loop already installed for future convenience. Beyond the home, Sun Groves offers lakeside walking paths, playgrounds, and community parks, with easy access to some of Chandler's top-rated amenities. Just minutes away, Mesquite Groves Aquatic Center provides the perfect way to cool off with its massive water park, featuring slides, lap pools, and splash zones for all ages. Nature lovers will appreciate Veterans Oasis Park, a stunning 113-acre escape with scenic walking trails, a stocked fishing lake, and breathtaking desert landscapes. For shopping, dining, and entertainment, Chandler Fashion Center delivers an upscale experience with high-end retailers, diverse restaurants, and plenty of entertainment options. With an unbeatable location, spacious design, and sought-after community perks, this home is the perfect opportunity to experience the best of Chandler living!

    Zillow last checked:

    Listing updated:

    Listed by:

    Tanner Crandell 480-544-1539,

    Balboa Realty, LLC

    Bought with:

    Zak Gashi, SA553597000

    My Home Group Real Estate

    Source: ARMLS,MLS#: 6826332MLS Logo

    Facts & features

    Interior

    Bedrooms & bathrooms
    • Bedrooms: 4
    • Bathrooms: 2
    Heating
    • Natural Gas
    Cooling
    • Central Air, Ceiling Fan(s), Programmable Thmstat
    Features
    • High Speed Internet, Double Vanity, Master Downstairs, Eat-in Kitchen, Breakfast Bar, Vaulted Ceiling(s), Kitchen Island, Pantry, Full Bth Master Bdrm, Separate Shwr & Tub, Laminate Counters
    • Flooring: Carpet, Tile
    • Windows: Low Emissivity Windows, Double Pane Windows, Vinyl Frame
    • Has basement: No
    Interior area
    • Total structure area: 1,772
    • Total interior livable area: 1,772 sqft

    Property

    Parking
    • Total spaces: 4
    • Parking features: Garage Door Opener, Direct Access
    • Garage spaces: 2
    • Uncovered spaces: 2
    Features
    • Stories: 1
    • Patio & porch: Covered, Patio
    • Has private pool: Yes
    • Spa features: None
    • Fencing: Block
    Lot
    • Size: 7,040 sqft
    • Features: Sprinklers In Rear, Sprinklers In Front, Gravel/Stone Front, Gravel/Stone Back, Grass Front, Grass Back, Auto Timer H2O Front, Auto Timer H2O Back
    Details
    • Parcel number: 30484492

    Construction

    Type & style
    • Home type: SingleFamily
    • Architectural style: Ranch
    • Property subtype: Single Family Residence
    Materials
    • Stucco, Wood Frame, Blown Cellulose, Painted
    • Roof: Tile
    Condition
    • Year built: 2002
    Details
    • Builder name: Continental

    Utilities & green energy

    • Sewer: Public Sewer
    • Water: City Water

    Community & neighborhood

    Community
    • Community features: Lake, Playground, Biking/Walking Path
    Location
    • Region: Chandler
    • Subdivision: SUN GROVES PARCEL 9 & 10

    HOA & financial

    HOA
    • Has HOA: Yes
    • HOA fee: $182 quarterly
    • Services included: Maintenance Grounds
    • Association name: Sun Groves HOA
    • Association phone: 602-957-9191

    Other

    Other facts
    • Listing terms: Cash,Conventional,FHA,VA Loan
    • Ownership: Fee Simple

    Price history

    DateEventPrice
    6/18/2025Sold$480,000-2%$271/sqft
    Source: ARMLS #6826332 Report a problem
    4/13/2025Price change$489,888-2%$276/sqft
    Source: ARMLS #6826332 Report a problem
    3/13/2025Listed for sale$499,888+78.5%$282/sqft
    Source: ARMLS #6826332 Report a problem
    12/4/2023Listing removed--
    Source: Zillow Rentals Report a problem
    10/19/2023Listed for rent$2,400+4.6%$1/sqft
    Source: Zillow Rentals Report a problem
    10/3/2023Listing removed--
    Source: Zillow Rentals Report a problem
    10/2/2023Listed for rent$2,295+43.9%$1/sqft
    Source: Zillow Rentals Report a problem
    10/27/2017Listing removed$1,595$1/sqft
    Source: LS Management LLC DBA RPM Phoenix Metro Report a problem
    10/11/2017Listed for rent$1,595$1/sqft
    Source: Zillow Rental Network Report a problem
    10/5/2017Sold$280,000$158/sqft
    Source: ARMLS #5651752 Report a problem
    8/25/2017Listed for sale$280,000+34.9%$158/sqft
    Source: State 48 Realty, LLC #5651752 Report a problem
    2/8/2013Sold$207,500-3.5%$117/sqft
    Source: Public Record Report a problem
    11/11/2012Listed for sale$215,000+42%$121/sqft
    Source: Inteam Realty LLC #4848252 Report a problem
    8/30/2002Sold$151,447$85/sqft
    Source: Public Record Report a problem

    Public tax history

    YearProperty taxesTax assessment
    2025$1,668 -15.4%$40,330 -7.1%
    2024$1,973 -4.8%$43,430 +107.6%
    2023$2,071 +1.1%$20,921 -24.4%
    2022$2,048 -1.8%$27,660 +5.9%
    2021$2,086 +3.6%$26,130 +6.4%
    2020$2,014 +3%$24,560 +11.4%
    2019$1,955 $22,050 +5.1%
    2018$1,955 +26.9%$20,980 +6.9%
    2017$1,540 +7.3%$19,620 +2.3%
    2016$1,435 -2.2%$19,180 +7.9%
    2015$1,468 $17,780 +25.8%
    2014-- $14,130 +15.3%
    2013-- $12,260 -4.2%
    2012-- $12,800 -8.7%
    2011-- $14,020 -18.3%
    2010-- $17,160 -18.6%
    2009-- $21,070 -14.3%
    2008-- $24,600 +10.6%
    2007-- $22,250 +61.2%
    2006-- $13,800 +5.3%
    2005-- $13,100 -0.8%
    2004-- $13,200 +415.6%
    2003-- $2,560

    Find assessor info on the county website

    Neighborhood: Sun Groves

    Nearby schools

    GreatSchools rating
    Schools provided by the listing agent
    • Elementary: Navarrete Elementary
    • Middle: Willie & Coy Payne Jr. High
    • High: Basha High School
    • District: Chandler Unified District #80

    Source: ARMLS. This data may not be complete. We recommend contacting the local school district to confirm school assignments for this home.

    Get a cash offer in 3 minutes
    Find out how much your home could sell for in as little as 3 minutes with a no-obligation cash offer.
    Estimated market value
    $473,500
    Get a cash offer in 3 minutes
    Find out how much your home could sell for in as little as 3 minutes with a no-obligation cash offer.
    Estimated market value
    $473,500