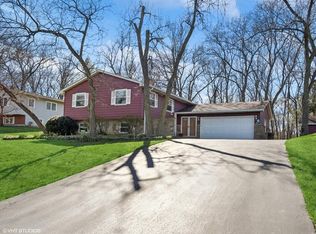
Beyond Charming! This 3+1 bdrm. RANCH home with a lovely covered front porch, is nestled on a stunning private .5 acre homesite, surrounded by mature trees, luscious perennial gardens and sounds of nature. Located in unincorporated Crystal Lake, yet minutes to every amenity, this home has it ALL. Filled with abundant natural light, this MOVE IN READY home is meticulously maintained, beautifully updated and offers every feature you could want. The kitchen boasts white shiplap ceilings, adorable white bead board cabinets, a generous island and all newer SS appliances. An eat in table area overlooks the back yard and stepping out on the new Trex deck for coffee is a perfect morning option. The kitchen opens to living room with a beautiful feature wall, boasting a masonry fireplace with white mantle, plus custom bookcases and a stunning picture window framing views of every season. Hardwood floors, crisp white trim and neutral paint span the main level, including all 3 bdrms. Both full baths on main level have been tastefully remodeled with on-trend fixtures, cool mosaic tile and vanities. Peek inside the closet off the foyer and you'll find a NEW stackable washer/dryer. (A full 2nd laundry room + tub in basement). The finished walkout offers 1300 add'l sq.ft. of living space (perfectly set up for possible multi-generational living arrangement), has radiant heated floors, a family room with 2nd gas fireplace, flex room/office (this could easily be configured for a 2nd kitchen with lots of cabinets), generous 4th bedroom with huge walk-in closet, full bath and abundant storage. Step outdoors to peacefulness and privacy in a vaulted three season room with skylights and cedar wood. A perfect place to relax and restore. The already FENCED backyard is a DREAM! Enjoy a sprawling, maintenance-free deck with shaded gazebo, small man-made pond with fountain, storage shed, and a very sophisticated sprinkler system. The home includes Pella double hung/tilt in windows, a whole house fan and GENERAC generator. LOW taxes and PR Schools. Located just mins. to restaurants, Target, movies, Rte.14 shopping, hospital, golf courses, Metra train and much more. Hurry. This is truly a GEM you won't want to miss!
Closed
Zillow last checked:
Listing updated:
Bought with:
Crystal McCarthy
@properties Christie's International Real Estate
Source: MRED as distributed by MLS GRID,MLS#: 12387729
Price history
| Date | Event | Price |
|---|---|---|
| 7/18/2025 | Sold | $485,000+4.3%$173/sqft |
Source:  MRED as distributed by MLS GRID #12387729 Report a problem MRED as distributed by MLS GRID #12387729 Report a problem | ||
| 6/22/2025 | Contingent | $464,900$166/sqft |
Source: MRED as distributed by MLS GRID #12387729 Report a problem | ||
| 6/13/2025 | Listed for sale | $464,900+111.3%$166/sqft |
Source: MRED as distributed by MLS GRID #12387729 Report a problem | ||
| 2/27/2002 | Sold | $220,000+11.4%$78/sqft |
Source: Public Record Report a problem | ||
| 5/24/1999 | Sold | $197,500$70/sqft |
Source: Public Record Report a problem | ||
Get a cash offer in 3 minutes
Find out how much your home could sell for in as little as 3 minutes with a no-obligation cash offer.
Estimated market value
$498,200
