Skip main navigation
Sold for $600,000
Street View
  • Listed by: Vimvi California • Mark MacFarlane • Contact: mark@vimvi.com
    Bought with: Pinnacle Estate Properties, Inc.
    $600,000

    6121 Shoup Ave Unit 33, Woodland Hills, CA 91367

    3beds
    1,764sqft
    Condominium
    Built in 1975
    -- sqft lot
    $-- Zestimate®
    $340/sqft
    $5,392 Estimated rent

    Home value

    Not available

    Estimated sales range

    Not available

    $5,392/mo

    Zestimate® history
    Loading
    Loading...

    Owner options

    List your home for rent

    $5,392/mo

    Rent Zestimate®

    Find your next renter with Zillow Rental Manager. Plus, with online applications, you can quickly screen prospective tenants – for free.

    Learn more

    $5,392/mo

    Rent Zestimate®

    Refinance and save

    $4,554/mo

    Est. payment

    Refinancing to a lower rate could help reduce your monthly payments and save thousands over the life of the loan.

    See today's rates

    $4,554/mo

    Est. payment

    Explore your selling options

    Work with a Zillow partner agent

    Leverage their expertise and Zillow's premium Showcase listings to get your home seen by more buyers.

    Get started

    List with your own agent

    Get your home in front of millions of buyers by listing it on Zillow.

    Learn how to do it

    Sell it yourself

    Take full control of how buyers see your home on Zillow by listing For Sale by Owner (FSBO).

    List your home

    What's special

    Unique elevated spacePeaceful retreatDedicated office spaceClassic wood furnishingsElegant cabinetryCozy reading nookModern appliances
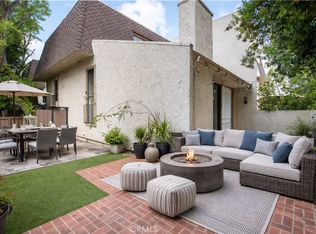
    Welcome to this spacious 3-bedroom, 3-bathroom condo nestled in the desirable Dove Creek community of Woodland Hills. This charming residence features a generous living room with plush carpeting, cozy seating areas, and a unique elevated space perfect for a game table or additional seating. The dining area is complemented by ample natural light and direct access to a wet bar, making it ideal for entertaining. The updated kitchen boasts dark cabinetry, modern appliances, and a sizable breakfast bar that overlooks the dining space. The primary bedroom offers a peaceful retreat with its large layout, classic wood furnishings, and cozy reading nook by the window. A dedicated office space provides a quiet area for work or study, complete with custom bookshelves and elegant cabinetry. This home blends comfort and functionality, offering an ideal setting for relaxation and entertainment alike.

    Zillow last checked:

    Listing updated:

    Listed by:

    Mark MacFarlane DRE #01795440 mark@vimvi.com,

    Vimvi California,

    Justin Fautsch DRE #02081966 626-669-1088,

    Vimvi California

    Bought with:

    Oren Mordkowitz, DRE #01246402

    Pinnacle Estate Properties, Inc.

    Source: CRMLS,MLS#: P1-19530MLS LogoOriginating MLS: California Regional MLS (Ventura & Pasadena-Foothills AORs)

    Facts & features

    Interior

    Bedrooms & bathrooms
    • Bedrooms: 3
    • Bathrooms: 3
    • Full bathrooms: 3
    • Main level bathrooms: 1
    Rooms
    • Room types: Kitchen, Living Room, Primary Bedroom, Office, Other, Dining Room
    Primary bedroom
    • Features: Primary Suite
    Bathroom
    • Features: Closet, Tile Counters, Vanity
    Kitchen
    • Features: Pots & Pan Drawers, Tile Counters
    Other
    • Features: Walk-In Closet(s)
    Heating
    • Central
    Cooling
    • Central Air
    Appliances
    • Included: Dishwasher, Gas Range, Microwave, Refrigerator, Water To Refrigerator, Water Heater, Dryer, Washer
    • Laundry: In Garage
    Features
    • Wet Bar, Separate/Formal Dining Room, Eat-in Kitchen, Multiple Staircases, Recessed Lighting, Tile Counters, Primary Suite, Walk-In Closet(s)
    • Flooring: Carpet, Tile
    • Has fireplace: Yes
    • Fireplace features: Decorative, Living Room, Raised Hearth
    • Common walls with other units/homes: 2+ Common Walls,No One Above,No One Below
    Interior area
    • Total interior livable area: 1,764 sqft

    Property

    Parking
    • Total spaces: 2
    • Parking features: Door-Single, Garage, Guest
    • Attached garage spaces: 2
    Features
    • Levels: Two
    • Stories: 2
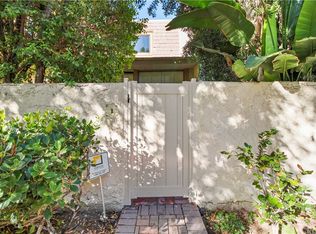
    • Patio & porch: Brick, Front Porch, Patio
    • Has private pool: Yes
    • Pool features: Community, In Ground, Association
    • Has spa: Yes
    • Spa features: Community, In Ground
    • Fencing: Stucco Wall
    • Has view: Yes
    • View description: None
    Lot
    • Size: 2.89 Acres
    • Features: Landscaped, Level, Sprinklers None
    Details
    • Parcel number: 2039005110
    • Special conditions: Probate Listing

    Construction

    Type & style
    • Home type: Condo
    • Architectural style: Traditional
    • Property subtype: Condominium
    • Attached to another structure: Yes
    Materials
    • Frame, Stucco
    • Foundation: Raised
    • Roof: Common Roof,Flat
    Condition
    • Repairs Cosmetic
    • New construction: No
    • Year built: 1975

    Utilities & green energy

    • Sewer: Public Sewer
    • Water: Public
    • Utilities for property: Cable Available, Electricity Connected, Natural Gas Connected, Phone Connected, Sewer Connected, Water Connected

    Community & HOA

    Community
    • Features: Suburban, Pool
    • Security: Carbon Monoxide Detector(s), Smoke Detector(s)
    HOA
    • Has HOA: Yes
    • Amenities included: Pool, Spa/Hot Tub, Tennis Court(s)
    • HOA fee: $714 monthly
    • HOA name: Dove Creek
    • HOA phone: 818-436-7570
    Location
    • Region: Woodland Hills

    Financial & listing details

    • Price per square foot: $340/sqft
    • Tax assessed value: $612,000
    • Date on market: 10/8/2024
    • Cumulative days on market: 42 days
    • Listing terms: Cash,Cash to New Loan,Conventional
    • Road surface type: Paved

    Price history

    DateEventPrice
    12/10/2024Sold$600,000+0.3%$340/sqft
    Source: CRMLS #P1-19530 Report a problem
    11/19/2024Pending sale$598,000$339/sqft
    Source: CRMLS #P1-19530 Report a problem
    11/15/2024Price change$598,000-14.3%$339/sqft
    Source: CRMLS #P1-19530 Report a problem
    11/14/2024Price change$698,000-4.3%$396/sqft
    Source: CRMLS #P1-19530 Report a problem
    11/7/2024Price change$729,000-6.5%$413/sqft
    Source: CRMLS #P1-19530 Report a problem
    10/12/2024Listed for sale$780,000+119.7%$442/sqft
    Source: CRMLS #P1-19530 Report a problem
    7/8/2003Sold$355,000$201/sqft
    Source: Public Record Report a problem

    Public tax history

    YearProperty taxesTax assessment
    2026-- $612,000 +2%
    2025$7,370 +21.4%$600,000 +21.3%
    2024$6,073 +2%$494,821 +2%
    2023$5,955 +4.9%$485,119 +2%
    2022$5,676 +1.4%$475,608 +2%
    2021$5,599 -0.9%$466,284 +1%
    2020$5,652 $461,504 +2%
    2019$5,652 +4.8%$452,456 +2%
    2018$5,395 $443,585 +2%
    2017$5,395 +2.2%$434,888 +2%
    2016$5,281 +2.6%$426,361 +1.5%
    2015$5,148 +1.1%$419,958 +2%
    2014$5,092 $411,732 +14.1%
    2012-- $361,000
    2011-- $361,000
    2010-- $361,000 -7.9%
    2009-- $391,945 +2%
    2008-- $384,261 +2%
    2007-- $376,727 +2%
    2006-- $369,341
    2005-- $369,341 +4%
    2004-- $355,000 +275.4%
    2003-- $94,568 +2%
    2002-- $92,715 +4%
    2000-- $89,117
    Find assessor info on the county website

    Neighborhood: Woodland Hills

    Nearby schools

    GreatSchools rating
    Schools provided by the listing agent
    • Elementary: Hamlin Charter Academy
    • High: Canoga Park

    Source: CRMLS. This data may not be complete. We recommend contacting the local school district to confirm school assignments for this home.

    Get pre-qualified for a loan
    At Zillow Home Loans, we can pre-qualify you in as little as 5 minutes with no impact to your credit score.

    An equal housing lender. NMLS #10287.