Welcome to this beautiful 3-bedroom, 2-bathroom home offering approximately 1,640 square feet of thoughtfully designed living space in the vibrant Mesa del Sol community.Built with modern living in mind, this light-filled home features an inviting open-concept layout that creates an easy flow between the kitchen, dining, and living areas. Stylish LVT flooring, elegant countertops, and contemporary finishes add a polished look throughout while still keeping the home warm and comfortable.The spacious kitchen is both functional and welcoming, a generous island with plenty of workspace and seating, ample cabinetry, walk-in pantry, and a dedicated dining area perfect for everyday meals or entertaining friends and family. Large windows and skylight bring in an abundance of natural light, give a bright feel throughout the day. The primary suite provides a comfortable private retreat, with two additional bedrooms that offer flexibility for guests, a home office, or growing household needs.Additional highlights include a generously sized laundry room with extra storage potential and an impressive 8-foot garage door, ideal for accommodating larger vehicles, trucks, recreational equipment, or additional storage. Located in Mesa del Sol, this move-in-ready home combines modern design, functionality, and comfortable living in one of Albuquerque's distinctive master-planned communities. From the open layout to the abundance of natural light, every detail is designed to make the home feel welcoming, spacious, and easy to enjoy.
For sale
$374,900
6121 Strand Loop SE, Albuquerque, NM 87106
3beds
1,643sqft
Single Family Residence
Built in 2022
3,920 Square Feet Lot
$-- Zestimate®
$228/sqft
$64/mo HOA
What's special
- 2 days
- 103
- 2
Zillow last checked:
Listing updated:
Listed by:
The Rodgers Neighborhood 505-514-5356,
Real Broker, LLC 505-557-4976
Source: SWMLS,MLS#: 1111430
Facts & features
Interior
Bedrooms & bathrooms
- Bedrooms: 3
- Bathrooms: 2
- Full bathrooms: 1
- 3/4 bathrooms: 1
Primary bedroom
- Level: Main
- Area: 182
- Dimensions: 13 x 14
Bedroom 2
- Level: Main
- Area: 100
- Dimensions: 10 x 10
Bedroom 3
- Level: Main
- Area: 121
- Dimensions: 11 x 11
Kitchen
- Level: Main
- Area: 168
- Dimensions: 14 x 12
Living room
- Level: Main
- Area: 255
- Dimensions: 17 x 15
Heating
- Central, Forced Air, Natural Gas
Cooling
- Refrigerated
Appliances
- Included: Dryer, Dishwasher, Free-Standing Gas Range, Disposal, Microwave, Refrigerator, Washer
- Laundry: Electric Dryer Hookup
Features
- Ceiling Fan(s), Dual Sinks, Kitchen Island, Main Level Primary, Pantry, Smart Camera(s)/Recording, Shower Only, Skylights, Separate Shower
- Flooring: Carpet, Laminate
- Windows: Low-Emissivity Windows, Skylight(s)
- Has basement: No
- Has fireplace: No
Interior area
- Total structure area: 1,643
- Total interior livable area: 1,643 sqft
Video & virtual tour
Property
Parking
- Total spaces: 2
- Parking features: Attached, Garage, Garage Door Opener
- Attached garage spaces: 2
Features
- Levels: One
- Stories: 1
- Patio & porch: Covered, Patio
- Exterior features: Smart Camera(s)/Recording, Sprinkler/Irrigation
- Pool features: Community
Lot
- Size: 3,920 Square Feet
- Features: Landscaped, Sprinklers Automatic
Details
- Parcel number: 101605007642621506
- Zoning description: PC
Construction
Type & style
- Home type: SingleFamily
- Architectural style: Contemporary
- Property subtype: Single Family Residence
Materials
- Frame, Synthetic Stucco
- Foundation: Slab
- Roof: Flat,Pitched,Tile
Condition
- Resale
- New construction: No
- Year built: 2022
Details
- Builder name: Westway Homes
Utilities & green energy
- Sewer: Public Sewer
- Water: Public
- Utilities for property: Electricity Connected, Natural Gas Connected, Sewer Connected, Underground Utilities, Water Connected
Green energy
- Energy generation: None
- Water conservation: Water-Smart Landscaping
Community & HOA
HOA
- Has HOA: Yes
- Services included: Common Areas, Pool(s)
- HOA fee: $191 quarterly
Location
- Region: Albuquerque
Financial & listing details
- Price per square foot: $228/sqft
- Tax assessed value: $347,974
- Annual tax amount: $6,179
- Date on market: 9/23/2026
- Cumulative days on market: 4 days
- Listing terms: Cash,Conventional,FHA,VA Loan
- Road surface type: Alley Paved, Asphalt
Estimated market value
Not available
Estimated sales range
Not available
Not available
Price history
| Date | Event | Price |
|---|---|---|
| 9/25/2026 | Listed for sale | $374,900$228/sqft |
Source:  SWMLS #1111430 Report a problem SWMLS #1111430 Report a problem | ||
| 9/15/2026 | Listing removed | $374,900$228/sqft |
Source: SWMLS #1110695 Report a problem | ||
| 9/11/2026 | Listed for sale | $374,900-1.3%$228/sqft |
Source: SWMLS #1110695 Report a problem | ||
| 8/1/2026 | Listing removed | $379,900$231/sqft |
Source: SWMLS #1097371 Report a problem | ||
| 3/18/2026 | Price change | $379,900-5%$231/sqft |
Source: SWMLS #1097371 Report a problem | ||
| 1/28/2026 | Listed for sale | $399,900+22.3%$243/sqft |
Source: SWMLS #1097371 Report a problem | ||
| 12/8/2022 | Sold | -- |
Source: SWMLS #1007016 Report a problem | ||
| 1/11/2022 | Pending sale | $326,960$199/sqft |
Source: SWMLS #1007016 Report a problem | ||
Public tax history
| Year | Property taxes | Tax assessment |
|---|---|---|
| 2025 | $6,179 +2.5% | $115,980 +3% |
| 2024 | $6,029 +1.3% | $112,602 +3% |
| 2023 | $5,950 | $109,323 |
Find assessor info on the county website
Monthly payment
Est. payment
Payment breakdown
Explore the cost of this home by adjusting the details. Changes won't be saved.Climate risks
Neighborhood: 87106
Nearby schools
Schools provided by the listing agent
- Elementary: Bandelier
- Middle: Jefferson
- High: Albuquerque
Source: SWMLS. This data may not be complete. We recommend contacting the local school district to confirm school assignments for this home.
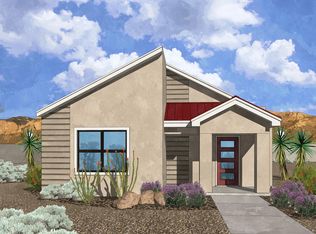
- $376,6003 bd2 ba1.6k sqft6125 Strand Loop SE, Albuquerque, NM 87106Off Market
- $409,2002 bd2 ba1.7k sqft6125 Strand Loop SE, Albuquerque, NM 87106Off Market
- $328,3002 bd2 ba1.5k sqft6117 Strand Loop SE, Albuquerque, NM 87106Off Market
- $381,4002 bd2 ba1.4k sqft6021 Strand Loop SE, Albuquerque, NM 87106Off Market
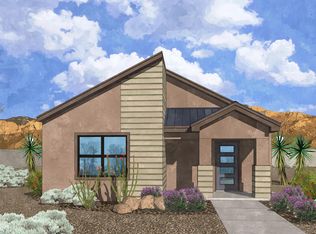
Similar homes
- from $399,9903 bd2 ba1.6k sqftLavender Plan, Montage at Mesa del Sol, Albuquerque, NM 87106New Construction
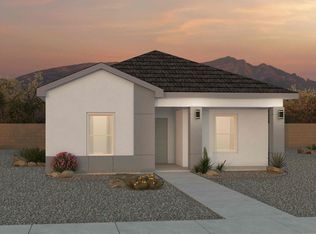 DR Horton
 - $424,5303 bd2 ba1.5k sqft6154 Diebenkorn Dr SE, Albuquerque, NM 87106New Construction
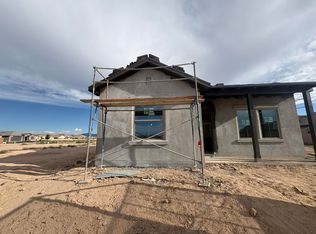 SWMLS
SWMLS - $399,9903 bd3 ba1.8k sqft6018 Gilpin Dr SE, Albuquerque, NM 87106New Construction
 SWMLS
SWMLS - $414,9903 bd3 ba1.8k sqft6038 Gilpin Dr SE, Albuquerque, NM 87106New Construction
 SWMLS
SWMLS
