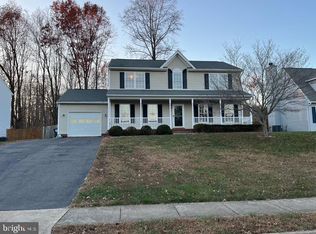
Welcome to Huntington Meadows, a neighborhood tucked away from busy streets but close to everything! This lovely Colonial home is nestled in a serene cul-de-sac location, offering the perfect blend of charm and modern comfort. As you approach, you'll be greeted by the charm of the sunny front porch, an ideal spot for sipping your morning coffee or enjoying a relaxing evening. Step inside to discover a lovingly maintained interior boasting an updated kitchen adorned with stainless steel appliances, granite countertops, and a convenient prep island. A raised bar offers room for two sit comfortably for snacks and casual meals. The adjacent dining room seamlessly connects to the private deck, creating an inviting space for entertaining or dining outdoors. The living room is the heart of this home, featuring a striking stone, wood burning, fireplace that adds both character and warmth. Whether you're unwinding after a long day or hosting gatherings with friends and family, this room provides a cozy and inviting ambiance. A well-designed family room awaits on the main level, offering an excellent retreat for watching TV, enjoying hobbies, or simply spending quality time together. The main level is further enhanced by a convenient laundry room, and an updated half bath, ensuring practicality and ease in your daily routine. Venture upstairs to discover a tranquil haven with four generously sized bedrooms along with two updated full bathrooms. Each room exudes comfort and style, providing ample space for restful nights and peaceful retreats. The thoughtful layout and abundant natural light enhance the overall sense of spaciousness and comfort. Step outside to the rear of the property and find a private deck overlooking a fenced yard, perfect for outdoor activities, gardening, or simply enjoying the beauty of nature. The landscaping out front and in the backyard space offer a peaceful oasis for relaxation and recreation. A roomy storage shed is the perfect place to store tools and gadgets. In summary, this charming Colonial home offers a perfect balance of warmth and functionality in a sought-after cul-de-sac location. From the sunny front porch to the private deck and cozy interior, every detail has been carefully considered to create a home that is both inviting and practical. Welcome home to a lifestyle of comfort. New carpet upstairs and new heat pump in crawl space were both replaced in January, 2024. All the work has been done for you to move right in!
Sold for $435,000
$435,000
6121 Sunny Meadows Dr, Fredericksburg, VA 22407
4beds
1,996sqft
Single Family Residence
Built in 2004
8,233 Square Feet Lot
$465,900 Zestimate®
$218/sqft
$2,978 Estimated rent
Home value
$465,900
$443,000 - $489,000
$2,978/mo
Zestimate® history
Owner options
List your home for rent
$2,978/mo
Rent Zestimate®
Find your next renter with Zillow Rental Manager. Plus, with online applications, you can quickly screen prospective tenants – for free.
$2,978/mo
Rent Zestimate®
Refinance and save
$2,870/mo
Est. payment
Refinancing to a lower rate could help reduce your monthly payments and save thousands over the life of the loan.
$2,870/mo
Est. payment
Explore your selling options
Work with a Zillow partner agent
Leverage their expertise and Zillow's premium Showcase listings to get your home seen by more buyers.
Get startedList with your own agent
Get your home in front of millions of buyers by listing it on Zillow.
Learn how to do itSell it yourself
Take full control of how buyers see your home on Zillow by listing For Sale by Owner (FSBO).
List your homeWhat's special
Modern comfortPrivate deckWood burningNew carpetCozy half bathConvenient prep islandSunny front porch
Zillow last checked:
Listing updated:
Listed by:
Anne Overington 540-207-0526,
Lando Massey Real Estate,
Listing Team: The Overington Team, Co-Listing Agent: Catherine O Sturtevant 540-903-9035,
Lando Massey Real Estate
Bought with:
Raheleh Vafaeisaadi, 0225089716
Virginia Capital Realty, LLC
Source: Bright MLS,MLS#: VASP2022678
Facts & features
Interior
Bedrooms & bathrooms
- Bedrooms: 4
- Bathrooms: 3
- Full bathrooms: 2
- 1/2 bathrooms: 1
- Main level bathrooms: 1
Rooms
- Room types: Living Room, Dining Room, Primary Bedroom, Bedroom 2, Bedroom 3, Bedroom 4, Kitchen, Family Room, Foyer, Laundry, Bathroom 2, Primary Bathroom, Half Bath
Basement
- Area: 0
Heating
- Heat Pump, Electric
Cooling
- Central Air, Electric
Appliances
- Included: Microwave, Dishwasher, Disposal, Dryer, Exhaust Fan, Ice Maker, Oven/Range - Electric, Refrigerator, Stainless Steel Appliance(s), Washer, Water Heater, Electric Water Heater
- Laundry: Main Level, Laundry Room
Features
- Ceiling Fan(s), Dining Area, Kitchen Island, Primary Bath(s), Soaking Tub, Bathroom - Stall Shower, Bathroom - Tub Shower, Upgraded Countertops, Walk-In Closet(s), Attic, Dry Wall
- Flooring: Ceramic Tile, Carpet, Hardwood, Wood
- Windows: Sliding, Screens, Storm Window(s)
- Has basement: No
- Number of fireplaces: 1
- Fireplace features: Stone, Mantel(s), Wood Burning
Interior area
- Total structure area: 1,996
- Total interior livable area: 1,996 sqft
- Finished area above ground: 1,996
- Finished area below ground: 0
Property
Parking
- Total spaces: 4
- Parking features: Driveway
- Uncovered spaces: 4
Accessibility
- Accessibility features: None
Features
- Levels: Two
- Stories: 2
- Patio & porch: Deck, Porch
- Pool features: None
- Fencing: Full,Privacy,Back Yard,Wood
Lot
- Size: 8,233 Square Feet
- Features: Backs to Trees, Cul-De-Sac, Front Yard, Landscaped, Rear Yard
Details
- Additional structures: Above Grade, Below Grade
- Parcel number: 22K1036
- Zoning: R1
- Special conditions: Standard
Construction
Type & style
- Home type: SingleFamily
- Architectural style: Colonial
- Property subtype: Single Family Residence
Materials
- Vinyl Siding
- Foundation: Crawl Space
Condition
- New construction: No
- Year built: 2004
Utilities & green energy
- Sewer: Public Sewer
- Water: Public
- Utilities for property: Water Available, Sewer Available, Phone Available, Electricity Available, Cable Available
Community & HOA
Community
- Subdivision: Huntington Meadows
HOA
- Has HOA: Yes
- Services included: Common Area Maintenance
- HOA fee: $300 annually
- HOA name: HUNTINGTON MEADOWS POA, INC.
Location
- Region: Fredericksburg
Financial & listing details
- Price per square foot: $218/sqft
- Tax assessed value: $316,600
- Annual tax amount: $2,335
- Date on market: 2/2/2024
- Listing agreement: Exclusive Right To Sell
- Listing terms: FHA,Cash,VA Loan,Conventional
- Ownership: Fee Simple
Price history
| Date | Event | Price |
|---|---|---|
| 2/27/2024 | Sold | $435,000-1.1%$218/sqft |
Source:  Bright MLS #VASP2022678 Report a problem Bright MLS #VASP2022678 Report a problem | ||
| 2/5/2024 | Pending sale | $439,900$220/sqft |
Source: Bright MLS #VASP2022678 Report a problem | ||
| 2/2/2024 | Listed for sale | $439,900+93%$220/sqft |
Source: Bright MLS #VASP2022678 Report a problem | ||
| 5/10/2004 | Sold | $227,900$114/sqft |
Source: Public Record Report a problem | ||
Public tax history
| Year | Property taxes | Tax assessment |
|---|---|---|
| 2025 | $2,502 | $340,800 |
| 2024 | $2,502 +2.4% | $340,800 +7.6% |
| 2023 | $2,443 +4.6% | $316,600 |
| 2022 | $2,336 +11.6% | $316,600 +22.5% |
| 2021 | $2,092 | $258,500 |
| 2020 | $2,092 +4.3% | $258,500 +9.2% |
| 2019 | $2,007 +1.7% | $236,800 |
| 2018 | $1,973 +1.8% | $236,800 +3.9% |
| 2017 | $1,937 | $227,900 |
| 2016 | -- | $227,900 +24% |
| 2015 | -- | $183,800 |
| 2014 | -- | $183,800 +2.1% |
| 2013 | -- | $180,100 |
| 2012 | -- | $180,100 |
Find assessor info on the county website
Neighborhood: 22407
Nearby homes
- $461,8004 bd4 ba1.6k sqft6123 Sunny Meadows Dr, Fredericksburg, VA 22407Off Market
- $455,0004 bd3 ba1.9k sqft6119 Sunny Meadows Dr, Fredericksburg, VA 22407Sold
- $504,9005 bd4 ba1.9k sqft6125 Sunny Meadows Dr, Fredericksburg, VA 22407Off Market

- $455,5003 bd3 ba1.9k sqft6117 Sunny Meadows Dr, Fredericksburg, VA 22407Off Market
- $115,0001 acre6234 Banks Ln, Fredericksburg, VA 22407Off Market
- $432,6004 bd3 ba1k sqft6120 Sunny Meadows Dr, Fredericksburg, VA 22407Off Market
- $420,1003 bd2 ba1.7k sqft6118 Sunny Meadows Dr, Fredericksburg, VA 22407Off Market
- $458,4003 bd3 ba1.9k sqft6124 Sunny Meadows Dr, Fredericksburg, VA 22407Off Market
Nearby schools
GreatSchools rating
- 5/10Battlefield Elementary SchoolGrades: PK-5Distance: 0.5 mi
- 4/10Battlefield Middle SchoolGrades: 6-8Distance: 1.9 mi
- 4/10Courtland High SchoolGrades: 9-12Distance: 3.5 mi
Schools provided by the listing agent
- Elementary: Battlefield
- Middle: Battlefield
- High: Chancellor
- District: Spotsylvania County Public Schools
Source: Bright MLS. This data may not be complete. We recommend contacting the local school district to confirm school assignments for this home.
Get a cash offer in 3 minutes
Find out how much your home could sell for in as little as 3 minutes with a no-obligation cash offer.
Estimated market value
$465,900
Get a cash offer in 3 minutes
Find out how much your home could sell for in as little as 3 minutes with a no-obligation cash offer.
Estimated market value
$465,900
- Virginia
- Spotsylvania County
- Fredericksburg
- 22407
- 6121 Sunny Meadows Dr
Nearby cities
Nearby neighborhoods
Nearby zip codes
Other Fredericksburg Topics
