More photos will be uploaded. Welcome to your private oasis in the highly sought-after River Hill. Nestled at the end of a quiet cul-de-sac, this magnificent brick-front luxury estate sits on a premium 0.34-acre lot backing directly to serene forest conservation. Boasting an ideal southern exposure, this home is flooded with natural light and features extensive upgrades, making it completely move-in ready. Impressive grand living space: Formal living and dining rooms, an elegant family room equipped with bright skylights, 3 side window walls for incredible views, and French doors to the rear deck. A dedicated rear home office is ideal for working from home. Stunning Chef’s Kitchen: Fully reimagined in 2026 with a new central island with seating space facing the forest, premium granite countertops, a stylish tile backsplash, and smart, Energy Star stainless steel appliances, including a wall-mounted oven/microwave combo, dishwasher, gas stove, and an exterior-vented exhaust hood. Indoor-Outdoor Flow: Two sets of French doors lead from the kitchen and family room to a large deck, perfect for dining while overlooking your private, professionally landscaped wooded backdrop. Luxurious Upper Level Sanctuary: Spectacular Primary Suite: A true retreat showcasing exquisite tray ceilings, a sizable sitting room, windows from all 3 directions, front, side, and rear, framing breathtaking views of the tranquil woods. Spa-Like Primary Bath: Completely renovated in 2026 to offer a premium, resort-style experience. Upgraded Accommodations: a fully renovated Jack and Jill bathroom with skylights and an updated hall bathroom serving 3 other generous bedrooms. 9' ceilings all 3 levels. Daylight Walkout Lower Level & Mechanics: Massive Recreation Space: The beautifully finished, daylight walkout basement offers new 2026 LVP flooring, large windows, and a versatile layout perfect for a media room or gym. Flexible Living Options: Includes a large flex room with three closets, two workrooms/storage areas, an updated 4th full bath, and extra space easily adaptable for a 5th bedroom with full double windows facing the woods. Turn-Key Systems: Enjoy total peace of mind with a newer roof, HVAC system replaced within the past few years, alongside fresh paint, new lighting fixtures, ceiling fans, and window treatments throughout the entire home. Annual HOA fees: $398. Prime Location: Just a few steps to the River Hill trails, swim pools, playgrounds, and other community amenities. Minutes from the River Hill schools, shopping centers, various restaurants, parks, and farms. Easy access to 108/ 32/29/95 – Baltimore, DC, Rockville, and Annapolis.
For sale
$1,250,000
6121 Trotter Ridge Ct, Columbia, MD 21044
4beds
5,126sqft
:
Get pre-qualified$7,673/mo
Single Family Residence
Built in 1999
0.34 Acres Lot
$1,216,000 Zestimate®
$244/sqft
$33/mo HOA
What's special
Sizable sitting roomElegant family roomMagnificent brick-front luxury estateFresh paintUpdated hall bathroomImpressive grand living spaceLuxurious upper level sanctuary
- 1 day |
- 374 |
- 14 |
Zillow last checked:
Listing updated:
Listed by:
Shun Lu 410-440-7738,
Keller Williams Realty Centre 4103120000
Source: Bright MLS,MLS#: MDHW2072578
Facts & features
Interior
Bedrooms & bathrooms
- Bedrooms: 4
- Bathrooms: 5
- Full bathrooms: 4
- 1/2 bathrooms: 1
- Main level bathrooms: 1
Basement
- Area: 1350
Heating
- Forced Air, Central, Zoned, Natural Gas
Cooling
- Ceiling Fan(s), Central Air, Zoned, Electric
Appliances
- Included: Microwave, Central Vacuum, Dishwasher, Disposal, Dryer, Energy Efficient Appliances, ENERGY STAR Qualified Refrigerator, Exhaust Fan, Self Cleaning Oven, Oven, Range Hood, Stainless Steel Appliance(s), Cooktop, Washer, Gas Water Heater
- Laundry: Main Level
Features
- Attic, Soaking Tub, Bathroom - Stall Shower, Bathroom - Tub Shower, Bathroom - Walk-In Shower, Breakfast Area, Built-in Features, Ceiling Fan(s), Central Vacuum, Chair Railings, Crown Molding, Dining Area, Family Room Off Kitchen, Formal/Separate Dining Room, Kitchen - Gourmet, Kitchen Island, Kitchen - Table Space, Pantry, Primary Bath(s), Recessed Lighting, Store/Office, Upgraded Countertops, Wainscotting, Walk-In Closet(s), 2 Story Ceilings, 9'+ Ceilings, Cathedral Ceiling(s), High Ceilings, Tray Ceiling(s)
- Flooring: Hardwood, Ceramic Tile, Luxury Vinyl, Carpet, Wood
- Doors: French Doors, Insulated
- Windows: Casement, Insulated Windows, Skylight(s), Transom, Window Treatments
- Basement: Full,Drainage System,Exterior Entry,Rear Entrance,Space For Rooms,Sump Pump,Walk-Out Access,Windows,Workshop,Other,Partially Finished
- Number of fireplaces: 1
- Fireplace features: Glass Doors, Gas/Propane, Mantel(s), Marble
Interior area
- Total structure area: 5,126
- Total interior livable area: 5,126 sqft
- Finished area above ground: 3,776
- Finished area below ground: 1,350
Property
Parking
- Total spaces: 6
- Parking features: Garage Faces Front, Garage Door Opener, Asphalt, Attached, Driveway
- Attached garage spaces: 2
- Uncovered spaces: 4
Accessibility
- Accessibility features: Other
Features
- Levels: Three
- Stories: 3
- Patio & porch: Deck
- Exterior features: Lighting, Rain Gutters
- Pool features: None
- Has view: Yes
- View description: Panoramic, Scenic Vista, Trees/Woods
Lot
- Size: 0.34 Acres
- Features: Adjoins - Open Space, Backs to Trees, Cul-De-Sac, Landscaped, No Thru Street, Premium, Rear Yard, Secluded, Wooded
Details
- Additional structures: Above Grade, Below Grade
- Parcel number: 1405423953
- Zoning: RED
- Special conditions: Standard
Construction
Type & style
- Home type: SingleFamily
- Architectural style: Colonial
- Property subtype: Single Family Residence
Materials
- Brick Front, Vinyl Siding
- Foundation: Concrete Perimeter, Active Radon Mitigation
- Roof: Architectural Shingle,Composition
Condition
- Excellent
- New construction: No
- Year built: 1999
- Major remodel year: 2026
Utilities & green energy
- Sewer: Public Sewer
- Water: Public
Community & HOA
Community
- Subdivision: Trotter Ridge
HOA
- Has HOA: Yes
- HOA fee: $398 annually
Location
- Region: Columbia
Financial & listing details
- Price per square foot: $244/sqft
- Tax assessed value: $879,400
- Annual tax amount: $12,634
- Date on market: 8/8/2026
- Listing agreement: Exclusive Right To Sell
- Ownership: Fee Simple
Estimated market value
$1,216,000
$1.16M - $1.28M
$4,782/mo
Price history
| Date | Event | Price |
|---|---|---|
| 8/8/2026 | Listed for sale | $1,250,000+147.5%$244/sqft |
Source:  Bright MLS #MDHW2072578 Report a problem Bright MLS #MDHW2072578 Report a problem | ||
| 7/19/2001 | Sold | $505,000+14.8%$99/sqft |
Source: Public Record Report a problem | ||
| 9/3/1999 | Sold | $439,900+214.2%$86/sqft |
Source: Public Record Report a problem | ||
| 3/24/1999 | Sold | $140,000$27/sqft |
Source: Public Record Report a problem | ||
Public tax history
| Year | Property taxes | Tax assessment |
|---|---|---|
| 2025 | -- | $833,500 +5.2% |
| 2024 | $8,921 +5.5% | $792,300 +5.5% |
| 2023 | $8,457 +5.8% | $751,100 +5.8% |
| 2022 | $7,993 | $709,900 |
| 2021 | $7,993 | $709,900 |
| 2020 | $7,993 -2% | $709,900 -2% |
| 2019 | $8,156 -7.4% | $724,300 |
| 2018 | $8,807 -14.7% | $724,300 |
| 2017 | $10,325 | $724,300 -1% |
| 2016 | -- | $731,600 +3.2% |
| 2015 | -- | $708,800 +3.3% |
| 2014 | -- | $686,000 +3.4% |
| 2013 | -- | $663,200 |
| 2012 | -- | $663,200 |
| 2011 | -- | $663,200 -19.1% |
| 2010 | -- | $819,330 +6.6% |
| 2009 | -- | $768,802 +7% |
| 2008 | -- | $718,276 +7.6% |
| 2007 | -- | $667,750 +10.8% |
| 2006 | -- | $602,582 +12.1% |
| 2005 | -- | $537,416 +13.8% |
| 2004 | -- | $472,250 +6.8% |
| 2003 | -- | $442,316 +7.3% |
| 2002 | -- | $412,383 +7.8% |
| 2001 | -- | $382,450 +156.9% |
| 2000 | -- | $148,870 |
Find assessor info on the county website
Monthly payment
Est. payment
Payment breakdown
Explore the cost of this home by adjusting the details. Changes won't be saved.Climate risks
Neighborhood: 21044
Nearby schools
GreatSchools rating
- 9/10Clarksville Elementary SchoolGrades: K-5Distance: 1.1 mi
- 9/10Clarksville Middle SchoolGrades: 6-8Distance: 1.1 mi
- 10/10River Hill High SchoolGrades: 9-12Distance: 0.9 mi
Schools provided by the listing agent
- Elementary: Clarksville
- Middle: Clarksville
- High: River Hill
- District: Howard County Public Schools
Source: Bright MLS. This data may not be complete. We recommend contacting the local school district to confirm school assignments for this home.
- $1,082,3005 bd4 ba3.1k sqft6117 Trotter Ridge Ct, Columbia, MD 21044Off Market
- $1,181,0005 bd5 ba5k sqft6125 Trotter Ridge Ct, Columbia, MD 21044Off Market
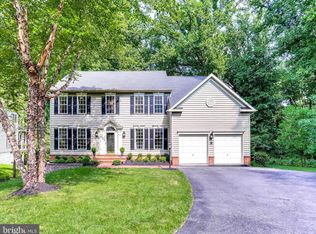
- $1,068,4005 bd3 ba3k sqft6126 Trotter Ridge Ct, Columbia, MD 21044Off Market
- $1,311,2005 bd5 ba4.2k sqft6129 Trotter Ridge Ct, Columbia, MD 21044Off Market
- $1,044,300-- bd3 ba3.1k sqft6130 Trotter Ridge Ct, Columbia, MD 21044Off Market
- $1,176,9005 bd5 ba6.1k sqft6113 Trotter Ridge Ct, Columbia, MD 21044Off Market
- $1,117,0005 bd4 ba4.5k sqft6122 Trotter Ridge Ct, Columbia, MD 21044Off Market
- $1,022,000-- bd3 ba2.8k sqft6134 Trotter Ridge Ct, Columbia, MD 21044Off Market
A local agent can set up tours, give advice and negotiate with sellers.
Similar homes
- $965,0005 bd4 ba3k sqft6405 Misty Top Pass, Columbia, MD 21044For Sale
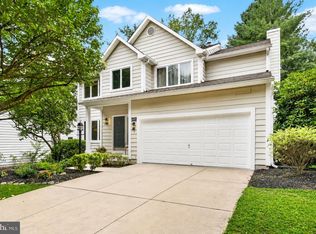
 MLS ID #MDHW2071848, Ashton Drummond, Cummings & Co. Realtors. Bright MLS
 - $1,300,0005 bd4 ba4.9k sqft6111 Rippling Tides Ter, Clarksville, MD 21029For Sale
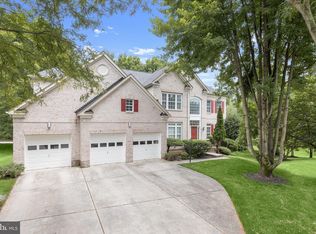 MLS ID #MDHW2066626, Nicole Miller, Northrop Realty. Bright MLS
 - $1,250,0005 bd6 ba5k sqft9724 Centennial Meadows Ln, Ellicott City, MD 21042For Sale
 MLS ID #MDHW2072298, Bob Lucido, Keller Williams Lucido Agency. Bright MLS
 - $1,494,9005 bd4 ba4.8k sqft11725 Middle Patuxent Ct, Columbia, MD 21044For Sale
 MLS ID #MDHW2070782, R.J. Breeden, Berkshire Hathaway HomeServices Homesale Realty. Bright MLS
 - $800,0004 bd4 ba3.3k sqft10613 Steamboat Lndg, Columbia, MD 21044For SaleMLS ID #MDHW2070482, Sean Monahan, Cummings & Co. Realtors. Bright MLS
- $925,0004 bd4 ba4k sqft7142 Rivers Edge Rd, Columbia, MD 21044For SaleMLS ID #MDHW2068710, Gregory Osborn, Long & Foster Real Estate, Inc.. Bright MLS
- $1,195,0004 bd4 ba3.9k sqft13576 Highland Rd, Clarksville, MD 21029For SaleMLS ID #MDHW2066770, Tony Sun, UnionPlus Realty, Inc.. Bright MLS
- $799,9005 bd4 ba3.7k sqft10728 Cottonwood Way, Columbia, MD 21044For SaleMLS ID #MDHW2071704, Billy Martin, Northrop Realty. Bright MLS
- $875,0004 bd3 ba3.3k sqft10751 Judy Ln, Columbia, MD 21044For SaleMLS ID #MDHW2069204, Wendy Slaughter, Samson Properties. Bright MLS
- $1,375,0004 bd4 ba4.8k sqft4325 Buckskin Wood Dr, Ellicott City, MD 21042For SaleMLS ID #MDHW2069318, Janet Rohner, Cummings & Co. Realtors. Bright MLS
- $1,399,9005 bd5 ba4.1k sqft13508 Glen Mill Rd, Rockville, MD 20850For SaleMLS ID #MDMC2247916, Bryan Kerrigan, Redfin Corp. Bright MLS
- $1,189,9005 bd4 ba4.9k sqft2112 Bordly Dr, Brookeville, MD 20833For SaleMLS ID #MDMC2227218, Saad Jamil, Samson Properties. Bright MLS
- $1,375,0006 bd6 ba5.7k sqft12502 Triadelphia Rd, Ellicott City, MD 21042For SaleMLS ID #MDHW2068568, Stefan Holtz, Northrop Realty. Bright MLS
- $765,0004 bd4 ba2.9k sqft9521 Pamplona Rd, Columbia, MD 21045For SaleMLS ID #MDHW2072250, Carlos Espinoza, Jason Mitchell Group. Bright MLS
- $1,200,0004 bd4 ba3.8k sqft7921 Goodhurst Dr, Gaithersburg, MD 20882For SaleMLS ID #MDMC2238236, Doc Keane, Washington Fine Properties, LLC. Bright MLS
- $730,0004 bd4 ba3k sqft8225 Cornerstone Way, Elkridge, MD 21075For SaleMLS ID #MDHW2071882, Mia Hunter-Pappas, Monument Sotheby's International Realty. Bright MLS
- $1,599,0006 bd6 ba6.2k sqft12074 Broad Meadow Ln, Clarksville, MD 21029For SaleMLS ID #MDHW2070110, Savina Shin, Cummings & Co. Realtors. Bright MLS
- $1,290,0005 bd5 ba5.9k sqft16917 Old Sawmill Rd, Woodbine, MD 21797For SaleMLS ID #MDHW2070068, Amir Forghani, Long & Foster Real Estate, Inc.. Bright MLS
- $799,9504 bd4 ba2.8k sqft4368 Morningwood Dr, Olney, MD 20832For SaleMLS ID #MDMC2250410, Stacey Sauter, Long & Foster Real Estate, Inc.. Bright MLS
- $989,0004 bd4 ba3.6k sqft5820 Winegrove Ct, Derwood, MD 20855For SaleMLS ID #MDMC2248624, Chris Miller, Miller Realty Services, LLC. Bright MLS
