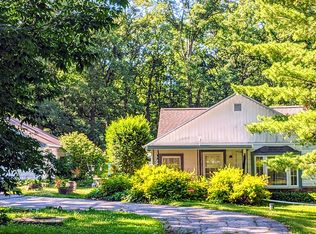
Welcome to this stunning ranch home, boasting over 2000 sq ft of luxurious living space and nestled in a beautifully landscaped setting. This property is a true gem with a host of premium amenities designed to offer the ultimate in comfort and style.Spacious Living: Enjoy over 2000 sq ft of meticulously designed space. Garage Galore: Accommodate up to 5 cars with a new single-car garage, a newly sided 2-car garage, and an attached garage featuring new doors and motion lights.Outdoor Enhancements: Relax on the reconfigured front porch with new face bricks, an enclosed chain-link fence area, and 13 replaced windows for enhanced security and aesthetics.Modern Upgrades: Benefit from 2 new furnaces, 2 AC units, a generator for uninterrupted power, new plumbing and electric systems, NEW ROOF on home and detached garage, and new front and back doors.Gourmet Kitchen: The kitchen is a chef's delight with custom cabinetry, granite countertops, an oversized island, a Wolf stove, and modern appliances all under 5 years old.Luxurious Bathrooms: Two fully remodeled baths feature heated floors, custom vanity, and marble tile floors and walls in the showers.Cozy Features: Enjoy a fireplace in the living room with new face brick and mantle, and new floors in the mudroom with cedar ceiling and closet.Outdoor Living: Explore the outdoors with a mowed trail leading to a firepit and campsite, a fully landscaped yard, and an additional front firepit area.Entertaining Spaces: Cathedral ceilings and a screened-in porch with a full woods view provide the perfect setting for relaxing or entertaining guests.Additional Conveniences: Added laundry room with a sink, new wood floors throughout the home, and ceiling fans for optimal comfort. Additional laundry space in basement.This home has been thoughtfully upgraded and maintained, offering the perfect blend of modern amenities and rustic charm. Don't miss out on this extraordinary opportunity to own a piece of paradise!
Closed
Zillow last checked:
Listing updated:
Bought with:
Stefanie Neal, RB18001872
BHHS Executive Group RE
Source: NIRA as distributed by MLS GRID,MLS#: 806776
Price history
| Date | Event | Price |
|---|---|---|
| 9/3/2024 | Sold | $585,000-2.4%$292/sqft |
Source:  NIRA as distributed by MLS GRID #806776 Report a problem NIRA as distributed by MLS GRID #806776 Report a problem | ||
| 8/20/2024 | Contingent | $599,500$299/sqft |
Source: NIRA as distributed by MLS GRID #806776 Report a problem | ||
| 8/4/2024 | Listing removed | -- |
Source: NIRA as distributed by MLS GRID #806776 Report a problem | ||
| 7/28/2024 | Contingent | $599,500$299/sqft |
Source: NIRA as distributed by MLS GRID #806776 Report a problem | ||
| 7/12/2024 | Listed for sale | $599,500+161.8%$299/sqft |
Source: NIRA as distributed by MLS GRID #806776 Report a problem | ||
| 10/12/2010 | Sold | $229,000-8.4%$114/sqft |
Source: NIRA as distributed by MLS GRID #262316 Report a problem | ||
| 4/27/2010 | Listed for sale | $249,900-10.7%$125/sqft |
Source: CENTURY 21 Pace Realty, Inc. #262316 Report a problem | ||
| 9/6/2009 | Price change | $279,900+7.7%$140/sqft |
Source: CENTURY 21 Pace Realty, Inc. #237669 Report a problem | ||
| 8/7/2009 | Price change | $259,900-7.1%$130/sqft |
Source: CENTURY 21 Pace Realty, Inc. #237669 Report a problem | ||
| 4/17/2009 | Listed for sale | $279,900-6.7%$140/sqft |
Source: CENTURY 21 Pace Realty, Inc. #237669 Report a problem | ||
| 10/4/2008 | Price change | $299,900-10.5%$150/sqft |
Source: Century 21 #212780 Report a problem | ||
| 4/18/2008 | Listed for sale | $334,900$167/sqft |
Source: Century 21 #212780 Report a problem | ||
Nearby homes
Get a cash offer in 3 minutes
Find out how much your home could sell for in as little as 3 minutes with a no-obligation cash offer.
Estimated market value
$630,000
