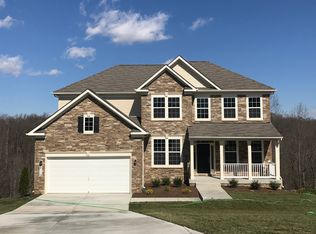
Welcome to The Daphne – An Exquisite Gem in Clearview at New Market This stunning 4-bedroom, 2.5-bath home is lovingly maintained by the original owners and shows better than a model. Nestled at the end of a peaceful cul-de-sac, the stone-front elevation offers fantastic curb appeal while providing a private backyard retreat—perfect for entertaining or unwinding in peace. Step inside and you'll immediately notice the designer-inspired finishes throughout. From upgraded lighting in the kitchen and primary bedroom to gorgeous granite countertops, stainless steel appliances, and rich maple cabinetry in both the kitchen and butler's pantry—no detail overlooked. The large kitchen island provides ample workspace and a natural gathering spot for friends and family. The main level features beautiful hardwood flooring that flows seamlessly through the open-concept layout, creating a warm and welcoming atmosphere. The hardwood extends to much of the upstairs as well. Fresh, modern paint colors complement the space with style. Step out into the huge owner-added screened-in porch with natural wood ceiling —an ideal spot for morning coffee or a quiet afternoon read. The backyard is a showstopper, with resort-style dual-level patios offering both sun-drenched and shaded options. A built-in grill, connected to the buried propane tank, means you’ll never need to worry about swapping tanks mid-barbecue again! Upstairs bathrooms feature large-format tile, adding a sleek and durable touch. The spacious primary suite and additional bedrooms include custom built-out closets, maximizing organization and style. The walk-out basement is massive, with two separate entrances and a rough-in for an additional bathroom, giving you endless potential for customization—think guest suite, gym, or entertainment space. And don't forget the rare 3-car tandem garage—perfect for vehicles, hobbies, storage, or even a workshop. The meticulously maintained landscaping completes this dream home package. Located in the sought-after community of Clearview at New Market, near some of the best schools around, this home blends upscale features, thoughtful design, fantastic location and unbeatable outdoor living.
Sold for $820,000
$820,000
6121 Yeager Ct, New Market, MD 21774
4beds
2,872sqft
Single Family Residence
Built in 2015
0.39 Acres Lot
$815,600 Zestimate®
$286/sqft
$3,959 Estimated rent
Home value
$815,600
$759,000 - $873,000
$3,959/mo
Zestimate® history
Owner options
List your home for rent
$3,959/mo
Rent Zestimate®
Find your next renter with Zillow Rental Manager. Plus, with online applications, you can quickly screen prospective tenants – for free.
$3,959/mo
Rent Zestimate®
Refinance and save
$5,096/mo
Est. payment
Refinancing to a lower rate could help reduce your monthly payments and save thousands over the life of the loan.
$5,096/mo
Est. payment
Explore your selling options
Work with a Zillow partner agent
Leverage their expertise and Zillow's premium Showcase listings to get your home seen by more buyers.
Get startedList with your own agent
Get your home in front of millions of buyers by listing it on Zillow.
Learn how to do itSell it yourself
Take full control of how buyers see your home on Zillow by listing For Sale by Owner (FSBO).
List your homeWhat's special
Stone-front elevationWalk-out basementPrivate backyard retreatDesigner-inspired finishesStainless steel appliancesUpgraded lightingFresh modern paint colors
Zillow last checked:
Listing updated:
Listed by:
Matthew Tomlinson 240-793-4633,
Solara Realty
Bought with:
Mr. Jonathan S Lahey, SP98369515
EXP Realty, LLC
Georgia Wyatt Ingalls, 5006747
EXP Realty, LLC
Source: Bright MLS,MLS#: MDFR2062672
Facts & features
Interior
Bedrooms & bathrooms
- Bedrooms: 4
- Bathrooms: 3
- Full bathrooms: 2
- 1/2 bathrooms: 1
- Main level bathrooms: 1
Basement
- Area: 1532
Heating
- Forced Air, Programmable Thermostat, Natural Gas
Cooling
- Central Air, Electric
Appliances
- Included: Freezer, Ice Maker, Microwave, Oven/Range - Gas, Refrigerator, Electric Water Heater
- Laundry: Upper Level
Features
- Attic, Family Room Off Kitchen, Kitchen Island, Dining Area, Breakfast Area, Primary Bath(s), Upgraded Countertops
- Flooring: Wood
- Basement: Partial,Interior Entry,Exterior Entry,Concrete,Rear Entrance,Rough Bath Plumb,Shelving,Walk-Out Access,Windows
- Number of fireplaces: 1
- Fireplace features: Gas/Propane
Interior area
- Total structure area: 4,404
- Total interior livable area: 2,872 sqft
- Finished area above ground: 2,872
- Finished area below ground: 0
Property
Parking
- Total spaces: 7
- Parking features: Storage, Garage Faces Front, Garage Door Opener, Oversized, Other, Driveway, Attached
- Attached garage spaces: 3
- Uncovered spaces: 4
Accessibility
- Accessibility features: None
Features
- Levels: Three
- Stories: 3
- Pool features: None
- Fencing: Decorative,Aluminum
- Has view: Yes
- View description: Garden, Trees/Woods
Lot
- Size: 0.39 Acres
Details
- Additional structures: Above Grade, Below Grade
- Parcel number: 1109590172
- Zoning: R-1
- Special conditions: Standard
Construction
Type & style
- Home type: SingleFamily
- Architectural style: Colonial
- Property subtype: Single Family Residence
Materials
- Stone, Vinyl Siding
- Foundation: Slab, Concrete Perimeter
- Roof: Architectural Shingle
Condition
- New construction: No
- Year built: 2015
Details
- Builder model: DAPHNE
- Builder name: RICHMOND AMERICAN
Utilities & green energy
- Sewer: Public Sewer
- Water: Public
Community & HOA
Community
- Subdivision: Clearview At New Market
HOA
- Has HOA: Yes
- HOA fee: $35 monthly
Location
- Region: New Market
Financial & listing details
- Price per square foot: $286/sqft
- Tax assessed value: $590,500
- Annual tax amount: $6,538
- Date on market: 4/24/2025
- Listing agreement: Exclusive Right To Sell
- Listing terms: FHA,Conventional
- Ownership: Fee Simple
Price history
| Date | Event | Price |
|---|---|---|
| 5/22/2025 | Sold | $820,000+3.8%$286/sqft |
Source:  Bright MLS #MDFR2062672 Report a problem Bright MLS #MDFR2062672 Report a problem | ||
| 4/25/2025 | Pending sale | $789,900$275/sqft |
Source: Bright MLS #MDFR2062672 Report a problem | ||
| 4/24/2025 | Listed for sale | $789,900+53.4%$275/sqft |
Source: Bright MLS #MDFR2062672 Report a problem | ||
| 10/9/2015 | Sold | $515,000+1%$179/sqft |
Source: Public Record Report a problem | ||
| 8/19/2015 | Price change | $510,000-2.9%$178/sqft |
Source: Richmond American Homes Report a problem | ||
| 8/14/2015 | Price change | $525,000-0.8%$183/sqft |
Source: Richmond American Homes Report a problem | ||
| 8/4/2015 | Price change | $529,000+0.8%$184/sqft |
Source: Richmond American Homes Report a problem | ||
| 7/31/2015 | Price change | $525,000-4%$183/sqft |
Source: Richmond American Homes Report a problem | ||
| 7/24/2015 | Price change | $546,782+4.1%$190/sqft |
Source: Richmond American Homes Report a problem | ||
| 7/22/2015 | Price change | $525,350-3.9%$183/sqft |
Source: Richmond American Homes Report a problem | ||
| 6/18/2015 | Price change | $546,782+1.2%$190/sqft |
Source: Richmond American Homes Report a problem | ||
| 5/27/2015 | Price change | $540,442+1.5%$188/sqft |
Source: Richmond American Homes Report a problem | ||
| 4/4/2015 | Price change | $532,342+0.2%$185/sqft |
Source: Richmond American Homes Report a problem | ||
| 3/27/2015 | Price change | $531,5400%$185/sqft |
Source: Richmond American Homes Report a problem | ||
| 3/10/2015 | Price change | $531,548+0%$185/sqft |
Source: Richmond American Homes Report a problem | ||
| 2/20/2015 | Price change | $531,537+0%$185/sqft |
Source: Richmond American Homes Report a problem | ||
| 2/2/2015 | Price change | $531,387+0%$185/sqft |
Source: Richmond American Homes Report a problem | ||
| 1/23/2015 | Price change | $531,182+0.1%$185/sqft |
Source: Richmond American Homes Report a problem | ||
| 1/17/2015 | Listed for sale | $530,732$185/sqft |
Source: Richmond American Homes Report a problem | ||
Public tax history
| Year | Property taxes | Tax assessment |
|---|---|---|
| 2025 | $7,304 +11.7% | $590,500 +10.4% |
| 2024 | $6,538 +9.1% | $535,000 +4.6% |
| 2023 | $5,994 +4.8% | $511,433 -4.4% |
| 2022 | $5,718 +5.1% | $535,000 +15.2% |
| 2021 | $5,442 +0.5% | $464,300 |
| 2020 | $5,415 +0.5% | -- |
| 2019 | $5,388 +0.5% | $464,300 +1.5% |
| 2018 | $5,361 | $457,400 |
| 2017 | $5,361 | $457,400 +2.4% |
| 2016 | -- | $446,800 +910.9% |
| 2015 | -- | $44,200 |
| 2014 | -- | $44,200 |
Find assessor info on the county website
Neighborhood: 21774
Nearby homes
- $845,7004 bd4 ba3.2k sqft6120 Yeager Ct, New Market, MD 21774Off Market
- $859,0005 bd4 ba5k sqft6119 Yeager Ct, New Market, MD 21774Off Market
- $737,600-- bd3 ba2.6k sqft6117 Yeager Ct, New Market, MD 21774Off Market
- $813,900-- bd3 ba3.2k sqft6118 Yeager Ct, New Market, MD 21774Off Market
- $868,100-- bd4 ba3.7k sqft6115 Yeager Ct, New Market, MD 21774Off Market
- $819,5004 bd3 ba3.1k sqft6115 Yeager Ct, New Market, MD 21774Off Market
- $754,900-- bd3 ba2.6k sqft6116 Yeager Ct, New Market, MD 21774Off Market
- $---- bd-- ba-- sqftYeager Ct, New market, MD 21774Off Market
Nearby schools
GreatSchools rating
- 10/10Deer Crossing Elementary SchoolGrades: PK-5Distance: 0.7 mi
- 8/10Oakdale Middle SchoolGrades: 6-8Distance: 1 mi
- 7/10Oakdale High SchoolGrades: 9-12Distance: 0.6 mi
Schools provided by the listing agent
- High: Oakdale
- District: Frederick County Public Schools
Source: Bright MLS. This data may not be complete. We recommend contacting the local school district to confirm school assignments for this home.
Get a cash offer in 3 minutes
Find out how much your home could sell for in as little as 3 minutes with a no-obligation cash offer.
Estimated market value
$815,600
Get a cash offer in 3 minutes
Find out how much your home could sell for in as little as 3 minutes with a no-obligation cash offer.
Estimated market value
$815,600
- Maryland
- Frederick County
- New Market
- 21774
- 6121 Yeager Ct
Nearby cities
Nearby zip codes
Other New Market Topics
