Don't let this Parklawn charmer pass you by! Tucked away in one of Alexandria's most sought after and affordable communities, this move-in ready property is the perfect choice for a first time home buyer. Located inside the Beltway and just 1.2 miles from 395, this is a great location for the DC.commuter and just minutes to the Pentagon. Both the Elementary and Middle Schools are nearby in the community. Situated on a flat quarter-acre fenced lot, this home has been recently updated and simply awaits its new owner. 2025 updates include a new roof and gutters, beautiful laminate wood flooring throughout the living and bedroom areas, and renovated bathrooms. The home is freshly painted with neutral colors and all light fixtures and interior doors have been recently replaced. You will find the living room's wood-burning fireplace with brick surround and wood accent mantel enjoyable on chilly winter evenings! A full sized front load washer and dryer is housed in the kitchen behind louvered doors The warmth you feel when entering the home is the radiant heat which keeps the floors a comfortable temperature (and is also very efficient on the pocketbook.) A new hot water heater was installed in 2024. The open floor plan is useful when entertaining, and you can enjoy summer BBQ's on your private patio just outside your kitchen door. The attic and attached storage room plus a free-standing backyard shed allows you plenty of storage space. The Parklawn Pool is close by and is the hub for summertime family fun. Memberships are available for the 2026 season!
Sold for $605,000
$605,000
6121 Yellowstone Dr, Alexandria, VA 22312
3beds
1,170sqft
Single Family Residence
Built in 1955
0.25 Acres Lot
$605,600 Zestimate®
$517/sqft
$3,361 Estimated rent
Home value
$605,600
$569,000 - $642,000
$3,361/mo
Zestimate® history
Owner options
List your home for rent
$3,361/mo
Rent Zestimate®
Find your next renter with Zillow Rental Manager. Plus, with online applications, you can quickly screen prospective tenants – for free.
$3,361/mo
Rent Zestimate®
Refinance and save
$3,730/mo
Est. payment
Refinancing to a lower rate could help reduce your monthly payments and save thousands over the life of the loan.
$3,730/mo
Est. payment
Explore your selling options
Work with a Zillow partner agent
Leverage their expertise and Zillow's premium Showcase listings to get your home seen by more buyers.
Get startedList with your own agent
Get your home in front of millions of buyers by listing it on Zillow.
Learn how to do itSell it yourself
Take full control of how buyers see your home on Zillow by listing For Sale by Owner (FSBO).
List your homeWhat's special
Renovated bathroomsFlat quarter-acre fenced lot
Zillow last checked:
Listing updated:
Listed by:
Brad Wisley 703-927-2349,
CENTURY 21 New Millennium
Bought with:
Rod Obee, 0225105197
EXP Realty, LLC
Source: Bright MLS,MLS#: VAFX2311640
Facts & features
Interior
Bedrooms & bathrooms
- Bedrooms: 3
- Bathrooms: 2
- Full bathrooms: 1
- 1/2 bathrooms: 1
- Main level bathrooms: 2
- Main level bedrooms: 3
Rooms
- Room types: Living Room, Dining Room, Primary Bedroom, Bedroom 2, Bedroom 3, Kitchen, Full Bath, Half Bath
Primary bedroom
- Features: Flooring - Heated, Flooring - Laminate Plank
- Level: Main
- Area: 143 Square Feet
- Dimensions: 11 X 13
Bedroom 2
- Features: Flooring - Heated, Flooring - Laminate Plank
- Level: Main
- Area: 132 Square Feet
- Dimensions: 11 X 12
Bedroom 3
- Features: Flooring - Heated, Flooring - Laminate Plank
- Level: Main
- Area: 90 Square Feet
- Dimensions: 9 X 10
Dining room
- Features: Flooring - Heated, Flooring - Laminate Plank, Window Treatments
- Level: Main
- Area: 99 Square Feet
- Dimensions: 9 X 11
Other
- Features: Bathroom - Tub Shower, Flooring - Ceramic Tile
- Level: Main
Half bath
- Level: Main
Kitchen
- Features: Flooring - Ceramic Tile, Kitchen - Gas Cooking
- Level: Main
Living room
- Features: Fireplace - Wood Burning, Flooring - Heated, Flooring - Laminate Plank, Window Treatments
- Level: Main
- Area: 210 Square Feet
- Dimensions: 14 X 15
Heating
- Radiant, Natural Gas
Cooling
- Central Air, Electric
Appliances
- Included: Dishwasher, Disposal, Refrigerator, Cooktop, Dryer, Washer, Washer/Dryer Stacked, Water Heater, Gas Water Heater
- Laundry: Main Level, Washer In Unit, Dryer In Unit
Features
- Dining Area, Floor Plan - Traditional, Dry Wall
- Flooring: Ceramic Tile, Heated, Laminate, Wood
- Doors: Six Panel, Storm Door(s)
- Windows: Bay/Bow, Double Pane Windows, Screens, Vinyl Clad, Window Treatments
- Has basement: No
- Number of fireplaces: 1
- Fireplace features: Brick, Glass Doors, Mantel(s), Screen
Interior area
- Total structure area: 1,170
- Total interior livable area: 1,170 sqft
- Finished area above ground: 1,170
Property
Parking
- Total spaces: 3
- Parking features: Concrete, Driveway, On Street
- Uncovered spaces: 3
Accessibility
- Accessibility features: Accessible Entrance, Accessible Approach with Ramp
Features
- Levels: One
- Stories: 1
- Patio & porch: Patio
- Exterior features: Sidewalks, Street Lights
- Pool features: None
- Fencing: Chain Link,Back Yard
Lot
- Size: 0.25 Acres
- Features: Front Yard, Landscaped, Level, Rear Yard, SideYard(s)
Details
- Additional structures: Above Grade
- Parcel number: 6146S 12
- Zoning: 130
- Zoning description: R-3 Residential 3 DU/AC
- Special conditions: Standard
- Other equipment: None
Construction
Type & style
- Home type: SingleFamily
- Architectural style: Ranch/Rambler
- Property subtype: Single Family Residence
Materials
- Brick
- Foundation: Slab
- Roof: Asphalt
Condition
- Very Good
- New construction: No
- Year built: 1955
- Major remodel year: 2025
Details
- Builder model: CLASSIC RAMBLER
Utilities & green energy
- Electric: Underground
- Sewer: Public Sewer
- Water: Public
- Utilities for property: Fiber Optic, Fixed Wireless
Community & HOA
Community
- Subdivision: Parklawn
HOA
- Has HOA: No
Location
- Region: Alexandria
Financial & listing details
- Price per square foot: $517/sqft
- Tax assessed value: $574,230
- Annual tax amount: $6,805
- Date on market: 5/14/2026
- Listing agreement: Exclusive Right To Sell
- Listing terms: Cash,Conventional,FHA,VA Loan
- Inclusions: Parking Included In Listprice, parking Included In Saleprice
- Ownership: Fee Simple
- Road surface type: Black Top
Price history
| Date | Event | Price |
|---|---|---|
| 6/15/2026 | Sold | $605,000+0.8%$517/sqft |
Source:  Bright MLS #VAFX2311640 Report a problem Bright MLS #VAFX2311640 Report a problem | ||
| 5/19/2026 | Pending sale | $600,000$513/sqft |
Source: Bright MLS #VAFX2311640 Report a problem | ||
| 5/14/2026 | Listed for sale | $600,000+110.5%$513/sqft |
Source: Bright MLS #VAFX2311640 Report a problem | ||
| 5/23/2011 | Sold | $285,000-13.6%$244/sqft |
Source: Public Record Report a problem | ||
| 4/13/2011 | Listed for sale | $329,950$282/sqft |
Source: Long & Foster Realtors #FX7571183 Report a problem | ||
Public tax history
| Year | Property taxes | Tax assessment |
|---|---|---|
| 2025 | $6,806 +3.4% | $527,290 +3% |
| 2024 | $6,582 +4% | $511,850 |
| 2023 | $6,328 +7.1% | $511,850 +8.9% |
| 2022 | $5,906 | $470,030 +5.9% |
| 2021 | -- | $444,000 +9.3% |
| 2020 | $5,227 +2.9% | $406,310 +3.5% |
| 2019 | $5,079 +0.6% | $392,630 |
| 2018 | $5,048 +11.7% | $392,630 +10.4% |
| 2017 | $4,520 +5.6% | $355,590 +6% |
| 2016 | $4,282 +7.1% | $335,480 +3.9% |
| 2015 | $3,996 +7.5% | $322,830 +8% |
| 2014 | $3,718 | $298,920 +5.8% |
| 2013 | -- | $282,540 +4.3% |
| 2012 | -- | $270,870 -2.4% |
| 2011 | -- | $277,390 +7.7% |
| 2010 | -- | $257,470 -12.6% |
| 2009 | -- | $294,700 -22.8% |
| 2008 | -- | $381,750 -10.1% |
| 2007 | -- | $424,650 +117% |
| 2003 | -- | $195,715 +15% |
| 2002 | -- | $170,185 +9.3% |
| 2001 | -- | $155,640 |
Find assessor info on the county website
Neighborhood: 22312
Nearby homes
- $583,0003 bd1 ba1.3k sqft6119 Yellowstone Dr, Alexandria, VA 22312Off Market
- $597,800-- bd1 ba1.4k sqft4101 Conrad Rd, Alexandria, VA 22312Off Market
- $605,3003 bd1 ba1.1k sqft4103 Conrad Rd, Alexandria, VA 22312Off Market
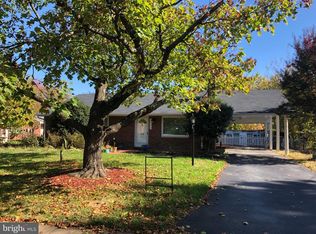
- $685,0003 bd2 ba1.1k sqft4102 Zion Ct, Alexandria, VA 22312Sold
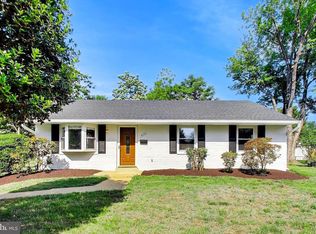
- $713,8004 bd2 ba2.3k sqft4105 Conrad Rd, Alexandria, VA 22312Off Market
- $755,0003 bd3 ba2.3k sqft6122 Yellowstone Dr, Alexandria, VA 22312Sold
- $705,700-- bd2 ba1.5k sqft6120 Yellowstone Dr, Alexandria, VA 22312Off Market
- $602,6003 bd1 ba1.8k sqft4104 Zion Ct, Alexandria, VA 22312Off Market
Nearby schools
GreatSchools rating
- 2/10Parklawn Elementary SchoolGrades: PK-5Distance: 0.7 mi
- 2/10Glasgow Middle SchoolGrades: 6-8Distance: 0.2 mi
- 2/10Justice High SchoolGrades: 9-12Distance: 1.5 mi
Schools provided by the listing agent
- Elementary: Parklawn
- Middle: Glasgow
- High: Justice
- District: Fairfax County Public Schools
Source: Bright MLS. This data may not be complete. We recommend contacting the local school district to confirm school assignments for this home.
Get a cash offer in 3 minutes
Find out how much your home could sell for in as little as 3 minutes with a no-obligation cash offer.
Estimated market value
$605,600
Get a cash offer in 3 minutes
Find out how much your home could sell for in as little as 3 minutes with a no-obligation cash offer.
Estimated market value
$605,600
- Virginia
- Fairfax County
- Lincolnia
- 22312
- 6121 Yellowstone Dr
Nearby cities
Nearby zip codes
Other Lincolnia Topics
