*Open House 5/18 1-3 PM* Welcome Home to this beautiful ground level ranch condo in South Lyon's highly desirable Southridge Community! Updated in 2018 and meticulously maintained, features include Granite countertops in the large kitchen, with cut out to create an inviting open concept living space. Luxury vinyl plank flooring is in all the right places- the dining room, kitchen and both bathrooms, with cozy and neutral toned carpeting in the living space and bedrooms. Energy Efficient Furnace recently installed 2025, water heater in 2024 and owner just installed a new keyless entry lock system with resettable code.
This condo is perfectly positioned next to the parking area, so no long walks with groceries and no stairs to walk into the home. It is also located close to the inground community pool- offering all of the luxury of pool life without the maintenance and expense. When you walk up to the home you will notice the covered front patio area, perfect for relaxing. The entry way also has vinyl plank flooring to help keep your carpet spotless. The living room flows seamlessly into the dining room and kitchen, which, in addition to the sparkling granite, boasts beautiful white subway tile backsplash and modern white cabinetry. Both bedrooms offer ample square footage & this condo offers two full bathrooms-one of them located as an ensuite to the primary bedroom- which also offers a large walk in closet, adding to the already abundant storage (full storage room located across from kitchen!) To top it all off, there is a laundry room for true first floor living.
Fences will be replaced in June and seller is covering the $1500 assessment to avoid any burden to the buyer. Tastefully decorated, all furniture, excluding the bed, is available and can be negotiated into the sale, including all of the exercise equipment! Enjoy this beautiful home and maintenance free living and let the HOA handle grounds maintenance, trash, snow removal and building maintenance- all steps away from downtown South Lyon!
Sold for $185,000
$185,000
61216 Greenwood Dr, South Lyon, MI 48178
2beds
1,085sqft
Condominium
Built in 1990
-- sqft lot
$188,600 Zestimate®
$171/sqft
$1,660 Estimated rent
Home value
$188,600
$175,000 - $202,000
$1,660/mo
Zestimate® history
Owner options
List your home for rent
$1,660/mo
Rent Zestimate®
Find your next renter with Zillow Rental Manager. Plus, with online applications, you can quickly screen prospective tenants – for free.
$1,660/mo
Rent Zestimate®
Refinance and save
$1,682/mo
Est. payment
Refinancing to a lower rate could help reduce your monthly payments and save thousands over the life of the loan.
$1,682/mo
Est. payment
Explore your selling options
Work with a Zillow partner agent
Leverage their expertise and Zillow's premium Showcase listings to get your home seen by more buyers.
Get startedList with your own agent
Get your home in front of millions of buyers by listing it on Zillow.
Learn how to do itSell it yourself
Take full control of how buyers see your home on Zillow by listing For Sale by Owner (FSBO).
List your homeWhat's special
Zillow last checked:
Listing updated:
Listed by:
Krista Davies 734-330-6501,
Remerica Integrity II
Bought with:
Rosemarie Tibbles, 6501328717
Keller Williams Advantage Northville
Source: Realcomp II,MLS#: 20251008807
Facts & features
Interior
Bedrooms & bathrooms
- Bedrooms: 2
- Bathrooms: 2
- Full bathrooms: 2
Primary bedroom
- Level: Entry
- Area: 180
- Dimensions: 12 X 15
Bedroom
- Level: Entry
- Area: 120
- Dimensions: 10 X 12
Primary bathroom
- Level: Entry
- Area: 45
- Dimensions: 5 X 9
Other
- Level: Entry
- Area: 45
- Dimensions: 5 X 9
Dining room
- Level: Entry
- Area: 63
- Dimensions: 9 X 7
Kitchen
- Level: Entry
- Area: 99
- Dimensions: 9 X 11
Laundry
- Level: Entry
- Area: 54
- Dimensions: 6 X 9
Living room
- Level: Entry
- Area: 234
- Dimensions: 13 X 18
Heating
- Forced Air, Natural Gas
Cooling
- Central Air
Appliances
- Included: Dishwasher, Disposal, Dryer, Free Standing Electric Oven, Free Standing Refrigerator, Microwave, Washer
- Laundry: Electric Dryer Hookup, In Unit, Laundry Room, Washer Hookup
Features
- High Speed Internet, Programmable Thermostat
- Has basement: No
- Has fireplace: No
Interior area
- Total interior livable area: 1,085 sqft
- Finished area above ground: 1,085
Property
Parking
- Parking features: Assigned 1 Space, No Garage, Carport
- Has carport: Yes
Features
- Levels: One Story Ground
- Stories: 1
- Entry location: GroundLevel
- Patio & porch: Covered, Patio
- Exterior features: Grounds Maintenance, Lighting, Private Entrance
- Pool features: Community, In Ground, Outdoor Pool
- Fencing: Fenced
Lot
- Features: Dead End Street, Sprinklers
Details
- Parcel number: 2119227051
- Special conditions: Short Sale No,Standard
Construction
Type & style
- Home type: Condo
- Architectural style: Ranch
- Property subtype: Condominium
Materials
- Brick, Vinyl Siding
- Foundation: Slab
- Roof: Asphalt
Condition
- New construction: No
- Year built: 1990
- Major remodel year: 2018
Utilities & green energy
- Electric: Volts 220, Circuit Breakers
- Sewer: Public Sewer
- Water: Public
- Utilities for property: Cable Available
Community & HOA
Community
- Features: Sidewalks
- Security: Smoke Detectors
- Subdivision: SOUTHRIDGE CONDO OCCP 593
HOA
- Has HOA: Yes
- Services included: Maintenance Grounds, Maintenance Structure, Snow Removal, Trash
- HOA fee: $420 monthly
- HOA phone: 734-994-8070
Location
- Region: South Lyon
Financial & listing details
- Price per square foot: $171/sqft
- Tax assessed value: $53,070
- Annual tax amount: $2,243
- Date on market: 6/16/2025
- Cumulative days on market: 30 days
- Listing agreement: Exclusive Right To Sell
- Listing terms: Cash,Conventional,FHA,Va Loan
Price history
| Date | Event | Price |
|---|---|---|
| 7/1/2025 | Sold | $185,000-2.6%$171/sqft |
Source:  Realcomp II #20251008807 Report a problem Realcomp II #20251008807 Report a problem | ||
| 6/18/2025 | Pending sale | $189,900$175/sqft |
Source: Realcomp II #20251008807 Report a problem | ||
| 6/16/2025 | Listed for sale | $189,900$175/sqft |
Source: Realcomp II #20251008807 Report a problem | ||
| 6/16/2025 | Listing removed | $189,900$175/sqft |
Source: Realcomp II #20250035500 Report a problem | ||
| 5/17/2025 | Listed for sale | $189,900+153.2%$175/sqft |
Source: Realcomp II #20250035500 Report a problem | ||
| 6/6/2014 | Listing removed | $1,050$1/sqft |
Source: Real Estate One Report a problem | ||
| 5/11/2014 | Listed for rent | $1,050$1/sqft |
Source: Real Estate One Report a problem | ||
| 8/10/2012 | Listing removed | $75,000$69/sqft |
Source: RE/MAX Classic #212069012 Report a problem | ||
| 7/6/2012 | Listed for sale | $75,000$69/sqft |
Source: RE/MAX Classic #212069012 Report a problem | ||
Public tax history
Tax history is unavailable.
Neighborhood: 48178
Nearby homes
- $161,1002 bd2 ba1.1k sqft61159 Greenwood Dr #1, South Lyon, MI 48178Off Market
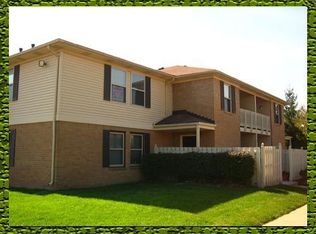
- $145,5002 bd2 ba1k sqft61262 Greenwood Dr, South Lyon, MI 48178Off Market
- $135,2002 bd2 ba1k sqft61177 Greenwood Dr, South Lyon, MI 48178Off Market
- $128,2002 bd2 ba1k sqft61110 Greenwood Dr, South Lyon, MI 48178Off Market
- $130,2002 bd2 ba1.1k sqft61106 Greenwood Dr, South Lyon, MI 48178Off Market
- $144,3002 bd2 ba1k sqft61224 Greenwood Dr, South Lyon, MI 48178Off Market
- $217,9002 bd2 ba1.1k sqft61165 Greenwood Dr, South Lyon, MI 48178For Sale
- $170,9002 bd2 ba1.1k sqft61185 Greenwood Dr #1, South Lyon, MI 48178Off Market
Nearby schools
GreatSchools rating
- 6/10Frank E. Bartlett SchoolGrades: PK-5Distance: 0.7 mi
- 8/10Centennial Middle SchoolGrades: 6-8Distance: 1.8 mi
- 8/10South Lyon High SchoolGrades: 9-12Distance: 0.3 mi
Get a cash offer in 3 minutes
Find out how much your home could sell for in as little as 3 minutes with a no-obligation cash offer.
Estimated market value
$188,600
Get a cash offer in 3 minutes
Find out how much your home could sell for in as little as 3 minutes with a no-obligation cash offer.
Estimated market value
$188,600
- Michigan
- Oakland County
- South Lyon
- 48178
- 61216 Greenwood Dr
Nearby cities
Nearby zip codes
Other South Lyon Topics
