Welcome to your private country retreat! Nestled on 2.98 peaceful acres, this beautifully updated 4-bedroom, 2-bath home offers the perfect blend of comfort, space, and functionality. Inside, you'll find a spacious main living area plus an additional flex space that can serve as a second living room, home office, playroom, or hobby area. The large primary suite is a true retreat, featuring an oversized walk-in closet and a luxurious ensuite bath complete with a soaking tub, separate walk-in shower, and dual vanities.
Recent updates throughout the home include updated flooring with no carpet anywhere and new appliances, making this home move-in ready. The kitchen offers an abundance of cabinets and storage space, for everyday living and entertaining.
Step outside and enjoy the freedom of nearly 3 acres of beautiful land with fenced property lines, providing plenty of room to roam, garden, or simply enjoy the peaceful surroundings. Relax on the oversized back porch while taking in the scenic views. Additional outdoor features include a large 22' x 22' carport and a 22' x 25' shop, offering ample space for parking, storage, hobbies, or equipment. If you're looking for space, privacy, and modern updates, this property is a must-see!
Pending
Price cut: $7.5K (8/21)
$232,500
61217 Ruth Holton Rd, Amite, LA 70422
4beds
2,560sqft
Manufactured Home, Single Family Residence
Built in 2016
2.98 Acres Lot
$230,800 Zestimate®
$91/sqft
$-- HOA
What's special
Separate walk-in showerAdditional flex spaceOversized back porchOversized walk-in closetLarge primary suiteNew appliancesDual vanities
- 82 days
- 457
- 27
Zillow last checked:
Listing updated:
Listed by:
Anthony Neeson 985-507-0076,
Keller Williams Realty Services 985-727-7000,
Lyndsey Whitmer 985-373-3178,
Keller Williams Realty Services
Source: GSREIN,MLS#: 2564630
Facts & features
Interior
Bedrooms & bathrooms
- Bedrooms: 4
- Bathrooms: 2
- Full bathrooms: 2
Primary bedroom
- Level: Lower
- Dimensions: 15 x 14.5
Bedroom
- Level: Lower
- Dimensions: 12 x 9
Bedroom
- Level: Lower
- Dimensions: 10 x 10.6
Bedroom
- Level: Lower
- Dimensions: 12 x 10
Dining room
- Level: Lower
- Dimensions: 9.4 x 9.2
Kitchen
- Level: Lower
- Dimensions: 14.5 x 19
Living room
- Level: Lower
- Dimensions: 18 x 14.5
Office
- Level: Lower
- Dimensions: 18.4 x 19
Heating
- Central
Cooling
- Central Air, 1 Unit
Features
- Has fireplace: No
- Fireplace features: None
Interior area
- Total structure area: 2,560
- Total interior livable area: 2,560 sqft
Property
Parking
- Parking features: Carport, Off Street
- Has carport: Yes
Features
- Levels: One
- Stories: 1
- Patio & porch: Porch
- Exterior features: Porch
- Pool features: None
Lot
- Size: 2.98 Acres
- Dimensions: 247 x 608 x 186 x 656
- Features: 1 to 5 Acres, Outside City Limits
Details
- Parcel number: 70422RUTHHOLTONRD61217
- Special conditions: None
Construction
Type & style
- Home type: SingleFamily
- Architectural style: Mobile Home
- Property subtype: Manufactured Home, Single Family Residence
Materials
- Vinyl Siding
- Foundation: Raised
- Roof: Shingle
Condition
- Very Good Condition
- Year built: 2016
Utilities & green energy
- Sewer: Septic Tank
- Water: Well
Community & HOA
Community
- Subdivision: Not a Subdivision
HOA
- Has HOA: No
Location
- Region: Amite
Financial & listing details
- Price per square foot: $91/sqft
- Tax assessed value: $24,700
- Date on market: 6/24/2026
Estimated market value
$230,800
$219,000 - $242,000
$2,142/mo
Price history
| Date | Event | Price |
|---|---|---|
| 9/2/2026 | Pending sale | $232,500$91/sqft |
Source:  GSREIN #2564630 Report a problem GSREIN #2564630 Report a problem | ||
| 8/21/2026 | Price change | $232,500-3.1%$91/sqft |
Source: GSREIN #2564630 Report a problem | ||
| 6/24/2026 | Listed for sale | $240,000$94/sqft |
Source: GSREIN #2564630 Report a problem | ||
| 5/12/1992 | Sold | -- |
Source: Agent Provided Report a problem | ||
Public tax history
| Year | Property taxes | Tax assessment |
|---|---|---|
| 2025 | -- | $2,470 |
| 2024 | -- | $2,470 +5.1% |
| 2023 | -- | $2,350 |
| 2022 | -- | $2,350 |
| 2021 | -- | $2,350 |
| 2020 | -- | $2,350 |
| 2019 | -- | $2,350 |
| 2018 | $191 +51% | $2,350 +47.2% |
| 2017 | $126 | $1,596 |
| 2016 | -- | $1,596 |
| 2015 | -- | $1,596 |
| 2014 | -- | $1,596 |
| 2013 | -- | $1,596 |
| 2012 | -- | $1,596 |
| 2011 | -- | $1,596 |
| 2010 | -- | $1,596 |
| 2009 | -- | $1,596 |
| 2008 | -- | $1,596 |
| 2007 | -- | $1,596 |
| 2006 | -- | $1,596 |
| 2005 | -- | $1,596 |
| 2004 | -- | $1,596 +17% |
| 2003 | -- | $1,364 +5.2% |
| 2002 | -- | $1,296 |
| 2001 | -- | $1,296 -0.8% |
| 2000 | -- | $1,306 |
Find assessor info on the county website
Monthly payment
Est. payment
Payment breakdown
Explore the cost of this home by adjusting the details. Changes won't be saved.Climate risks
Neighborhood: 70422
Similar homes
- $230,0004 bd3 ba2.8k sqft65623 Wilcox Rd, Kentwood, LA 70444For Sale
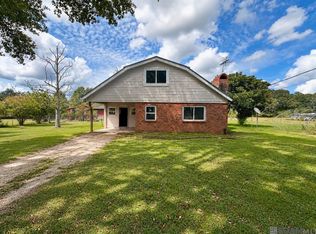
 MLS ID #2026016193, Kara Horne, Dawson Grey Real Estate. ROAM MLS
 - $240,0004 bd3 ba2.4k sqft213 N 2nd St, Amite, LA 70422For Sale
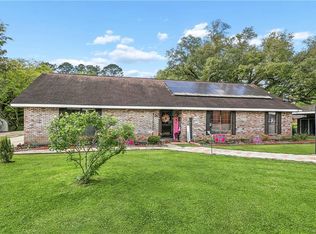
 MLS ID #2550851, Harolyn Moriarity, United Real Estate Partners. GSREIN
 - $240,0004 bd3 ba2.1k sqft56034 Virgil White Ln, Loranger, LA 70446For Sale
 MLS ID #2567333, Liesha Foster, Berkshire Hathaway HomeServices Preferred, REALTOR. GSREIN
 - $282,5003 bd2 ba2.3k sqft525 N Laurel St, Amite, LA 70422For Sale
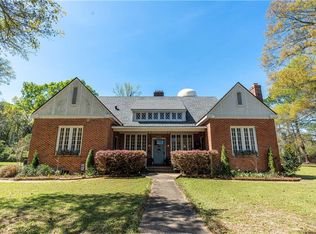 MLS ID #2573260, Maggie Warmack, Simply Real Estate LLC. GSREIN
 - $285,0004 bd2 ba2.4k sqft61064 Highway 1046, Amite, LA 70422For SaleMLS ID #2543732, David Tucker, NextHome Real Estate Professionals. GSREIN
- $229,0004 bd3 ba2.4k sqft53184 S Cason Rd, Independence, LA 70443For SaleMLS ID #2563455, Ashley Turner, Realty Executives Florida Parishes. GSREIN
- $279,5004 bd2 ba2k sqft57273 Briar Patch Cemetery Rd, Loranger, LA 70446For SaleMLS ID #2550004, Brenda Stevens, Davis Realty Group, LLC. GSREIN
- $230,0002 bd2 ba2.2k sqft807 Courtney Dr, Amite, LA 70422For SaleMLS ID #2571437, Charlotte Johnson, Keller Williams Realty Services. GSREIN
- $235,0003 bd2 ba1.9k sqft13055 Tammy Dr, Tickfaw, LA 70466For SaleMLS ID #2575478, Ben Tiblier, Engel & Volkers Slidell - Mandeville. GSREIN
- $269,5003 bd3 ba2.2k sqft57011 Old Us Highway 51, Amite, LA 70422For SaleMLS ID #2566508, Vickie Garafola, Keller Williams Realty Services. GSREIN
- $240,0003 bd2 ba1.5k sqft16758 Kat Kaw Rd, Franklinton, LA 70438For SaleMLS ID #2566824, Rhonda Zimmerman, United Real Estate Partners. GSREIN
- $239,0004 bd2 ba1.8k sqft126 Smith Rd, Franklinton, LA 70438For SaleMLS ID #2561633, Alicia Hanemann, Hanemann Realty, Inc.. GSREIN
- $250,0002 bd2 ba1.7k sqft64531 Highway 1054, Roseland, LA 70456For SaleMLS ID #2539533, Michael Braase, NextHome Real Estate Professionals. GSREIN
- $199,9004 bd3 ba2.2k sqft12462 Steptoe Rd, Roseland, LA 70456For SaleMLS ID #2543361, Kelly Cox, Crescent Sotheby's International Realty. GSREIN
- $249,5004 bd4 ba2.5k sqft17485 Cardinal Ln, Hammond, LA 70401For SaleMLS ID #2544608, Amber Raphael, NextHome Real Estate Professionals. GSREIN
- $215,0003 bd2 ba1.3k sqft53516 Rock Ridge Dr, Loranger, LA 70446For SaleMLS ID #2574789, Heather Tedesco, Crescent Sotheby's International Realty. GSREIN
- $243,0004 bd2 ba2.1k sqft41545 C Corkern Rd, Franklinton, LA 70438For SaleMLS ID #2571369, Kimberly Magee, Goings Group Real Estate Services, Inc.. GSREIN
- $240,0004 bd3 ba2k sqft1630 Bickham St, Franklinton, LA 70438For SaleMLS ID #2529456, Drew Varnado, Goings Group Real Estate Services, Inc.. GSREIN
- $197,5004 bd4 ba3k sqft40026 Wilkes Rd, Mount Hermon, LA 70450For SaleMLS ID #2569099, Louis Williams, Keller Williams Realty Services. GSREIN
- $150,0003 bd2 ba1.8k sqft19302 Robert Rd, Hammond, LA 70401For SaleMLS ID #2577049, Jennifer Hayes, REACH Real Estate Solutions. GSREIN
