This exquisite colonial in the highly coveted Carriage Hills Subdivision showcases impeccable attention to detail. Nestled on a stunning corner lot, it boasts incredible curb appeal and a welcoming courtyard entrance. Inside, gleaming hardwood floors flow seamlessly through the foyer and into the spacious kitchen, which is designed with stylish cabinetry, luxurious granite countertops, high-end stainless steel appliances, a custom tile backsplash, a functional desk area, a massive walk-in pantry, and a convenient second pantry. The living room is a standout, featuring a breathtaking vaulted ceiling with elegant coffered details and French doors that lead to the expansive dining room. Crown molding enhances the upper level, while double doors open to a stately master suite. The suite is highlighted by an eye-catching architectural beam ceiling, a cozy sitting area, a spacious walk-in closet, and a recently renovated, spa-like bathroom complete with dual vanities and an oversized Euro glass-enclosed shower. Generously sized guest rooms share a dual-entry private bathroom, and the family room offers a warm retreat with a corner gas fireplace and custom surround. The fully finished lower level is perfect for entertaining and recreation, featuring a convenient lavatory and a workshop. A large laundry room provides ample storage, complete with abundant cabinetry, and crown molding. Step outside to the brick paver patio, perfect for enjoying the expansive backyard. The side-entry three-car garage offers plenty of space, gutter guards keep the gutters clean of debris, and much more awaits in this truly exceptional home.
Sold for $567,000
$567,000
61218 Miriam Dr, Washington, MI 48094
3beds
4,888sqft
Single Family Residence
Built in 1984
0.47 Acres Lot
$586,200 Zestimate®
$116/sqft
$3,412 Estimated rent
Home value
$586,200
$551,000 - $627,000
$3,412/mo
Zestimate® history
Owner options
List your home for rent
$3,412/mo
Rent Zestimate®
Find your next renter with Zillow Rental Manager. Plus, with online applications, you can quickly screen prospective tenants – for free.
$3,412/mo
Rent Zestimate®
Refinance and save
$3,882/mo
Est. payment
Refinancing to a lower rate could help reduce your monthly payments and save thousands over the life of the loan.
$3,882/mo
Est. payment
Explore your selling options
Work with a Zillow partner agent
Leverage their expertise and Zillow's premium Showcase listings to get your home seen by more buyers.
Get startedList with your own agent
Get your home in front of millions of buyers by listing it on Zillow.
Learn how to do itSell it yourself
Take full control of how buyers see your home on Zillow by listing For Sale by Owner (FSBO).
List your homeWhat's special
Corner gas fireplaceStylish cabinetryFully finished lower levelExpansive backyardArchitectural beam ceilingCrown moldingBrick paver patio
Zillow last checked:
Listing updated:
Listed by:
William Brundage 248-980-2455,
Coldwell Banker Professionals-Birm
Bought with:
Chris Ries, 6501370310
Berkshire Hathaway HomeServices Kee Realty Wash
Source: Realcomp II,MLS#: 20250035747
Facts & features
Interior
Bedrooms & bathrooms
- Bedrooms: 3
- Bathrooms: 3
- Full bathrooms: 2
- 1/2 bathrooms: 1
Primary bedroom
- Level: Second
- Area: 540
- Dimensions: 18 x 30
Bedroom
- Level: Second
- Area: 176
- Dimensions: 11 x 16
Bedroom
- Level: Second
- Area: 176
- Dimensions: 11 x 16
Primary bathroom
- Level: Second
- Area: 121
- Dimensions: 11 x 11
Other
- Level: Second
- Area: 72
- Dimensions: 12 x 6
Other
- Level: Entry
- Area: 30
- Dimensions: 6 x 5
Other
- Level: Entry
- Area: 130
- Dimensions: 10 x 13
Dining room
- Level: Entry
- Area: 154
- Dimensions: 11 x 14
Family room
- Level: Entry
- Area: 300
- Dimensions: 15 x 20
Kitchen
- Level: Entry
- Area: 195
- Dimensions: 15 x 13
Laundry
- Level: Entry
- Area: 108
- Dimensions: 9 x 12
Living room
- Level: Entry
- Area: 247
- Dimensions: 13 x 19
Heating
- Forced Air, Natural Gas
Cooling
- Ceiling Fans, Central Air
Appliances
- Included: Built In Gas Oven, Dishwasher, Dryer, Electric Cooktop, Free Standing Refrigerator, Humidifier, Microwave, Stainless Steel Appliances, Washer
- Laundry: Gas Dryer Hookup, Laundry Room, Washer Hookup
Features
- High Speed Internet
- Basement: Finished,Full
- Has fireplace: Yes
- Fireplace features: Family Room, Gas
Interior area
- Total interior livable area: 4,888 sqft
- Finished area above ground: 3,155
- Finished area below ground: 1,733
Property
Parking
- Total spaces: 3
- Parking features: Three Car Garage, Attached, Direct Access, Driveway, Electricityin Garage, Garage Door Opener, Garage Faces Side, Side Entrance
- Attached garage spaces: 3
Features
- Levels: Two
- Stories: 2
- Entry location: GroundLevel
- Patio & porch: Covered, Patio, Porch
- Pool features: None
Lot
- Size: 0.47 Acres
- Dimensions: 142 x 119 x 177 x 141
- Features: Corner Lot, Sprinklers
Details
- Parcel number: 0421404039
- Special conditions: Short Sale No,Standard
- Other equipment: Air Purifier
Construction
Type & style
- Home type: SingleFamily
- Architectural style: Colonial
- Property subtype: Single Family Residence
Materials
- Brick, Wood Siding
- Foundation: Basement, Block
- Roof: Asphalt
Condition
- Platted Sub
- New construction: No
- Year built: 1984
- Major remodel year: 2021
Utilities & green energy
- Sewer: Public Sewer
- Water: Public
- Utilities for property: Cable Available, Underground Utilities
Community & HOA
HOA
- Has HOA: Yes
- Services included: Maintenance Grounds, Snow Removal
- HOA fee: $225 annually
Location
- Region: Washington
Financial & listing details
- Price per square foot: $116/sqft
- Tax assessed value: $200,669
- Annual tax amount: $6,281
- Date on market: 5/15/2025
- Cumulative days on market: 187 days
- Listing agreement: Exclusive Right To Sell
- Listing terms: Cash,Conventional
- Exclusions: Exclusion(s) Exist
Price history
| Date | Event | Price |
|---|---|---|
| 11/5/2025 | Sold | $567,000-3.7%$116/sqft |
Source:  Realcomp II #20250035747 Report a problem Realcomp II #20250035747 Report a problem | ||
| 10/13/2025 | Pending sale | $589,000$120/sqft |
Source: Realcomp II #20250035747 Report a problem | ||
| 10/7/2025 | Contingent | $589,000$120/sqft |
Source: Realcomp II #20250035747 Report a problem | ||
| 8/8/2025 | Price change | $589,000-3.8%$120/sqft |
Source: Realcomp II #20250035747 Report a problem | ||
| 7/18/2025 | Price change | $612,500-3.5%$125/sqft |
Source: Realcomp II #20250035747 Report a problem | ||
| 6/25/2025 | Price change | $635,000-5.1%$130/sqft |
Source: Realcomp II #20250035747 Report a problem | ||
| 5/15/2025 | Listed for sale | $669,000$137/sqft |
Source: Realcomp II #20250035747 Report a problem | ||
| 5/15/2025 | Listing removed | $669,000$137/sqft |
Source: Realcomp II #20250022419 Report a problem | ||
| 4/3/2025 | Listed for sale | $669,000+61.2%$137/sqft |
Source: Realcomp II #20250022419 Report a problem | ||
| 12/14/2020 | Sold | $415,000$85/sqft |
Source: Public Record Report a problem | ||
| 9/25/2020 | Sold | $415,000-3.5%$85/sqft |
Source:  MiRealSource #50018430 Report a problem MiRealSource #50018430 Report a problem | ||
| 9/18/2020 | Pending sale | $429,900$88/sqft |
Source: Weichert Realtors Excel #50018430 Report a problem | ||
| 7/24/2020 | Listed for sale | $429,900+61%$88/sqft |
Source: Weichert Realtors Excel #50018430 Report a problem | ||
| 10/29/2010 | Sold | $267,000-4.6%$55/sqft |
Source: Public Record Report a problem | ||
| 6/19/2010 | Listed for sale | $279,900+3.7%$57/sqft |
Source: RE/MAX in the Hills #31000526 Report a problem | ||
| 8/12/1996 | Sold | $269,900$55/sqft |
Source: Public Record Report a problem | ||
Public tax history
| Year | Property taxes | Tax assessment |
|---|---|---|
| 2025 | $6,477 +5.7% | $245,300 +6.4% |
| 2024 | $6,128 +7.7% | $230,500 +7.3% |
| 2023 | $5,688 +2.2% | $214,900 +16.3% |
| 2022 | $5,564 | $184,800 +4.9% |
| 2021 | -- | $176,200 +2.4% |
| 2020 | -- | $172,000 +2.5% |
| 2019 | $4,612 +5.8% | $167,800 -3.3% |
| 2018 | $4,359 | $173,600 +4.8% |
| 2017 | -- | $165,700 |
| 2016 | -- | $165,700 +0.1% |
| 2015 | -- | $165,500 +13.7% |
| 2013 | $4,229 | $145,500 +2.5% |
| 2012 | $4,229 | $142,000 -2.5% |
| 2011 | -- | $145,700 -2% |
| 2010 | -- | $148,600 -5.6% |
| 2009 | -- | $157,400 -11.4% |
| 2008 | $4,868 | $177,700 +0.2% |
| 2007 | -- | $177,400 |
| 2006 | -- | $177,400 +4.2% |
| 2005 | -- | $170,300 +4% |
| 2003 | -- | $163,700 +14.4% |
| 2001 | $4,974 +21% | $143,070 +3.2% |
| 2000 | $4,110 | $138,640 |
Find assessor info on the county website
Neighborhood: 48094
Nearby homes
- $530,6004 bd3 ba2.6k sqft61211 Miriam Dr, Washington, MI 48094Off Market
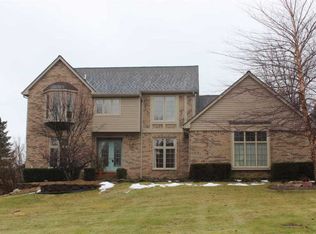
- $464,700-- bd2 ba2.1k sqft61244 Miriam Dr, Washington, MI 48094Off Market
- $487,6004 bd2 ba2.6k sqft61245 Miriam Dr, Washington, MI 48094Off Market
- $530,600-- bd3 ba2.3k sqft61267 Surrey Ln, Washington, MI 48094Off Market
- $675,0004 bd5 ba4k sqft61278 Miriam Dr, Washington, MI 48094Off Market
- $483,4003 bd3 ba2.1k sqft7343 Wellington Pl, Washington, MI 48094Off Market
- $434,9003 bd2 ba2.1k sqft61200 Surrey Ln, Washington, MI 48094Off Market
- $501,600-- bd3 ba2.8k sqft61279 Miriam Dr, Washington, MI 48094Off Market
Nearby schools
GreatSchools rating
- 9/10Indian Hills Elementary SchoolGrades: K-5Distance: 1 mi
- 7/10Romeo Middle SchoolGrades: 6-8Distance: 4.1 mi
- 7/10Romeo High SchoolGrades: 9-12Distance: 1.7 mi
Get a cash offer in 3 minutes
Find out how much your home could sell for in as little as 3 minutes with a no-obligation cash offer.
Estimated market value
$586,200
Get a cash offer in 3 minutes
Find out how much your home could sell for in as little as 3 minutes with a no-obligation cash offer.
Estimated market value
$586,200
- Michigan
- Macomb County
- Washington
- 48094
- 61218 Miriam Dr
Nearby cities
Nearby zip codes
Other Washington Topics
