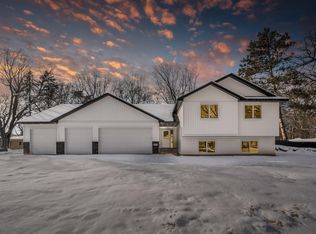
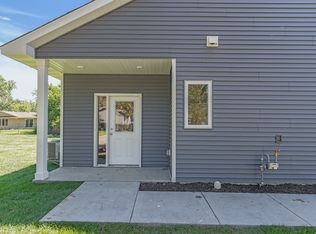
Attention all investors or homeowners needing an ADU/mother-in-law-suite/Duplex! Here’s a rare new construction home with endless possibilities for all walks of life. Larger unit consists of 6 generous sized bedrooms and 3 bathrooms with 2 separate living rooms, dining room and kitchen. Kitchen has nice upgrades including LVP floors, white cabinets and granite counters! Basement laundry room complete with laundry tub and washer/dryer. Two of the garage stalls go to this side of the house while the other serves as a private second entrance to the back unit. Whole garage is insulated and sheet rocked. Second 2bed/1bath 920 sq ft unit off the back of the garage comes with its own full kitchen, living room, dining space, stackable washer and dryer. Comes with private single-stall garage with entrance to mudroom. Public entrance is on the side of the unit and comes with a nice covered little area with recessed lights. Apartment has incredible 10ft ceilings! Units have separate meters/utilities. Back unit is slab on grade and wheelchair accessible. Here's your chance to secure a one-of-a-kind property. Bring your old shoes or boots as the site with the warming weather is messy! Home to be completed by mid-March.
Closed
$695,000
6122 34th Avenue Ave N, Crystal, MN 55422
8beds
4baths
3,529sqft
Other
Built in 2025
-- sqft lot
$713,900 Zestimate®
$197/sqft
$1,983 Estimated rent
Home value
$713,900
$650,000 - $778,000
$1,983/mo
Zestimate® history
Owner options
List your home for rent
$1,983/mo
Rent Zestimate®
Find your next renter with Zillow Rental Manager. Plus, with online applications, you can quickly screen prospective tenants – for free.
$1,983/mo
Rent Zestimate®
Refinance and save
$4,477/mo
Est. payment
Refinancing to a lower rate could help reduce your monthly payments and save thousands over the life of the loan.
$4,477/mo
Est. payment
Explore your selling options
Work with a Zillow partner agent
Leverage their expertise and Zillow's premium Showcase listings to get your home seen by more buyers.
Get startedList with your own agent
Get your home in front of millions of buyers by listing it on Zillow.
Learn how to do itSell it yourself
Take full control of how buyers see your home on Zillow by listing For Sale by Owner (FSBO).
List your homeWhat's special
Slab on gradeLvp floorsPrivate second entranceStackable washer and dryerWhite cabinetsGranite countersDining room
Zillow last checked:
Listing updated:
Listed by:
John M Arnold 612-408-2091,
First Impressions Home Group
Bought with:
Jess King
RE/MAX Experience
Source: NorthstarMLS as distributed by MLS GRID,MLS#: 6677162
Facts & features
Interior
Bedrooms & bathrooms
- Bedrooms: 8
- Bathrooms: 4
Heating
- Forced Air
Appliances
- Laundry: In Basement, Laundry Closet, Lower Level, Sink
Features
- Basement: Block,Daylight,Drain Tiled,Egress Window(s),Finished,Full,Storage Space
Interior area
- Total structure area: 3,529
- Total interior livable area: 3,529 sqft
- Finished area above ground: 2,223
- Finished area below ground: 1,032
Property
Parking
- Total spaces: 3
- Parking features: Attached, Asphalt, Garage Door Opener, Insulated Garage, Multiple Garages
- Attached garage spaces: 3
- Has uncovered spaces: Yes
Accessibility
- Accessibility features: Doors 36"+, Customized Wheelchair Accessible, No Stairs Internal
Features
- Levels: Multi/Split
- Patio & porch: Covered
- Pool features: None
Lot
- Size: 0.26 Acres
- Dimensions: 89.5 x 126.7
- Features: Infill Lot, Sod Included in Price, Tree Coverage - Medium
Details
- Foundation area: 2223
- Parcel number: TBD
- Zoning description: Residential-Single Family
Construction
Type & style
- Home type: MultiFamily
- Property subtype: Other
Materials
- Block, Concrete
- Roof: Age 8 Years or Less,Asphalt,Pitched
Condition
- New construction: Yes
- Year built: 2025
Utilities & green energy
- Electric: Circuit Breakers, 200+ Amp Service
- Gas: Natural Gas
- Sewer: City Sewer/Connected
- Water: City Water/Connected
Community & HOA
Community
- Subdivision: Rosedale Acres
Location
- Region: Crystal
Financial & listing details
- Price per square foot: $197/sqft
- Annual tax amount: $1,854
- Date on market: 2/27/2025
- Cumulative days on market: 71 days
- Road surface type: Paved
Price history
| Date | Event | Price |
|---|---|---|
| 5/9/2025 | Sold | $695,000$197/sqft |
Source:  NorthstarMLS as distributed by MLS GRID #6677162 Report a problem NorthstarMLS as distributed by MLS GRID #6677162 Report a problem | ||
| 2/27/2025 | Listed for sale | $695,000$197/sqft |
Source: NorthstarMLS as distributed by MLS GRID #6677162 Report a problem | ||
Public tax history
Tax history is unavailable.
Neighborhood: 55422
Nearby homes
- $680,0007 bd4 ba3k sqft6118 34th Ave N, MINNEAPOLIS, MN 55422Sold
- $--1 bd1 ba735 sqft6118 34th Ave N #A, Minneapolis, MN 55422Off Market
- $680,000-- bd-- ba-- sqft6118 34th Ave N, Crystal, MN 55422Sold
- $274,8003 bd1 ba1k sqft6126 34th Ave N, Crystal, MN 55422Off Market
- $348,5002 bd1 ba909 sqft3407 Brunswick Ave N, Crystal, MN 55422Off Market
- $314,9004 bd1 ba1.6k sqft3413 Brunswick Ave N, Crystal, MN 55422Off Market
- $283,2002 bd2 ba1.2k sqft3401 Brunswick Ave N, Crystal, MN 55422Off Market
- $---- bd-- ba-- sqft3401 Brunswick Ave N, Minneapolis, MN 55422Off Market
Nearby schools
GreatSchools rating
- 3/10Noble Elementary SchoolGrades: PK-5Distance: 1.3 mi
- 2/10Sandburg Middle SchoolGrades: 6-8Distance: 1 mi
- 7/10Robbinsdale Armstrong Senior High SchoolGrades: 9-12Distance: 2.9 mi
Get a cash offer in 3 minutes
Find out how much your home could sell for in as little as 3 minutes with a no-obligation cash offer.
Estimated market value
$713,900
Get a cash offer in 3 minutes
Find out how much your home could sell for in as little as 3 minutes with a no-obligation cash offer.
Estimated market value
$713,900
- Minnesota
- Hennepin County
- Crystal
- 55422
- 6122 34th Avenue Ave N
Nearby cities
Nearby zip codes
Other Crystal Topics
